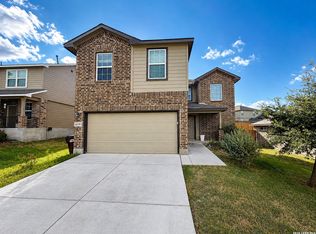
REDUCED AND READY FOR QUICK CLOSE!!!! Motivated seller and a recent price improvement make this an exceptional opportunity! Offering room to grow, space to gather, and a flexible floor plan, this beautiful two-story home features 4 bedrooms, 2.5 bathrooms, and approximately 2,340 square feet of thoughtfully designed living space. The open-concept layout showcases durable vinyl flooring throughout the main living areas, creating a warm and inviting atmosphere. The spacious kitchen is equipped with a center island, abundant counter space, and a separate breakfast area, all flowing seamlessly into the family room-perfect for everyday living and entertaining. Upstairs, a versatile loft/game room provides additional living space ideal for a media room, home office, or play area. The oversized primary suite offers a private sitting area and an en-suite bath designed for comfort and relaxation. Generously sized secondary bedrooms provide flexibility for family, guests, or hobbies. Step outside to a large backyard with plenty of room for outdoor activities, gardening, or future enhancements. Additional features include a two-car garage and pre-plumbing for a water softener. Conveniently located within walking distance of Copperfield Elementary School and with easy access to Randolph Air Force Base and Fort Sam Houston, this home combines space, functionality, and a desirable location. Move-in ready and waiting for its next owner!
Active
Price cut: $3K (8/25)
$218,000
9818 Copper Elm Dr, Converse, TX 78109
4beds
2,340sqft
Single Family Residence
Built in 2004
6,594 Square Feet Lot
$216,400 Zestimate®
$93/sqft
$-- HOA
What's special
Two-car garageSpacious kitchenAbundant counter spaceWarm and inviting atmosphereCenter islandOversized primary suiteOpen-concept layout
- 50 days
- 743
- 79
Zillow last checked:
Listing updated:
Listed by:
Brenda Steele bsteele@steelerealtytx.com,
Steele Realty
Source: Central Texas MLS,MLS#: 619894 Originating MLS: Williamson County Association of REALTORS
Originating MLS: Williamson County Association of REALTORSFacts & features
Interior
Bedrooms & bathrooms
- Bedrooms: 4
- Bathrooms: 3
- Full bathrooms: 2
- 1/2 bathrooms: 1
Bedroom
- Level: Upper
Bedroom 2
- Level: Upper
Bedroom 3
- Level: Upper
Bedroom 4
- Level: Upper
Bonus room
- Level: Upper
Dining room
- Level: Main
Family room
- Level: Main
Heating
- Electric
Cooling
- Electric, 1 Unit
Appliances
- Included: Dishwasher, Electric Water Heater, Disposal, Range Hood, Some Electric Appliances
- Laundry: Electric Dryer Hookup, Inside, Laundry in Utility Room, Lower Level, Laundry Room
Features
- All Bedrooms Up, Ceiling Fan(s), Dining Area, Separate/Formal Dining Room, His and Hers Closets, Multiple Closets, Pull Down Attic Stairs, Sitting Area in Primary, Tub Shower, Upper Level Primary, Walk-In Closet(s), Breakfast Area, Eat-in Kitchen, Kitchen Island, Pantry, Walk-In Pantry
- Flooring: Laminate, Vinyl
- Attic: Access Only,Pull Down Stairs
- Has fireplace: No
- Fireplace features: None
Interior area
- Total interior livable area: 2,340 sqft
Video & virtual tour
Property
Parking
- Total spaces: 2
- Parking features: Garage
- Garage spaces: 2
Features
- Levels: Two
- Stories: 2
- Patio & porch: Deck
- Exterior features: Deck, Storage
- Pool features: None
- Fencing: Back Yard
- Has view: Yes
- View description: None
- Body of water: None
Lot
- Size: 6,594 Square Feet
Details
- Additional structures: Storage
- Parcel number: 050692010130
Construction
Type & style
- Home type: SingleFamily
- Architectural style: Traditional
- Property subtype: Single Family Residence
Materials
- Brick, Masonry
- Foundation: Slab
- Roof: Composition,Shingle
Condition
- Resale
- Year built: 2004
Utilities & green energy
- Sewer: Public Sewer
- Water: Public
- Utilities for property: Electricity Available, Trash Collection Public
Community & HOA
Community
- Features: None, Curbs
- Subdivision: Meadows/Copperfield Cb 5069b U
HOA
- Has HOA: Yes
Location
- Region: Converse
Financial & listing details
- Price per square foot: $93/sqft
- Tax assessed value: $283,340
- Date on market: 7/16/2026
- Listing agreement: Exclusive Right To Lease
- Listing terms: Cash,Conventional,FHA,VA Loan
- Electric utility on property: Yes
- Road surface type: Asphalt
Estimated market value
$216,400
$206,000 - $227,000
$1,688/mo
Price history
| Date | Event | Price |
|---|---|---|
| 8/25/2026 | Price change | $215,000-1.4%$92/sqft |
Source:  LERA MLS #1943268 Report a problem LERA MLS #1943268 Report a problem | ||
| 7/16/2026 | Price change | $218,000-0.9%$93/sqft |
Source: LERA MLS #1943268 Report a problem | ||
| 6/4/2026 | Listed for sale | $220,000$94/sqft |
Source: LERA MLS #1943268 Report a problem | ||
| 5/15/2026 | Pending sale | $220,000$94/sqft |
Source: LERA MLS #1943268 Report a problem | ||
| 5/6/2026 | Contingent | $220,000$94/sqft |
Source: LERA MLS #1943268 Report a problem | ||
| 3/25/2026 | Price change | $220,000-12%$94/sqft |
Source: LERA MLS #1943268 Report a problem | ||
| 2/22/2026 | Listed for sale | $250,000+13.1%$107/sqft |
Source: LERA MLS #1943268 Report a problem | ||
| 2/25/2021 | Sold | -- |
Source: Agent Provided Report a problem | ||
| 11/24/2020 | Listed for sale | $220,999$94/sqft |
Source: JP & Associates, REALTORS #1496670 Report a problem | ||
Public tax history
| Year | Property taxes | Tax assessment |
|---|---|---|
| 2025 | -- | $283,340 -1.7% |
| 2024 | -- | $288,120 -8% |
| 2023 | $5,350 -21% | $313,270 +10.4% |
| 2022 | $6,770 +23.3% | $283,860 +27.5% |
| 2021 | $5,491 | $222,670 +2.3% |
| 2020 | $5,491 +0.5% | $217,720 +3.5% |
| 2019 | $5,462 | $210,410 +6.5% |
| 2018 | $5,462 +5.7% | $197,520 +2.2% |
| 2017 | $5,168 +119.1% | $193,220 +2.7% |
| 2016 | $2,359 +11.7% | $188,080 +16.2% |
| 2015 | $2,113 | $161,890 +2.9% |
| 2014 | $2,113 | $157,330 +11.3% |
| 2013 | -- | $141,420 +0.1% |
| 2012 | -- | $141,290 -4.8% |
| 2011 | -- | $148,380 -0.9% |
| 2010 | -- | $149,660 +6.8% |
| 2009 | -- | $140,120 -6.5% |
| 2008 | -- | $149,860 +7.4% |
| 2007 | -- | $139,530 +4.6% |
| 2006 | -- | $133,380 +7.8% |
| 2005 | -- | $123,720 |
Find assessor info on the county website
Monthly payment
Est. payment
Payment breakdown
Explore the cost of this home by adjusting the details. Changes won't be saved.Climate risks
Neighborhood: 78109
Nearby schools
Schools provided by the listing agent
- District: Judson ISD
Source: Central Texas MLS. This data may not be complete. We recommend contacting the local school district to confirm school assignments for this home.

Similar homes
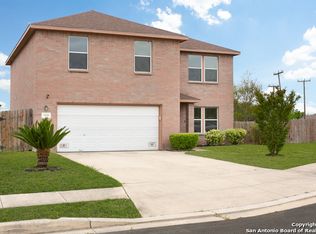
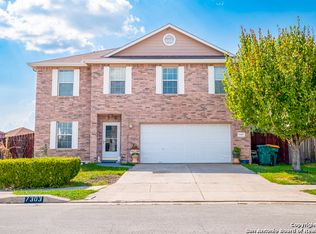
- $250,0004 bd2 ba1.7k sqft9803 Autumn Pl, Converse, TX 78109For Sale
 MLS ID #1994927, Francisco Ruiz TREC #785785, eXp Realty. LERA MLS
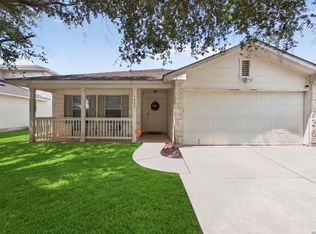
 - $249,9993 bd3 ba2.1k sqft518 Candy Dr, Converse, TX 78109For Sale
 MLS ID #1958747, Maria Cruz TREC #673493, Resi Realty, LLC. LERA MLS
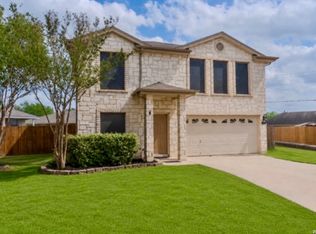
 - $240,0003 bd3 ba2.2k sqft6210 TADPOLE BLF, Converse, TX 78109For Sale
 MLS ID #2008439, Veronica Mendoza TREC #732052, eXp Realty. LERA MLS
 - $262,8004 bd3 ba1.9k sqft10431 Mustang Rdg, Converse, TX 78109For Sale
 MLS ID #2011897, Jenny Leyva TREC #780907, Real Broker, LLC. LERA MLS
 - $250,0004 bd3 ba2.1k sqft7731 Fallen Pne, Converse, TX 78109For SaleMLS ID #2008692, Leslie Conyers III TREC #729046, Orchard Brokerage. LERA MLS
- $192,0003 bd3 ba1.6k sqft6667 Beech Trail, Converse, TX 78109For SaleMLS ID #1997150, Matthew Ridings TREC #586176, PMI Birdy Properties, CRMC. LERA MLS
- $239,0003 bd2 ba1.6k sqft9314 Hanover Sky, Converse, TX 78109For SaleMLS ID #1970839, Judy Garmoe TREC #676980, JB Goodwin, REALTORS. LERA MLS
- $264,9003 bd3 ba2.1k sqft8911 Anderson Chase, Converse, TX 78109For SaleMLS ID #1991823, Denice Silva TREC #773513, AXIS Brokerage. LERA MLS
- $260,0004 bd2 ba1.7k sqft10334 FRANCISCO WAY, Converse, TX 78109For SaleMLS ID #2002537, Renee Bachman TREC #640837, JB Goodwin, REALTORS. LERA MLS
- $284,5004 bd3 ba2.3k sqft8050 FALCON MDW, Converse, TX 78109For SaleMLS ID #1995729, Dominique Jimenez TREC #577284, Real Broker, LLC. LERA MLS
- $249,0003 bd2 ba1.6k sqft5948 Pearl Meadow, Converse, TX 78109For SaleMLS ID #2004054, Renee Zunker TREC #664486, Real Broker, LLC. LERA MLS
- $299,0004 bd3 ba2.2k sqft8720 Indian Bluff, Converse, TX 78109For SaleMLS ID #1999411, Courtney Rosen TREC #620896, MHN Properties. LERA MLS
- $308,0004 bd3 ba1.9k sqft9118 Longhorn Park, Converse, TX 78109For SaleMLS ID #1992538, Scott Jauregui TREC #503369, Keller Williams Legacy. LERA MLS
- $239,9004 bd2 ba1.5k sqft8959 Scarlet Creek, Universal City, TX 78148For SaleMLS ID #1932922, Debra Sandoval TREC #591612, eXp Realty. LERA MLS
- $299,0005 bd3 ba2.5k sqft3146 Gilbert Garden, Converse, TX 78109For SaleMLS ID #2005430, Ahmed Sundrani TREC #758633, Real Broker, LLC. LERA MLS
- $215,0003 bd2 ba1.3k sqft7631 Tarrasa, San Antonio, TX 78239For SaleMLS ID #1996026, Andrew Bauer TREC #662113, Orchard Brokerage. LERA MLS
- $246,0003 bd3 ba1.9k sqft715 EAGLES GLN, Schertz, TX 78108For SaleMLS ID #2013367, Ricardo Rodriguez TREC #697602, Texas Premier Realty. LERA MLS
- $235,0003 bd2 ba1.9k sqft7106 Gulf Shore, San Antonio, TX 78244For SaleMLS ID #1991060, Leslie Vara TREC #797888, LPT Realty, LLC. LERA MLS
- $220,0004 bd3 ba1.9k sqft568 Slippery Rock, Cibolo, TX 78108For SaleMLS ID #1967942, Josh Boggs TREC #563487, Keller Williams Heritage. LERA MLS
- $190,0003 bd2 ba1.5k sqft7911 Oval Mdws, San Antonio, TX 78244For SaleMLS ID #2012374, Scott Bosmans TREC #717512, Xsellence Realty. LERA MLS
