LOOKING FOR A DEAL??? RECENT FORECLOSURE!!! PRICED ALMOST 40K BELOW BEXAR APPRAISED VALUE.............................This Newly home offers modern comfort and style with a builder 10-year warranty still in effect. Featuring 4 bedrooms and 2 bathrooms across two stories, this move-in-ready property is designed for both functionality and relaxation. Enjoy a spacious backyard with a covered patio, perfect for entertaining or unwinding outdoors, and a long driveway for ample parking. Inside, you'll find an inviting layout with multiple living spaces, a dedicated study or office, and a bright kitchen with a breakfast and dining area. The primary suite and additional bedrooms upstairs provide privacy, while a convenient first-floor bedroom is ideal for guests or multi-generational living. This home truly blends modern design with everyday convenience.
For sale
Price increase: $10K (10/18)
$229,900
810 Retama, San Antonio, TX 78219
3beds
1,592sqft
Single Family Residence
Built in 2021
4,791 Square Feet Lot
$227,800 Zestimate®
$144/sqft
$28/mo HOA
What's special
Spacious backyardDedicated study or officeCovered patioAdditional bedrooms upstairs
- 129 days
- 78
- 4
Zillow last checked:
Listing updated:
Listed by:
John Guerrero TREC #698770 (210) 383-4899,
Alamo Home Source Realty
Source: LERA MLS,MLS#: 1993272
Facts & features
Interior
Bedrooms & bathrooms
- Bedrooms: 3
- Bathrooms: 2
- Full bathrooms: 2
Primary bedroom
- Features: Walk-In Closet(s), Ceiling Fan(s), Full Bath
- Level: Upper
- Area: 180
- Dimensions: 15 x 12
Bedroom 2
- Area: 45
- Dimensions: 9 x 5
Bedroom 3
- Area: 450
- Dimensions: 10 x 45
Primary bathroom
- Features: Tub Only
- Area: 40
- Dimensions: 8 x 5
Dining room
- Area: 65
- Dimensions: 13 x 5
Kitchen
- Area: 117
- Dimensions: 9 x 13
Living room
- Area: 169
- Dimensions: 13 x 13
Heating
- Central, Electric
Cooling
- Central Air
Appliances
- Laundry: Washer Hookup, Dryer Connection
Features
- Two Living Area, Liv/Din Combo, Study/Library, All Bedrooms Upstairs, Ceiling Fan(s)
- Flooring: Carpet, Ceramic Tile, Vinyl
- Windows: Window Coverings
- Has basement: No
- Attic: Pull Down Storage
- Has fireplace: No
- Fireplace features: Not Applicable
Interior area
- Total interior livable area: 1,592 sqft
Property
Parking
- Total spaces: 1
- Parking features: One Car Garage
- Garage spaces: 1
Features
- Levels: Two
- Stories: 2
- Pool features: None
Lot
- Size: 4,791 Square Feet
Details
- Parcel number: 128670160200
Construction
Type & style
- Home type: SingleFamily
- Property subtype: Single Family Residence
Materials
- Siding
- Foundation: Slab
- Roof: Composition
Condition
- Pre-Owned
- New construction: No
- Year built: 2021
Community & HOA
Community
- Features: None
- Subdivision: Willow Point
HOA
- Has HOA: Yes
- HOA fee: $85 quarterly
- HOA name: WILLOW
Location
- Region: San Antonio
Financial & listing details
- Price per square foot: $144/sqft
- Tax assessed value: $254,890
- Annual tax amount: $6,172
- Price range: $229.9K - $229.9K
- Date on market: 6/19/2026
- Cumulative days on market: 115 days
- Listing terms: 1st Seller Carry
Estimated market value
$227,800
$216,000 - $239,000
$1,643/mo
Price history
| Date | Event | Price |
|---|---|---|
| 10/18/2026 | Price change | $229,900+4.5%$144/sqft |
Source:  LERA MLS #1993272 Report a problem LERA MLS #1993272 Report a problem | ||
| 9/9/2026 | Price change | $219,900+2.3%$138/sqft |
Source: LERA MLS #1993272 Report a problem | ||
| 8/24/2026 | Pending sale | $214,900$135/sqft |
Source: LERA MLS #1993272 Report a problem | ||
| 6/19/2026 | Listed for sale | $214,900-28.1%$135/sqft |
Source: LERA MLS #1993272 Report a problem | ||
| 5/13/2026 | Sold | -- |
Source: Public Record Report a problem | ||
| 8/10/2023 | Listing removed | -- |
Source: LERA MLS #1671654 Report a problem | ||
| 5/3/2023 | Price change | $299,000-1.6%$188/sqft |
Source: LERA MLS #1671654 Report a problem | ||
| 4/3/2023 | Price change | $304,000-1.3%$191/sqft |
Source: LERA MLS #1671654 Report a problem | ||
| 3/7/2023 | Listed for sale | $308,000+10.9%$193/sqft |
Source: LERA MLS #1671654 Report a problem | ||
| 3/22/2022 | Sold | -- |
Source: LERA MLS #1543808 Report a problem | ||
| 2/4/2022 | Pending sale | $277,835$175/sqft |
Source: LERA MLS #1543808 Report a problem | ||
| 1/6/2022 | Price change | $277,835+4.3%$175/sqft |
Source: LERA MLS #1543808 Report a problem | ||
| 9/22/2021 | Pending sale | $266,345$167/sqft |
Source: LERA MLS #1543808 Report a problem | ||
Public tax history
| Year | Property taxes | Tax assessment |
|---|---|---|
| 2025 | $6,221 +1.8% | $254,890 +1.8% |
| 2024 | $6,108 -2.3% | $250,320 -0.1% |
| 2023 | $6,249 +10.7% | $250,690 +20.4% |
| 2022 | $5,644 | $208,300 +931.2% |
| 2021 | -- | $20,200 |
Find assessor info on the county website
Monthly payment
Est. payment
Payment breakdown
Explore the cost of this home by adjusting the details. Changes won't be saved.Climate risks
Neighborhood: 78219
Nearby schools
Schools provided by the listing agent
- District: San Antonio I.S.D.
Source: LERA MLS. This data may not be complete. We recommend contacting the local school district to confirm school assignments for this home.
Similar homes
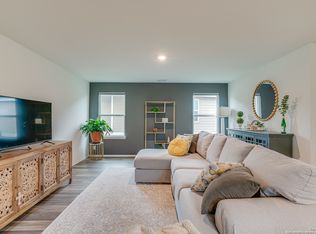
- $230,0003 bd2 ba1.6k sqft5715 GRANDWOOD DR, San Antonio, TX 78239For Sale
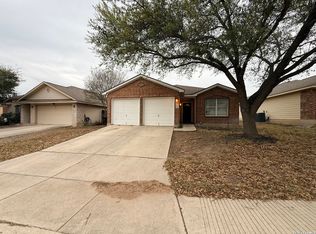
 MLS ID #2026122, Dezmon Metze TREC #755414, Apex Haven Realty. LERA MLS
 - $225,0003 bd2 ba1.5k sqft2414 BART CV, San Antonio, TX 78244For Sale
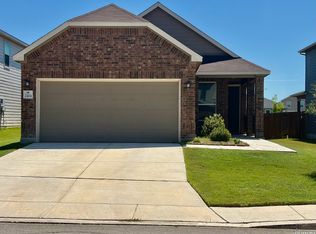 MLS ID #2000230, Sarah Buhidar TREC #703315, Real Broker, LLC. LERA MLS
 - $229,9003 bd3 ba2k sqft6130 HACKBERRY POND, San Antonio, TX 78244For Sale
 MLS ID #2002276, Sonya Cantu TREC #531251, Savior Properties. LERA MLS
 - $235,0003 bd2 ba1.6k sqft7180 Quarter Moon, Converse, TX 78109For Sale
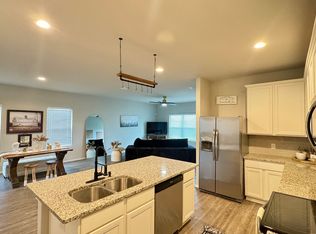 MLS ID #2011908, Daphne Hinrichs TREC #690125, All City San Antonio Registered Series. LERA MLS
 - $224,0003 bd2 ba1.7k sqft6119 PLUMBAGO PL, San Antonio, TX 78218For SaleMLS ID #1965452, E. Michelle Mendez TREC #589692, Marshall Reddick Real Estate. LERA MLS
- $245,0003 bd2 ba1.5k sqft6534 SAN MIGUEL WAY, Converse, TX 78109For SaleMLS ID #2010646, Inez Moya TREC #165678, RE/MAX Associates Boerne. LERA MLS
- $215,0003 bd3 ba2k sqft4618 Stallion, San Antonio, TX 78244For SaleMLS ID #2017776, Lourdes Jacques TREC #459207, America Realty. LERA MLS
- $215,0004 bd2 ba1.6k sqft3518 GLACIER LK, San Antonio, TX 78222For SaleMLS ID #2017342, Joann Wiglesworth TREC #307555, Wiglesworth Properties. LERA MLS
- $242,8803 bd3 ba1.7k sqft4676 Via Sonoma trail, Converse, TX 78109For SaleMLS ID #2007591, Ruben Peña TREC #245118, TC Austin Residential Group. LERA MLS
- $235,0003 bd3 ba1.2k sqft8114 Apex Vw, San Antonio, TX 78244For SaleMLS ID #1995798, Dora Delgado TREC #647846, San Antonio Elite Realty. LERA MLS
- $219,0004 bd3 ba2.2k sqft5759 MIDCROWN DR, San Antonio, TX 78218For SaleMLS ID #2010390, Amber Broadway TREC #618409, Opendoor Brokerage, LLC. LERA MLS
- $190,0003 bd3 ba1.6k sqft6255 Post ML, San Antonio, TX 78244For SaleMLS ID #2011574, Susan Casas TREC #605781, Vortex Realty. LERA MLS
- $224,9994 bd2 ba1.6k sqft3215 Farm Oak, San Antonio, TX 78223For SaleMLS ID #2024894, Jack McLemore TREC #460808, Listing Results, LLC. LERA MLS
- $170,0003 bd3 ba1.4k sqft210 EXPEDITION WAY, San Antonio, TX 78220For SaleMLS ID #1956131, Amber Broadway TREC #618409, Opendoor Brokerage, LLC. LERA MLS
- $215,0003 bd2 ba1.4k sqft1415 Essex, San Antonio, TX 78210For SaleMLS ID #1936058, Lauro Torres TREC #713684, eXp Realty. LERA MLS
- $205,0004 bd2 ba1.5k sqft4546 Zoe Pass, San Antonio, TX 78222For SaleMLS ID #2020417, Todd Williams TREC #495204, LPT Realty, LLC. LERA MLS
- $235,9003 bd3 ba1.9k sqft124 Booker Palm, San Antonio, TX 78239For SaleMLS ID #1889655, Evangelina Olivares TREC #652977, Texas Premier Realty. LERA MLS
- $219,9003 bd2 ba1.2k sqft10326 Margarita Loop, Converse, TX 78109For SaleMLS ID #2021132, Karen Manning TREC #492965, RE/MAX Associates Boerne. LERA MLS
- $219,9004 bd2 ba1.9k sqft11405 BAMBOO DR, Converse, TX 78109For SaleMLS ID #2024903, Kyle Cracknell TREC #603760, Walter Ray Owens, Jr. - Broker. LERA MLS
- $220,0003 bd3 ba1.7k sqft10220 CRYSTAL VW, Universal City, TX 78148For SaleMLS ID #1996891, Robert Salazar TREC #527478, LPT Realty, LLC. LERA MLS
