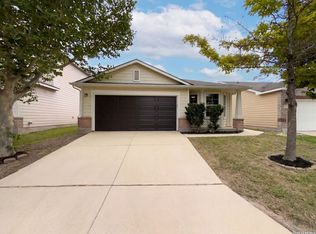
Built in 2022, this beautiful single-story home offers modern design, comfort, and functionality. Featuring 4 spacious bedrooms and 2 full bathrooms and open-concept floor plan. The stylish kitchen boasts granite countertops, stainless steel appliances, including an electric range/oven and dishwasher, and plenty of cabinet and counter space. Durable hard-surface flooring flows throughout the main living areas. The generously sized primary suite includes a private en-suite bathroom and a large walk-in closet. The additional bedrooms are well-proportioned and offer flexibility for family, guests, or a home office. Enjoy a spacious yet low-maintenance backyard, complete with a sprinkler system for both the front and back yards. Additional highlights include a 2-car garage, energy-efficient tankless water heater, and attractive landscaping. Conveniently located in the desirable Thea Meadows community in southeast San Antonio, just off S. W. White Road near Chandler Road and Loop 410, this home provides easy access to shopping, dining, schools, and major highways.
For sale
Price cut: $7K (7/1)
$218,000
4546 Zoe Pass, San Antonio, TX 78222
4beds
1,500sqft
:
Get pre-qualified$1,616/mo
Single Family Residence
Built in 2023
4,181 Square Feet Lot
$215,000 Zestimate®
$145/sqft
$18/mo HOA
What's special
Open-concept floor planSpacious yet low-maintenance backyardStainless steel appliancesGranite countertopsDurable hard-surface flooringLarge walk-in closetStylish kitchen
- 34 days |
- 83 |
- 2 |
Zillow last checked:
Listing updated:
Listed by:
Robert Gutierrez TREC #671118 (210) 573-9408,
Homecorp Property Mgmt & Real Estate LLC
Source: LERA MLS,MLS#: 1996448
Facts & features
Interior
Bedrooms & bathrooms
- Bedrooms: 4
- Bathrooms: 2
- Full bathrooms: 2
Primary bedroom
- Area: 180
- Dimensions: 15 x 12
Bedroom 2
- Area: 120
- Dimensions: 10 x 12
Bedroom 3
- Area: 120
- Dimensions: 10 x 12
Bedroom 4
- Area: 120
- Dimensions: 10 x 12
Primary bathroom
- Features: Tub/Shower Combo, Single Vanity, Soaking Tub
- Area: 60
- Dimensions: 5 x 12
Dining room
- Area: 80
- Dimensions: 10 x 8
Kitchen
- Area: 80
- Dimensions: 10 x 8
Living room
- Area: 255
- Dimensions: 17 x 15
Heating
- Central, Electric
Cooling
- Central Air
Appliances
- Included: Cooktop, Microwave, Range, Refrigerator, Dishwasher, Electric Water Heater
- Laundry: Main Level, Washer Hookup, Dryer Connection
Features
- One Living Area, Liv/Din Combo, Kitchen Island, Utility Room Inside, 1st Floor Lvl/No Steps, Open Floorplan, All Bedrooms Downstairs, Walk-In Closet(s), Master Downstairs, Ceiling Fan(s)
- Flooring: Vinyl, Laminate
- Has basement: No
- Attic: Access Only
- Has fireplace: No
- Fireplace features: Not Applicable
Interior area
- Total interior livable area: 1,500 sqft
Property
Parking
- Total spaces: 2
- Parking features: Two Car Garage, Garage Door Opener
- Garage spaces: 2
Features
- Levels: One
- Stories: 1
- Pool features: None
Lot
- Size: 4,181 Square Feet
Details
- Parcel number: 108430060530
Construction
Type & style
- Home type: SingleFamily
- Property subtype: Single Family Residence
Materials
- Siding
- Foundation: Slab
- Roof: Composition
Condition
- Pre-Owned
- New construction: No
- Year built: 2023
Details
- Builder name: LENNAR
Utilities & green energy
- Electric: CPS
- Gas: CPS
- Sewer: SAWS
- Water: SAWS, Water System
Community & HOA
Community
- Features: None
- Security: Smoke Detector(s), Prewired
- Subdivision: Thea Meadows
HOA
- Has HOA: Yes
- HOA fee: $220 annually
- HOA name: SPECTRUM ASSOCIATION MANAGEMENT
Location
- Region: San Antonio
Financial & listing details
- Price per square foot: $145/sqft
- Tax assessed value: $213,280
- Annual tax amount: $4,908
- Price range: $218K - $218K
- Date on market: 7/1/2026
- Cumulative days on market: 34 days
- Listing terms: Conventional,FHA,VA Loan
Estimated market value
$215,000
$204,000 - $226,000
$1,651/mo
Price history
| Date | Event | Price |
|---|---|---|
| 7/1/2026 | Price change | $218,000-3.1%$145/sqft |
Source:  LERA MLS #1996448 Report a problem LERA MLS #1996448 Report a problem | ||
| 8/5/2025 | Listing removed | $1,645$1/sqft |
Source: Zillow Rentals Report a problem | ||
| 7/9/2025 | Price change | $225,000-2.2%$150/sqft |
Source: LERA MLS #1874806 Report a problem | ||
| 6/25/2025 | Price change | $1,645-2.9%$1/sqft |
Source: Zillow Rentals Report a problem | ||
| 6/11/2025 | Listed for sale | $230,000-7.4%$153/sqft |
Source: LERA MLS #1874806 Report a problem | ||
| 5/20/2025 | Price change | $1,695-2.9%$1/sqft |
Source: Zillow Rentals Report a problem | ||
| 5/17/2025 | Price change | $1,745-0.3%$1/sqft |
Source: Zillow Rentals Report a problem | ||
| 4/12/2025 | Listed for rent | $1,750$1/sqft |
Source: Zillow Rentals Report a problem | ||
| 12/29/2022 | Sold | -- |
Source: Public Record Report a problem | ||
| 9/25/2022 | Pending sale | $248,499$166/sqft |
Source: LERA MLS #1630999 Report a problem | ||
| 8/17/2022 | Price change | $248,499-2%$166/sqft |
Source: LERA MLS #1630999 Report a problem | ||
| 8/10/2022 | Price change | $253,499-2.1%$169/sqft |
Source:  Lennar Homes Report a problem Lennar Homes Report a problem | ||
| 7/27/2022 | Listed for sale | $258,999$173/sqft |
Source: Lennar Homes Report a problem | ||
| 4/22/2022 | Sold | -- |
Source: Agent Provided Report a problem | ||
Public tax history
| Year | Property taxes | Tax assessment |
|---|---|---|
| 2025 | $4,729 -1.4% | $213,280 -3.6% |
| 2024 | $4,797 -6.6% | $221,290 -6.5% |
| 2023 | $5,138 | $236,770 |
Find assessor info on the county website
Monthly payment
Est. payment
Payment breakdown
Explore the cost of this home by adjusting the details. Changes won't be saved.Climate risks
Neighborhood: Pecan Valley
Nearby schools
GreatSchools rating
- 8/10Salado Elementary SchoolGrades: PK-5Distance: 0.5 mi
- 4/10Legacy Middle SchoolGrades: 6-8Distance: 0.6 mi
- 2/10East Central High SchoolGrades: 9-12Distance: 6.7 mi
Schools provided by the listing agent
- District: East Central I.S.D
Source: LERA MLS. This data may not be complete. We recommend contacting the local school district to confirm school assignments for this home.
- $194,8003 bd2 ba1.3k sqft4550 Zoe Pass, San Antonio, TX 78222Off Market

- $183,5003 bd2 ba1.1k sqft4602 Zoe Pass, San Antonio, TX 78222Off Market
- $169,3002 bd2 ba925 sqft4538 Zoe Pass, San Antonio, TX 78222Off Market

- $204,0004 bd2 ba1.4k sqft4534 Zoe Pass, San Antonio, TX 78222Off Market

- $--3 bd2 ba1.3k sqft4543 Grassland Pass, San Antonio, TX 78222Sold
- $193,4003 bd2 ba1.3k sqft4606 Zoe Pass, San Antonio, TX 78222Off Market
- $--4 bd2 ba1.4k sqft4547 Grassland Pass, San Antonio, TX 78222Sold
- $--4 bd2 ba1.4k sqft4539 Grassland Pass, San Antonio, TX 78222Sold
A local agent can set up tours, give advice and negotiate with sellers.
Similar homes
- $287,0004 bd3 ba2.1k sqft4422 CHANDLER RD 21, San Antonio, TX 78222For Sale

 MLS ID #1997690, Darnell Handley TREC #489954, Handley and Associates Realty. LERA MLS
 - $214,0004 bd2 ba1.8k sqft1231 Jordan Xing, San Antonio, TX 78221For Sale
 MLS ID #1998666, Kevin Clark TREC #464181, Clark Realty & Associates,LLC. LERA MLS
 - $197,0003 bd2 ba1.4k sqft8906 MISSION BRK, San Antonio, TX 78223For Sale
 MLS ID #1993621, Amber Broadway TREC #618409, Opendoor Brokerage, LLC. LERA MLS
 - $179,9003 bd1 ba989 sqft4919 WAYCROSS LN, San Antonio, TX 78220For Sale
 MLS ID #2005099, Ryan Flannery TREC #662792, PPMG of Texas, LLC. LERA MLS
 - $179,9004 bd2 ba1.5k sqft134 SHASTA AVE, San Antonio, TX 78221For SaleMLS ID #2003596, John Guerrero TREC #698770, Alamo Home Source Realty. LERA MLS
- $214,9003 bd2 ba1.5k sqft810 Retama, San Antonio, TX 78219For SaleMLS ID #1993272, John Guerrero TREC #698770, Alamo Home Source Realty. LERA MLS
- $170,0003 bd2 ba1.1k sqft2314 MISSION VIS, San Antonio, TX 78223For SaleMLS ID #2003892, Julius Herrera TREC #730115, C Akin 4 Realty LLC. LERA MLS
- $225,0003 bd2 ba1.5k sqft2414 BART CV, San Antonio, TX 78244For SaleMLS ID #2000230, Sarah Buhidar TREC #703315, Real Broker, LLC. LERA MLS
- $143,0004 bd2 ba1.7k sqft2611 Lakehaven, San Antonio, TX 78222For SaleMLS ID #1994524, Joe Davalos TREC #304731, Davalos & Associates. LERA MLS
- $230,0003 bd3 ba1.7k sqft6931 BELTRAN PASS, San Antonio, TX 78252For SaleMLS ID #2004842, Amber Broadway TREC #618409, Opendoor Brokerage, LLC. LERA MLS
- $190,0003 bd2 ba1.1k sqft2035 LYONS ST, San Antonio, TX 78207For SaleMLS ID #2005158, Carlos Acuna TREC #568899, Mission Real Estate Group. LERA MLS
- $172,5004 bd2 ba1.6k sqft13530 Riffle Ridge, San Antonio, TX 78233For SaleMLS ID #2002415, Renee Harris TREC #559499, Confidence Realty Group. LERA MLS
- $229,9003 bd1 ba1.3k sqft219 E Vestal Pl, San Antonio, TX 78221For SaleMLS ID #1964582, Ray Soliz TREC #737932, LPT Realty, LLC. LERA MLS
- $213,9004 bd2 ba1.6k sqft502 S San Manuel St, San Antonio, TX 78237For SaleMLS ID #2004761, Kenneth Valente TREC #777571, StepStone Realty LLC. LERA MLS
- $209,9004 bd3 ba1.7k sqft14616 STABLE SPGS, Elmendorf, TX 78112For SaleMLS ID #1993261, John Guerrero TREC #698770, Alamo Home Source Realty. LERA MLS
- $218,0003 bd2 ba1.2k sqft306 PRADERA CV, San Antonio, TX 78237For SaleMLS ID #1997233, Jason Roach TREC #656440, eXp Realty. LERA MLS
- $214,9004 bd3 ba1.3k sqft38 Carlota, San Antonio, TX 78228For SaleMLS ID #1973574, Gilbert Guardiola TREC #721258, Reliance Residential Realty -. LERA MLS
- $230,0003 bd3 ba2k sqft6130 HACKBERRY POND, San Antonio, TX 78244For SaleMLS ID #2002276, Sonya Cantu TREC #531251, Savior Properties. LERA MLS
- $182,0003 bd2 ba1k sqft4242 SOUTHTON LK, San Antonio, TX 78223For SaleMLS ID #1998537, Rosie Golarte TREC #RLGOLART, ROSGO REALTY, LLC. LERA MLS
- $171,6003 bd1 ba968 sqft166 KILLARNEY DR, San Antonio, TX 78223For SaleMLS ID #1970683, Eric Isarraraz TREC #617104, Vortex Realty. LERA MLS
