RARE FINANCIAL OPPORTUNITY WITH UNBEATABLE MONTHLY SAVINGS! Why buy at today's high market rates when you can step into a historic 2.375% fixed interest rate? Qualified buyers have the incredible option to assume the existing FHA mortgage (approx. $144k balance), saving hundreds of dollars every single month. Fully installed solar panels (approx. $15,642 remaining balance to be assumed by buyer) round out this high-efficiency home, delivering ultra-low monthly electric bills even through blistering Texas summers! Come check out this awesome, light-filled 3-bedroom, 2-bathroom home at 306 Pradera Cove! From the moment you walk in, you'll appreciate the bright, open layout that's ideal for both relaxing evenings and entertaining friends and family. The spacious living areas flow seamlessly into the kitchen, creating a warm and welcoming atmosphere at the heart of the home. Enjoy generously sized bedrooms, plenty of natural light, and thoughtfully designed spaces that make daily living easy. Step outside to a massive, beautifully maintained backyard that's perfect for weekend barbecues, morning coffee, or simply unwinding after a long day. Conveniently located near 151/410 for shopping, dining, schools, and major commuter routes, this home combines neighborhood charm with easy access to everything you need. FINANCING NOTE: The highly lucrative 2.375% FHA loan assumption is an optional premium path for buyers with the cash or secondary gap financing to cover the equity gap between the purchase price and the $144k loan balance. Traditional new financing (Conventional/FHA/VA) is also fully welcome! Buyer must assume the existing solar loan contract as a condition of sale regardless of mortgage structure. Front and backyard photos have been virtually enhanced to show a mature lawn. Don't miss your chance to own this exceptional home with unique financial advantages-schedule your private showing today!
For sale
Price cut: $5K (8/27)
$210,000
306 PRADERA CV, San Antonio, TX 78237
3beds
1,276sqft
Single Family Residence
Built in 2020
7,013 Square Feet Lot
$209,200 Zestimate®
$165/sqft
$17/mo HOA
What's special
Fully installed solar panelsPlenty of natural lightGenerously sized bedroomsBright open layoutMassive beautifully maintained backyard
- 68 days
- 170
- 14
Zillow last checked:
Listing updated:
Listed by:
Jason Roach TREC #656440 (888) 519-7431,
eXp Realty
Source: LERA MLS,MLS#: 1997233
Facts & features
Interior
Bedrooms & bathrooms
- Bedrooms: 3
- Bathrooms: 2
- Full bathrooms: 2
Primary bedroom
- Area: 180
- Dimensions: 12 x 15
Bedroom 2
- Area: 100
- Dimensions: 10 x 10
Bedroom 3
- Area: 110
- Dimensions: 10 x 11
Primary bathroom
- Features: Tub/Shower Combo
- Area: 48
- Dimensions: 6 x 8
Family room
- Area: 240
- Dimensions: 16 x 15
Kitchen
- Area: 81
- Dimensions: 9 x 9
Heating
- Central, Natural Gas
Cooling
- Central Air
Appliances
- Included: Range, Dishwasher
- Laundry: Main Level, Washer Hookup, Dryer Connection
Features
- One Living Area, Breakfast Bar, Utility Room Inside, Open Floorplan, Walk-In Closet(s), Master Downstairs
- Flooring: Carpet, Vinyl
- Windows: Window Coverings
- Has basement: No
- Has fireplace: No
- Fireplace features: Not Applicable
Interior area
- Total interior livable area: 1,276 sqft
Property
Parking
- Total spaces: 2
- Parking features: Two Car Garage
- Garage spaces: 2
Features
- Levels: One
- Stories: 1
- Pool features: None
Lot
- Size: 7,013 Square Feet
Details
- Parcel number: 113790160060
Construction
Type & style
- Home type: SingleFamily
- Property subtype: Single Family Residence
Materials
- Fiber Cement
- Foundation: Slab
- Roof: Composition
Condition
- Pre-Owned
- New construction: No
- Year built: 2020
Details
- Builder name: Lennar
Utilities & green energy
- Electric: CPS
- Gas: CPS
- Sewer: SAWS, Sewer System
- Water: SAWS, Water System
- Utilities for property: Cable Available
Community & HOA
Community
- Features: Playground
- Subdivision: Meseta
HOA
- Has HOA: Yes
- HOA fee: $200 annually
- HOA name: SPECTRUM ASSOCIATION MANAGEMENT
Location
- Region: San Antonio
Financial & listing details
- Price per square foot: $165/sqft
- Tax assessed value: $221,010
- Annual tax amount: $4,837
- Price range: $210K - $210K
- Date on market: 7/3/2026
- Cumulative days on market: 96 days
- Listing terms: Conventional,FHA,VA Loan,TX Vet,Cash,Assumable
Estimated market value
$209,200
$199,000 - $220,000
$1,730/mo
Price history
| Date | Event | Price |
|---|---|---|
| 8/27/2026 | Price change | $210,000-2.3%$165/sqft |
Source:  LERA MLS #1997233 Report a problem LERA MLS #1997233 Report a problem | ||
| 8/7/2026 | Price change | $215,000-1.4%$168/sqft |
Source: LERA MLS #1997233 Report a problem | ||
| 7/23/2026 | Price change | $218,000-0.9%$171/sqft |
Source: LERA MLS #1997233 Report a problem | ||
| 7/3/2026 | Listed for sale | $220,000$172/sqft |
Source: LERA MLS #1997233 Report a problem | ||
| 7/23/2020 | Sold | -- |
Source: LERA MLS #1458141 Report a problem | ||
Public tax history
| Year | Property taxes | Tax assessment |
|---|---|---|
| 2025 | $5,020 +0.5% | $221,010 +0.5% |
| 2024 | $4,996 -1.4% | $219,900 |
| 2023 | $5,069 -2% | $219,900 +4% |
| 2022 | $5,170 +617.4% | $211,540 +11.1% |
| 2021 | $721 | $190,400 +577.6% |
| 2020 | $721 | $28,100 |
Find assessor info on the county website
Monthly payment
Est. payment
Payment breakdown
Explore the cost of this home by adjusting the details. Changes won't be saved.Climate risks
Neighborhood: Community Workers Council
Nearby schools
Schools provided by the listing agent
- Elementary: Henry B. Gonzalez
- Middle: Wrenn
- High: Memorial
- District: Edgewood I.S.D
Source: LERA MLS. This data may not be complete. We recommend contacting the local school district to confirm school assignments for this home.


Similar homes
- $230,0003 bd2 ba1.4k sqft236 Brenner St, San Antonio, TX 78237For Sale
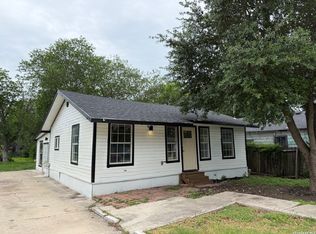
 MLS ID #1991622, Jeremy Coburn TREC #488785, NetWorth Realty of San Antonio. LERA MLS
 - $214,9004 bd3 ba1.3k sqft38 Carlota, San Antonio, TX 78228For Sale
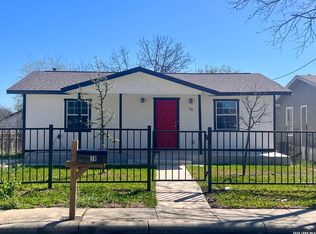 MLS ID #1973574, Gilbert Guardiola TREC #721258, Reliance Residential Realty -. LERA MLS
 - $215,0003 bd2 ba1.2k sqft7839 Van Ness, San Antonio, TX 78251For Sale
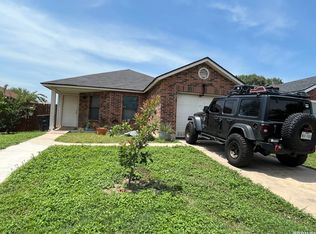 MLS ID #2006497, Oneida Hall TREC #465885, Oneida D Hall, Broker. LERA MLS
 - $199,9004 bd2 ba1.6k sqft502 S San Manuel St, San Antonio, TX 78237For Sale
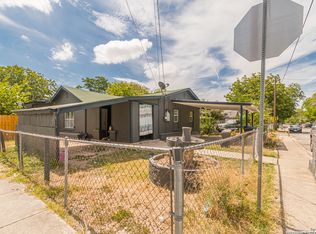 MLS ID #2004761, Kenneth Valente TREC #777571, StepStone Realty LLC. LERA MLS
 - $205,0003 bd2 ba1k sqft7507 VISTA GRV, San Antonio, TX 78242For SaleMLS ID #2000165, Victor Lopez TREC #795730, RCR Real Connect Realty. LERA MLS
- $206,0003 bd2 ba1.4k sqft274 Burlington Dr, San Antonio, TX 78245For SaleMLS ID #2007466, Toni Smart TREC #415719, Smart Group, REALTORS. LERA MLS
- $210,0003 bd2 ba1.2k sqft4111 Imogene Ivy, San Antonio, TX 78211For SaleMLS ID #1998149, Sandra Schlebach TREC #760216, Malouff Realty, LLC. LERA MLS
- $190,0003 bd2 ba1.1k sqft2035 LYONS ST, San Antonio, TX 78207For SaleMLS ID #2005158, Carlos Acuna TREC #568899, Mission Real Estate Group. LERA MLS
- $225,0003 bd2 ba1.1k sqft138 fordham, San Antonio, TX 78228For SaleMLS ID #1922424, Ernesto Gonzalez TREC #658200, RE/MAX Alamo Realty. LERA MLS
- $200,0003 bd2 ba1.5k sqft1154 S ELLISON DR, San Antonio, TX 78245For SaleMLS ID #1970625, Amber Broadway TREC #618409, Opendoor Brokerage, LLC. LERA MLS
- $210,0003 bd2 ba1.4k sqft8935 Astral Pl, San Antonio, TX 78252For SaleMLS ID #1998176, Lauren Dowlen TREC #639628, Full Spectrum Realty. LERA MLS
- $229,0003 bd2 ba1.1k sqft7043 Hallie Ridge, San Antonio, TX 78227For SaleMLS ID #2011042, Jose Herrera TREC #775116, Realty of America, LLC. LERA MLS
- $215,0003 bd2 ba1.2k sqft10138 Inridge, San Antonio, TX 78250For SaleMLS ID #2008886, Fernando Turpin TREC #745384, 210 Realty Group LLC. LERA MLS
- $229,0003 bd2 ba1.6k sqft8227 Rain Dance, San Antonio, TX 78242For SaleMLS ID #2012668, Jose Herrera TREC #775116, Realty of America, LLC. LERA MLS
- $260,0003 bd2 ba1.5k sqft159 N SAN GABRIEL AVE, San Antonio, TX 78237New ConstructionMLS ID #1971151, Robert Cortez TREC #399668, Premier Realty Group Platinum. LERA MLS
- $229,0005 bd2 ba1.4k sqft435 N SAN HORACIO AVE, San Antonio, TX 78228For SaleMLS ID #2008994, Melissa Ramos TREC #599912, Real Team Realty. LERA MLS
- $199,0003 bd3 ba1.8k sqft9646 IVY PLAIN DR, San Antonio, TX 78245For SaleMLS ID #2009295, Amber Broadway TREC #618409, Opendoor Brokerage, LLC. LERA MLS
- $245,0003 bd2 ba1.4k sqft1331 TEMPLE SQ, San Antonio, TX 78245For SaleMLS ID #2006953, Doris George-Chapa TREC #833129, Mission Real Estate Group. LERA MLS
- $214,9993 bd2 ba1.3k sqft11243 EL SENDERO ST, San Antonio, TX 78233For SaleMLS ID #2005892, Daniel Cambon TREC #554681, Cambon Realty LLC. LERA MLS
- $194,9003 bd2 ba1.2k sqft7202 Satellite, San Antonio, TX 78252For SaleMLS ID #1999244, John Guerrero TREC #698770, Alamo Home Source Realty. LERA MLS
