The Malvern Plan from Lennar's Watermill Collection features 3 bedrooms and 2 baths. Welcome to this beautifully maintained home offering the perfect blend of comfort, style, and energy efficiency. Located in a growing San Antonio community, this inviting residence features an open-concept floor plan designed for both everyday living and entertaining. The spacious living area flows seamlessly into the modern kitchen, complete with ample cabinetry, generous counter space, and a large island perfect for gathering with family and friends. The private primary suite provides a relaxing retreat with an en-suite bathroom and a spacious walk-in closet, while the additional bedrooms offer flexibility for family, guests, or a home office. One of this home's standout features is its **the solar panel system**, providing increased energy efficiency and the potential for significant savings on monthly electric bills while reducing your environmental footprint. Step outside to enjoy the fully fenced backyard, ideal for weekend barbecues, pets, or simply unwinding after a long day. Whether you're a first-time homebuyer, growing family, or investor, this home offers exceptional value and move-in-ready convenience. Conveniently located just minutes from major highways, Brooks City Base, downtown San Antonio, shopping, dining, parks, and schools, you'll enjoy easy access to everything the city has to offer. Don't miss this incredible opportunity to own a beautiful, energy-efficient home in one of San Antonio's growing areas. Schedule your private showing today!
For sale
Price cut: $5K (8/20)
$205,000
7507 VISTA GRV, San Antonio, TX 78242
3beds
1,056sqft
Single Family Residence
Built in 2020
7,143 Square Feet Lot
$202,700 Zestimate®
$194/sqft
$-- HOA
What's special
- 47 days
- 48
- 10
Zillow last checked:
Listing updated:
Listed by:
Victor Lopez TREC #795730 (210) 313-3809,
RCR Real Connect Realty
Source: LERA MLS,MLS#: 2000165
Facts & features
Interior
Bedrooms & bathrooms
- Bedrooms: 3
- Bathrooms: 2
- Full bathrooms: 2
Primary bedroom
- Features: Walk-In Closet(s), Full Bath
- Area: 143
- Dimensions: 13 x 11
Bedroom 2
- Area: 90
- Dimensions: 10 x 9
Bedroom 3
- Area: 99
- Dimensions: 9 x 11
Primary bathroom
- Features: Tub/Shower Combo, Single Vanity
- Area: 24
- Dimensions: 6 x 4
Family room
- Area: 240
- Dimensions: 15 x 16
Kitchen
- Area: 90
- Dimensions: 10 x 9
Heating
- Central, Electric
Cooling
- Central Air
Appliances
- Included: Range, Refrigerator, Dishwasher
- Laundry: Main Level, Washer Hookup, Dryer Connection
Features
- One Living Area, Breakfast Bar, Utility Room Inside, Open Floorplan, Walk-In Closet(s), Master Downstairs
- Flooring: Carpet, Vinyl
- Has basement: No
- Has fireplace: No
- Fireplace features: Not Applicable
Interior area
- Total interior livable area: 1,056 sqft
Property
Parking
- Total spaces: 2
- Parking features: Two Car Garage
- Garage spaces: 2
Features
- Levels: One
- Stories: 1
- Pool features: None
Lot
- Size: 7,143 Square Feet
Details
- Parcel number: 152690070020
Construction
Type & style
- Home type: SingleFamily
- Property subtype: Single Family Residence
Materials
- Fiber Cement
- Foundation: Slab
- Roof: Composition
Condition
- Pre-Owned
- New construction: No
- Year built: 2020
Details
- Builder name: LENNAR
Utilities & green energy
- Sewer: Sewer System
- Water: Water System
- Utilities for property: Cable Available
Community & HOA
Community
- Features: None
- Security: Security System Leased
- Subdivision: Vista Point
Location
- Region: San Antonio
Financial & listing details
- Price per square foot: $194/sqft
- Tax assessed value: $185,470
- Annual tax amount: $5,334
- Price range: $205K - $205K
- Date on market: 7/14/2026
- Cumulative days on market: 48 days
- Listing terms: Conventional,FHA,VA Loan,Cash
Estimated market value
$202,700
$193,000 - $213,000
$1,447/mo
Price history
| Date | Event | Price |
|---|---|---|
| 8/20/2026 | Price change | $205,000-2.4%$194/sqft |
Source:  LERA MLS #2000165 Report a problem LERA MLS #2000165 Report a problem | ||
| 7/14/2026 | Listed for sale | $210,000-4.5%$199/sqft |
Source: LERA MLS #2000165 Report a problem | ||
| 12/25/2025 | Listing removed | $1,600$2/sqft |
Source: Zillow Rentals Report a problem | ||
| 12/15/2025 | Listing removed | $219,999$208/sqft |
Source: LERA MLS #1925654 Report a problem | ||
| 12/2/2025 | Price change | $1,600-5.9%$2/sqft |
Source: Zillow Rentals Report a problem | ||
| 12/1/2025 | Listed for sale | $219,999+4.8%$208/sqft |
Source: LERA MLS #1925654 Report a problem | ||
| 11/20/2025 | Price change | $1,700-2.9%$2/sqft |
Source: Zillow Rentals Report a problem | ||
| 11/19/2025 | Listed for rent | $1,750+6.1%$2/sqft |
Source: Zillow Rentals Report a problem | ||
| 11/18/2025 | Listing removed | $210,000$199/sqft |
Source: LERA MLS #1895441 Report a problem | ||
| 8/25/2025 | Listed for sale | $210,000+22.8%$199/sqft |
Source: LERA MLS #1895441 Report a problem | ||
| 7/10/2024 | Listing removed | -- |
Source: Zillow Rentals Report a problem | ||
| 7/4/2024 | Listed for rent | $1,650$2/sqft |
Source: Zillow Rentals Report a problem | ||
| 11/6/2020 | Sold | -- |
Source: LERA MLS #1471550 Report a problem | ||
| 8/5/2020 | Pending sale | $170,999$162/sqft |
Source: Rebate Haus, LLC #1471550 Report a problem | ||
| 7/28/2020 | Price change | $170,999-3.9%$162/sqft |
Source: Lennar Report a problem | ||
| 7/25/2020 | Price change | $177,999+0.3%$169/sqft |
Source: Lennar Report a problem | ||
| 7/15/2020 | Price change | $177,499+0.3%$168/sqft |
Source: Lennar Report a problem | ||
| 6/20/2020 | Price change | $176,999+0.3%$168/sqft |
Source: Lennar Report a problem | ||
| 6/18/2020 | Price change | $176,499+0.3%$167/sqft |
Source: Lennar Report a problem | ||
| 6/10/2020 | Price change | $175,999+0.3%$167/sqft |
Source: Lennar Report a problem | ||
| 6/5/2020 | Listed for sale | $175,499$166/sqft |
Source: Lennar Report a problem | ||
Public tax history
| Year | Property taxes | Tax assessment |
|---|---|---|
| 2025 | $4,602 +0.6% | $185,470 +0.6% |
| 2024 | $4,574 -7.8% | $184,380 -8.8% |
| 2023 | $4,959 -6.7% | $202,150 +0.4% |
| 2022 | $5,313 | $201,340 +24.7% |
| 2021 | -- | $161,520 +535.9% |
| 2020 | -- | $25,400 |
Find assessor info on the county website
Monthly payment
Est. payment
Payment breakdown
Explore the cost of this home by adjusting the details. Changes won't be saved.Climate risks
Neighborhood: People Active in Community Effort
Nearby schools
Schools provided by the listing agent
- Elementary: Five Palms
- Middle: Alan B. Shepard
- High: South San Antonio
- District: South San Antonio.
Source: LERA MLS. This data may not be complete. We recommend contacting the local school district to confirm school assignments for this home.
Similar homes
- $195,0003 bd2 ba1.2k sqft7326 NEBULA VLY, San Antonio, TX 78252For Sale
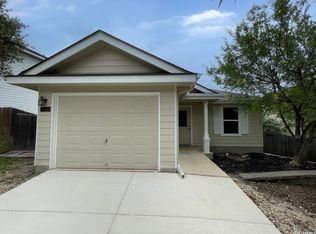
 MLS ID #1993601, Toni Smart TREC #415719, Smart Group, REALTORS. LERA MLS
 - $210,0003 bd2 ba1.4k sqft8935 Astral Pl, San Antonio, TX 78252For Sale
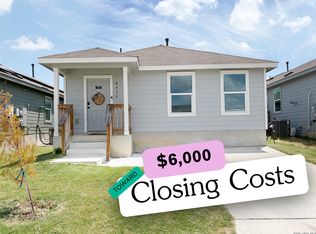 MLS ID #1998176, Lauren Dowlen TREC #639628, Full Spectrum Realty. LERA MLS
 - $194,9003 bd2 ba1.2k sqft7202 Satellite, San Antonio, TX 78252For Sale
 MLS ID #1999244, John Guerrero TREC #698770, Alamo Home Source Realty. LERA MLS
 - $210,0003 bd2 ba1.2k sqft306 PRADERA CV, San Antonio, TX 78237For Sale
 MLS ID #1997233, Jason Roach TREC #656440, eXp Realty. LERA MLS
 - $206,0003 bd2 ba1.4k sqft274 Burlington Dr, San Antonio, TX 78245For SaleMLS ID #2007466, Toni Smart TREC #415719, Smart Group, REALTORS. LERA MLS
- $199,5004 bd2 ba1.4k sqft11334 Highcrest dr, San Antonio, TX 78224For SaleMLS ID #2011321, Kayla Herrera TREC #821684, Madison Allied LLC. LERA MLS
- $212,5003 bd2 ba1.2k sqft8910 SOLAR COVE, San Antonio, TX 78252For SaleMLS ID #2003602, Genevieve Cavazos TREC #711602, AXIS Brokerage. LERA MLS
- $217,5003 bd2 ba1k sqft417 E HUFF AVE, San Antonio, TX 78214For SaleMLS ID #1941365, Frances Lopez TREC #417202, Prime Realty. LERA MLS
- $191,9003 bd3 ba1.4k sqft3930 LEIGHTON HBR, Von Ormy, TX 78073For SaleMLS ID #1996153, Will Puente TREC #586952, Savvy Way Realty, INC.. LERA MLS
- $200,0003 bd2 ba1.4k sqft3950 S WALTERS, San Antonio, TX 78223For SaleMLS ID #1996822, Diane Menchaca TREC #688898, 3D Realty & Property Management. LERA MLS
- $174,0003 bd2 ba974 sqft9110 TRIDENT ST, San Antonio, TX 78224For SaleMLS ID #1973136, Rita Hubner TREC #615217, Premier Realty Group Platinum. LERA MLS
- $220,0003 bd2 ba1.1k sqft6436 LEGATO CURV, San Antonio, TX 78252For SaleMLS ID #1965915, Esmeralda Bielmas TREC #739425, Smart Group, REALTORS. LERA MLS
- $104,9003 bd1 ba896 sqft5423 Indian Desert, San Antonio, TX 78242For SaleMLS ID #1958030, Jonathan Layton TREC #537860, Luxely Real Estate. LERA MLS
- $209,5003 bd3 ba1.4k sqft861 Barrel Pt, San Antonio, TX 78251For SaleMLS ID #1968713, Fernando Turpin TREC #745384, 210 Realty Group LLC. LERA MLS
- $205,0004 bd2 ba1.4k sqft5411 Clark, San Antonio, TX 78223For SaleMLS ID #1941572, Marcus Soliz TREC #786473, LPT Realty, LLC. LERA MLS
- $188,0003 bd2 ba1.4k sqft8906 Mission Brk, San Antonio, TX 78223For SaleMLS ID #2007434, Marcelina Morales TREC #574424, Jason Mitchell Real Estate Tex. LERA MLS
- $220,0003 bd2 ba1.3k sqft9643 SEKULA DR, San Antonio, TX 78250For SaleMLS ID #2010849, Ashley Sanchez TREC #835694, Real Broker, LLC. LERA MLS
- $173,5004 bd2 ba1.1k sqft1026 NW 36th, San Antonio, TX 78228For SaleMLS ID #2006475, Julius Herrera TREC #730115, C Akin 4 Realty LLC. LERA MLS
- $215,9003 bd2 ba1.2k sqft3550 Glade Creek, San Antonio, TX 78245For SaleMLS ID #1995708, Amalia Castaneda TREC #691229, Vortex Realty. LERA MLS
- $230,0003 bd2 ba1.4k sqft11355 Olney, San Antonio, TX 78245For SaleMLS ID #1949304, Joseph Perez TREC #758197, LPT Realty, LLC. LERA MLS
