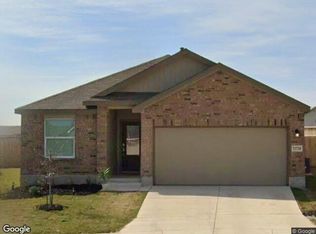
Conveniently located near Lackland AFB, this move-in ready single-story home is an excellent choice for military buyers, first-time homebuyers, or anyone relocating with a PCS move. Thoughtfully designed with a desirable split-bedroom floor plan. The updated kitchen features an all white tile backsplash that embraces simplicity creating a clean backdrop that complements nearly any cabinet color or layout. Includes a center island that provides additional prep space, casual seating, and a seamless flow into the open-concept living and dining areas, creating an inviting space for everyday living and entertaining. Natural light fills the home, enhancing its warm and welcoming atmosphere. The primary suite offers a private retreat with an en-suite bath, while two additional bedrooms provide flexibility for guests, a home office, or a hobby room. Additional highlights include a dedicated laundry area, an attached garage with an automatic opener, and a private fenced backyard perfect for relaxing or entertaining outdoors. Residents enjoy access to a variety of neighborhood amenities, including a community pool, clubhouse, park and playground, as well as jogging and biking trails. Conveniently located with easy access to Lackland AFB, major highways, shopping, dining, schools, and everything San Antonio has to offer, this home combines comfort, convenience, and an exceptional location.
For sale
Price cut: $10K (8/4)
$215,900
3550 Glade Creek, San Antonio, TX 78245
3beds
1,213sqft
Single Family Residence
Built in 2024
4,791 Square Feet Lot
$-- Zestimate®
$178/sqft
$75/mo HOA
What's special
Desirable split-bedroom floor planWarm and welcoming atmosphereMove-in ready single-story homeDedicated laundry areaUpdated kitchenAll white tile backsplash
- 63 days
- 65
- 3
Zillow last checked:
Listing updated:
Listed by:
Amalia Castaneda TREC #691229 (210) 542-7092,
Vortex Realty
Source: LERA MLS,MLS#: 1995708
Facts & features
Interior
Bedrooms & bathrooms
- Bedrooms: 3
- Bathrooms: 2
- Full bathrooms: 2
Primary bedroom
- Features: Walk-In Closet(s), Full Bath
- Area: 120
- Dimensions: 10 x 12
Bedroom 2
- Area: 100
- Dimensions: 10 x 10
Bedroom 3
- Area: 100
- Dimensions: 10 x 10
Primary bathroom
- Features: Shower Only
- Area: 64
- Dimensions: 8 x 8
Dining room
- Area: 140
- Dimensions: 14 x 10
Family room
- Area: 224
- Dimensions: 14 x 16
Kitchen
- Area: 100
- Dimensions: 10 x 10
Heating
- Central, Electric, Natural Gas
Cooling
- Central Air
Appliances
- Included: Range, Dishwasher
- Laundry: Main Level, Washer Hookup, Dryer Connection
Features
- One Living Area, Breakfast Bar, Utility Room Inside, Open Floorplan, All Bedrooms Downstairs, Walk-In Closet(s), Master Downstairs
- Flooring: Carpet, Vinyl
- Windows: Window Coverings
- Has basement: No
- Has fireplace: No
- Fireplace features: Not Applicable
Interior area
- Total interior livable area: 1,213 sqft
Property
Parking
- Total spaces: 2
- Parking features: Two Car Garage
- Garage spaces: 2
Features
- Levels: One
- Stories: 1
- Pool features: None, Community
- Fencing: Privacy
Lot
- Size: 4,791 Square Feet
Details
- Parcel number: 040163580190
Construction
Type & style
- Home type: SingleFamily
- Property subtype: Single Family Residence
Materials
- Fiber Cement
- Foundation: Slab
- Roof: Composition
Condition
- Pre-Owned
- New construction: No
- Year built: 2024
Details
- Builder name: Lennar
Utilities & green energy
- Sewer: Sewer System
- Water: Water System
- Utilities for property: Cable Available
Community & HOA
Community
- Features: Clubhouse, Playground, Jogging Trails
- Subdivision: Brookhill
HOA
- Has HOA: Yes
- HOA fee: $225 quarterly
- HOA name: BROOKMILL HOMEOWNERS ASSOCIATION
Location
- Region: San Antonio
Financial & listing details
- Price per square foot: $178/sqft
- Annual tax amount: $4,885
- Price range: $215.9K - $215.9K
- Date on market: 6/27/2026
- Cumulative days on market: 64 days
- Listing terms: Conventional,FHA,VA Loan,Cash
Estimated market value
Not available
Estimated sales range
Not available
Not available
Price history
| Date | Event | Price |
|---|---|---|
| 8/4/2026 | Price change | $215,900-4.4%$178/sqft |
Source:  LERA MLS #1995708 Report a problem LERA MLS #1995708 Report a problem | ||
| 6/27/2026 | Listed for sale | $225,900+13.5%$186/sqft |
Source: LERA MLS #1995708 Report a problem | ||
| 8/14/2025 | Sold | -- |
Source: LERA MLS #1873482 Report a problem | ||
| 8/10/2025 | Pending sale | $198,999$164/sqft |
Source: LERA MLS #1873482 Report a problem | ||
| 7/7/2025 | Price change | $198,999-3.4%$164/sqft |
Source:  Lennar Homes Report a problem Lennar Homes Report a problem | ||
| 7/5/2025 | Price change | $205,999+5%$170/sqft |
Source: Lennar Homes Report a problem | ||
| 7/2/2025 | Price change | $196,099-14.4%$162/sqft |
Source: Lennar Homes Report a problem | ||
| 6/6/2025 | Listed for sale | $228,999$189/sqft |
Source: LERA MLS #1873482 Report a problem | ||
Public tax history
Tax history is unavailable.
Monthly payment
Est. payment
Payment breakdown
Explore the cost of this home by adjusting the details. Changes won't be saved.Climate risks
Neighborhood: 78245
Nearby schools
Schools provided by the listing agent
- Elementary: Ladera
- Middle: Loma Alta
- High: Medina Valley
- District: Medina Valley I.S.D.
Source: LERA MLS. This data may not be complete. We recommend contacting the local school district to confirm school assignments for this home.



Similar homes
- $189,9003 bd3 ba1.7k sqft11323 CAMP CREEK TRL, San Antonio, TX 78245For Sale

 MLS ID #1993205, Scott Stanton TREC #654623, Option One Real Estate. LERA MLS
 - $206,0003 bd2 ba1.4k sqft274 Burlington Dr, San Antonio, TX 78245For Sale
 MLS ID #2007466, Toni Smart TREC #415719, Smart Group, REALTORS. LERA MLS
 - $--3 bd2 ba1.6k sqft13720 Pullet Way, San Antonio, TX 78252Auction
 Xome
Xome - $245,0003 bd2 ba1.5k sqft1127 KLONDIKE ST, San Antonio, TX 78245For Sale
 MLS ID #2004851, Rebecca Jarboe TREC #698479, BHHS Hill Country Properties. LERA MLS
 - $220,0003 bd2 ba1.1k sqft6436 LEGATO CURV, San Antonio, TX 78252For SaleMLS ID #1965915, Esmeralda Bielmas TREC #739425, Smart Group, REALTORS. LERA MLS
- $185,0004 bd2 ba1.6k sqft2830 FISHER FIELD DR, San Antonio, TX 78245For SaleMLS ID #1991427, Amber Broadway TREC #618409, Opendoor Brokerage, LLC. LERA MLS
- $260,0003 bd2 ba1.5k sqft11803 Midnight Rain, San Antonio, TX 78245For SaleMLS ID #1998820, Melissa Cervera TREC #718403, Rider Realty. LERA MLS
- $209,5003 bd3 ba1.4k sqft861 Barrel Pt, San Antonio, TX 78251For SaleMLS ID #1968713, Fernando Turpin TREC #745384, 210 Realty Group LLC. LERA MLS
- $220,0003 bd2 ba1.3k sqft9643 SEKULA DR, San Antonio, TX 78250For SaleMLS ID #2010849, Ashley Sanchez TREC #835694, Real Broker, LLC. LERA MLS
- $265,0003 bd2 ba1.6k sqft9043 INDIGO LK, San Antonio, TX 78245For SaleMLS ID #2002416, Deborah Nutt TREC #705254, RE/MAX First Shot. LERA MLS
- $215,0003 bd2 ba1.2k sqft7839 Van Ness, San Antonio, TX 78251For SaleMLS ID #2006497, Oneida Hall TREC #465885, Oneida D Hall, Broker. LERA MLS
- $255,0004 bd2 ba1.6k sqft1415 Barker Bay, San Antonio, TX 78245For SaleMLS ID #2001813, Michael Gonzales TREC #808113, eXp Realty. LERA MLS
- $210,0003 bd2 ba1.2k sqft306 PRADERA CV, San Antonio, TX 78237For SaleMLS ID #1997233, Jason Roach TREC #656440, eXp Realty. LERA MLS
- $205,0003 bd2 ba1k sqft7507 VISTA GRV, San Antonio, TX 78242For SaleMLS ID #2000165, Victor Lopez TREC #795730, RCR Real Connect Realty. LERA MLS
- $219,0004 bd2 ba1.5k sqft7218 OX PL, San Antonio, TX 78252For SaleMLS ID #1994007, Jacinto Rodriguez TREC #699359, Real Broker, LLC. LERA MLS
- $210,0003 bd2 ba1.4k sqft8935 Astral Pl, San Antonio, TX 78252For SaleMLS ID #1998176, Lauren Dowlen TREC #639628, Full Spectrum Realty. LERA MLS
- $219,0004 bd2 ba1.5k sqft13810 HAYSTACK RDG, San Antonio, TX 78252For SaleMLS ID #1998837, Delaney Ochoa TREC #787255, Levi Rodgers Real Estate Group. LERA MLS
- $215,0003 bd2 ba1.2k sqft10138 Inridge, San Antonio, TX 78250For SaleMLS ID #2008886, Fernando Turpin TREC #745384, 210 Realty Group LLC. LERA MLS
- $247,2533 bd3 ba1.4k sqft209 Greater Scaup, San Antonio, TX 78253For SaleMLS ID #1994956, Jenny Bravo TREC #735920, Vortex Realty. LERA MLS
- $208,0003 bd2 ba1k sqft9331 Cliff Way, San Antonio, TX 78250For SaleMLS ID #2000905, Marcus Lambaria TREC #636427, Texas Real Estate Firm. LERA MLS
