7218 Ox Place is a beautifully maintained newer home located in the highly sought-after Silos community! This thoughtfully cared-for residence offers 4 spacious bedrooms, 2 full bathrooms, and a 2-car garage, providing the perfect blend of comfort and functionality. The open-concept floor plan is ideal for both everyday living and entertaining, featuring a modern kitchen complete with stunning quartz countertops, gas cooking, and ample cabinet space. Additional upgrades include a tankless water heater for enhanced energy efficiency and convenience. Situated just minutes from the neighborhood elementary school, this home also offers quick access to Highway 90 and Loop 1604, making commuting a breeze. Residents of the Silos Community enjoy exceptional amenities, including a resort-style pool, clubhouse, playground, and gathering spaces designed for an active lifestyle.
For sale
$219,000
7218 OX PL, San Antonio, TX 78252
4beds
1,500sqft
:
Get pre-qualified$1,655/mo
Single Family Residence
Built in 2023
3,659 Square Feet Lot
$218,300 Zestimate®
$146/sqft
$50/mo HOA
What's special
Gas cookingResort-style poolOpen-concept floor planStunning quartz countertopsModern kitchenAmple cabinet space
- 41 days |
- 80 |
- 10 |
Zillow last checked:
Listing updated:
Listed by:
Jacinto Rodriguez TREC #699359 (210) 852-9960,
Real Broker, LLC
Source: LERA MLS,MLS#: 1994007
Facts & features
Interior
Bedrooms & bathrooms
- Bedrooms: 4
- Bathrooms: 2
- Full bathrooms: 2
Primary bedroom
- Features: Walk-In Closet(s), Full Bath
- Area: 182
- Dimensions: 14 x 13
Bedroom 2
- Area: 100
- Dimensions: 10 x 10
Bedroom 3
- Area: 100
- Dimensions: 10 x 10
Bedroom 4
- Area: 110
- Dimensions: 10 x 11
Primary bathroom
- Features: Tub/Shower Combo, Single Vanity
- Area: 35
- Dimensions: 7 x 5
Kitchen
- Area: 56
- Dimensions: 8 x 7
Living room
- Area: 252
- Dimensions: 21 x 12
Heating
- Central, Natural Gas
Cooling
- Central Air
Appliances
- Included: Self Cleaning Oven, Gas Cooktop, Dishwasher, Gas Water Heater
- Laundry: Laundry Room, Washer Hookup, Dryer Connection
Features
- One Living Area, Eat-in Kitchen, Utility Room Inside, Master Downstairs, Ceiling Fan(s), Solid Counter Tops
- Flooring: Laminate
- Windows: Window Coverings
- Has basement: No
- Has fireplace: No
- Fireplace features: Not Applicable
Interior area
- Total interior livable area: 1,500 sqft
Property
Parking
- Total spaces: 2
- Parking features: Two Car Garage, Garage Door Opener
- Garage spaces: 2
Accessibility
- Accessibility features: No Stairs
Features
- Levels: One
- Stories: 1
- Pool features: None
- Fencing: Privacy
Lot
- Size: 3,659 Square Feet
Details
- Parcel number: 057523330250
Construction
Type & style
- Home type: SingleFamily
- Property subtype: Single Family Residence
Materials
- Siding, Fiber Cement
- Foundation: Slab
- Roof: Composition
Condition
- Pre-Owned
- New construction: No
- Year built: 2023
Details
- Builder name: Lennar
Utilities & green energy
- Sewer: Sewer System
- Water: Water System
Community & HOA
Community
- Features: None
- Security: Smoke Detector(s), Prewired
- Subdivision: Silos Unit #1
HOA
- Has HOA: Yes
- HOA fee: $150 quarterly
- HOA name: SILOS COMMUNITY ASSOCIATION
Location
- Region: San Antonio
Financial & listing details
- Price per square foot: $146/sqft
- Tax assessed value: $218,800
- Annual tax amount: $4,368
- Price range: $219K - $219K
- Date on market: 6/22/2026
- Cumulative days on market: 41 days
- Listing terms: Conventional,FHA,VA Loan,Cash,USDA Loan
Estimated market value
$218,300
$207,000 - $229,000
$1,560/mo
Price history
| Date | Event | Price |
|---|---|---|
| 6/22/2026 | Listed for sale | $219,000-12.9%$146/sqft |
Source:  LERA MLS #1994007 Report a problem LERA MLS #1994007 Report a problem | ||
| 6/18/2026 | Listing removed | $1,495$1/sqft |
Source: Zillow Rentals Report a problem | ||
| 5/27/2026 | Price change | $1,495-6.3%$1/sqft |
Source: Zillow Rentals Report a problem | ||
| 5/12/2026 | Price change | $1,595-3.3%$1/sqft |
Source: Zillow Rentals Report a problem | ||
| 4/17/2026 | Listed for rent | $1,650$1/sqft |
Source: Zillow Rentals Report a problem | ||
| 5/1/2023 | Listing removed | -- |
Source:  Lennar Homes Report a problem Lennar Homes Report a problem | ||
| 4/29/2023 | Price change | $251,499+0.4%$168/sqft |
Source: Lennar Homes Report a problem | ||
| 4/25/2023 | Price change | $250,499+0.2%$167/sqft |
Source: Lennar Homes Report a problem | ||
| 4/22/2023 | Listed for sale | $249,999$167/sqft |
Source: Lennar Homes Report a problem | ||
Public tax history
| Year | Property taxes | Tax assessment |
|---|---|---|
| 2025 | $1,594 -19.6% | $218,800 -6.4% |
| 2024 | $1,982 +499.8% | $233,860 +470.4% |
| 2023 | $330 | $41,000 |
Find assessor info on the county website
Monthly payment
Est. payment
Payment breakdown
Explore the cost of this home by adjusting the details. Changes won't be saved.Climate risks
Neighborhood: 78252
Nearby schools
GreatSchools rating
- 6/10Lacoste Elementary SchoolGrades: PK-5Distance: 5.1 mi
- 6/10Medina Valley Middle SchoolGrades: 6-8Distance: 4.7 mi
- 5/10Medina Valley High SchoolGrades: 9-12Distance: 4.4 mi
Schools provided by the listing agent
- Elementary: Lacoste Elementary
- Middle: Medina Valley
- High: Medina Valley
- District: Medina Valley I.S.D.
Source: LERA MLS. This data may not be complete. We recommend contacting the local school district to confirm school assignments for this home.
- $--3 bd2 ba1.4k sqft13628 Foal Cv, San Antonio, TX 78252Sold
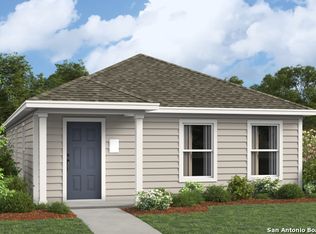
- $190,9003 bd2 ba1.1k sqft7263 Ox Pl, San Antonio, TX 78232Off Market
- $--3 bd2 ba1.4k sqft6233 Fallow Cv, San Antonio, TX 78252Sold
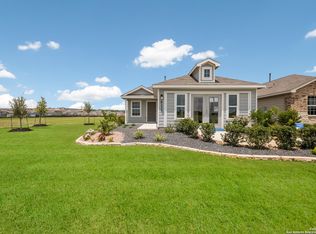
- $--3 bd2 ba1k sqft14202 Llama Pl, San Antonio, TX 78252Sold
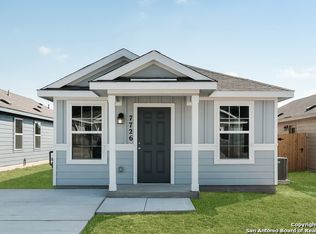
- $--3 bd2 ba1.2k sqft14110 Llama Pl, San Antonio, TX 78252Sold
- $--3 bd2 ba1.2k sqft14106 Llama Pl, San Antonio, TX 78252Sold
- $--4 bd2 ba1.4k sqft7242 Duck Pond, San Antonio, TX 78252Sold
- $--3 bd2 ba1.2k sqft7274 Ox Pl, San Antonio, TX 78252Sold
- $276,9003 bd2 ba1.9k sqft14206 Swine Pl, San Antonio, TX 78210Off Market
A local agent can set up tours, give advice and negotiate with sellers.
Similar homes
- $219,0004 bd2 ba1.5k sqft13810 HAYSTACK RDG, San Antonio, TX 78252For Sale
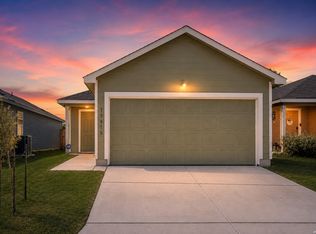
 MLS ID #1998837, Delaney Montoya TREC #787255, Real Broker, LLC. LERA MLS
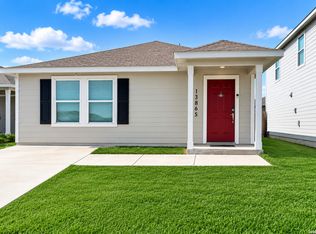
 - $209,0003 bd2 ba1.2k sqft13865 Llama Pl, San Antonio, TX 78252For Sale
 MLS ID #2003908, Loretta Butler TREC #692488, TDRealty. LERA MLS
 - $222,0003 bd2 ba1.1k sqft6436 LEGATO CURV, San Antonio, TX 78252For Sale
 MLS ID #1965915, Esmeralda Bielmas TREC #739425, Smart Group, REALTORS. LERA MLS
 - $239,0003 bd2 ba1.2k sqft5911 MACDONA RDG, San Antonio, TX 78252For Sale
 MLS ID #1973692, Candy Rose TREC #540741, Rose Residential, LLC. LERA MLS
 - $200,0003 bd2 ba1.4k sqft13922 Wool Park, San Antonio, TX 78252For SaleMLS ID #1991399, Kelly Collums TREC #545030, RE/MAX North-San Antonio. LERA MLS
- $285,0004 bd3 ba1.9k sqft14121 MULCH CT, San Antonio, TX 78252For SaleMLS ID #1999741, Edward Burza TREC #848915, Real Broker, LLC. LERA MLS
- $239,9003 bd2 ba1.2k sqft7259 Plow Run, San Antonio, TX 78252For SaleMLS ID #1991594, Michael Llanas TREC #637365, Inspired Brokerage, LLC. LERA MLS
- $263,0993 bd2 ba1.2k sqft6636 Scarecrow, San Antonio, TX 78252For SaleMLS ID #1947617, Josue Gallardo TREC #624913, Keller Williams City-View. LERA MLS
- $234,9003 bd2 ba1.5k sqft10911 Balmorhea, San Antonio, TX 78252For SaleMLS ID #1999839, Roger Fuentes TREC #649792, Phyllis Browning Company. LERA MLS
- $269,9994 bd3 ba1.6k sqft6715 Arid Way, San Antonio, TX 78252For SaleMLS ID #1965121, Derrell Skillman TREC #639690, Redfin Corporation. LERA MLS
- $269,0004 bd3 ba1.8k sqft13443 Whisper Ranch, San Antonio, TX 78252For SaleMLS ID #1994803, Monique Briseno Brim TREC #703242, JB Goodwin, REALTORS. LERA MLS
- $189,9003 bd2 ba1.4k sqft13951 BULL CV, San Antonio, TX 78252For SaleMLS ID #1962682, Lynette Thomas TREC #635717, Entera Realty LLC. LERA MLS
- $215,0003 bd2 ba1.2k sqft7030 Tides, San Antonio, TX 78252For SaleMLS ID #2000901, Charles Gafford TREC #691603, Keller Williams City-View. LERA MLS
- $288,4754 bd3 ba2k sqft13540 Waxman Spark, San Antonio, TX 78252For SaleMLS ID #1964593, Gayle Dame TREC #732638, Century 21 Scott Myers, REALTORS. LERA MLS
- $260,0003 bd2 ba1.6k sqft7123 CAPELLA CIR, San Antonio, TX 78252For SaleMLS ID #2003557, Loretta Butler TREC #692488, TDRealty. LERA MLS
- $179,9003 bd2 ba1.4k sqft13923 Bull, San Antonio, TX 78252For SaleMLS ID #1939734, Lynette Thomas TREC #635717, Entera Realty LLC. LERA MLS
- $278,8994 bd2 ba1.7k sqft6050 Luckey Run, San Antonio, TX 78252For SaleMLS ID #1996001, Elisa Perez TREC #801256, Our Texas Real Estate. LERA MLS
- $225,0003 bd2 ba1.4k sqft7022 Serf Pl, San Antonio, TX 78252For SaleMLS ID #1881902, Dayton Schrader TREC #312921, eXp Realty. LERA MLS
- $212,5003 bd2 ba1.2k sqft8910 SOLAR COVE, San Antonio, TX 78252For SaleMLS ID #2003602, Genevieve Cavazos TREC #711602, 1st Choice West. LERA MLS
- $245,0004 bd3 ba1.9k sqft14225 Jersey Cow, San Antonio, TX 78252For SaleMLS ID #1964194, Christina Cosentino TREC #838102, Jerry Fullerton Realty, Inc.. LERA MLS
