Welcome home to this beautifully maintained single-story residence offering 1,651 square feet of thoughtfully designed living space with 3 spacious bedrooms, 2 full bathrooms, and a 2-car garage. The open-concept floor plan is both functional and inviting, featuring a dedicated dining area that flows seamlessly into the heart of the home. The well-appointed kitchen is designed for everyday living and entertaining, boasting abundant cabinetry, granite countertops, a stylish subway tile backsplash, stainless steel appliances, an electric range, and a large center island overlooking the bright and spacious family room. The private primary suite is tucked away for maximum comfort and features a spa-inspired ensuite bath with dual vanities, a relaxing soaking tub, a separate walk-in shower, a private water closet, and an oversized walk-in closet. Two generously sized secondary bedrooms, each with ample closet space, share a full bath and are conveniently located near the family room and utility room. Throughout the home, you'll appreciate soaring 9-foot ceilings, luxury vinyl plank flooring in the main living areas, ceramic tile in the bathrooms and utility room, and 2-inch faux wood blinds that add both style and privacy. The home is also pre-plumbed for a water softener for added convenience. Modern smart home technology enhances everyday living, allowing you to conveniently control the thermostat, lighting, and door locks from your smartphone. Step outside to a spacious covered patio overlooking a fully landscaped backyard complete with an irrigation system-perfect for relaxing, entertaining guests, or enjoying peaceful evenings outdoors. Combining modern finishes, smart technology, and an exceptional layout, this move-in-ready home offers the perfect balance of comfort, style, and functionality. Conveniently located near shopping, dining, schools, and major highways, this is a wonderful opportunity to own a home that's ready for you to enjoy from day one.
For sale
Price cut: $10K (8/3)
$250,000
7123 CAPELLA CIR, San Antonio, TX 78252
3beds
1,651sqft
Single Family Residence
Built in 2021
0.25 Acres Lot
$249,300 Zestimate®
$151/sqft
$36/mo HOA
What's special
Fully landscaped backyardOpen-concept floor planStainless steel appliancesGranite countertopsDedicated dining areaPrivate water closetStylish subway tile backsplash
- 27 days |
- 323 |
- 15 |
Likely to sell faster than
Zillow last checked:
Listing updated:
Listed by:
Loretta Butler TREC #692488 (318) 550-1079,
TDRealty
Source: LERA MLS,MLS#: 2003557
Facts & features
Interior
Bedrooms & bathrooms
- Bedrooms: 3
- Bathrooms: 2
- Full bathrooms: 2
Primary bedroom
- Area: 225
- Dimensions: 15 x 15
Bedroom 2
- Area: 121
- Dimensions: 11 x 11
Bedroom 3
- Area: 132
- Dimensions: 11 x 12
Primary bathroom
- Features: Tub/Shower Combo
- Area: 132
- Dimensions: 12 x 11
Dining room
- Area: 143
- Dimensions: 13 x 11
Family room
- Area: 288
- Dimensions: 18 x 16
Kitchen
- Area: 270
- Dimensions: 15 x 18
Heating
- Central, Electric
Cooling
- 16+ SEER AC, Central Air
Appliances
- Included: Microwave, Range, Disposal, Dishwasher, Plumbed For Ice Maker, Vented Exhaust Fan, Plumb for Water Softener, Electric Cooktop
- Laundry: Main Level, Washer Hookup, Dryer Connection
Features
- One Living Area, Liv/Din Combo, Kitchen Island, Pantry, Utility Room Inside, High Ceilings, Open Floorplan, High Speed Internet, Walk-In Closet(s), Master Downstairs, Solid Counter Tops
- Flooring: Carpet, Laminate
- Windows: Double Pane Windows
- Has basement: No
- Attic: Pull Down Stairs
- Has fireplace: No
- Fireplace features: Not Applicable
Interior area
- Total interior livable area: 1,651 sqft
Property
Parking
- Total spaces: 2
- Parking features: Two Car Garage, Garage Door Opener
- Garage spaces: 2
Accessibility
- Accessibility features: Int Door Opening 32"+
Features
- Levels: One
- Stories: 1
- Exterior features: Sprinkler System
- Pool features: None, Community
- Fencing: Privacy
Lot
- Size: 0.25 Acres
- Dimensions: 45x120
- Features: Curbs, Sidewalks, Streetlights
Details
- Parcel number: 152480142100
- Special conditions: Short Sale
Construction
Type & style
- Home type: SingleFamily
- Property subtype: Single Family Residence
Materials
- Brick, Radiant Barrier
- Foundation: Slab
- Roof: Composition
Condition
- Pre-Owned
- New construction: No
- Year built: 2021
Details
- Builder name: D.R. HORTON
Utilities & green energy
- Electric: CPS
- Gas: SAWS
- Water: SAWS
- Utilities for property: Cable Available
Community & HOA
Community
- Features: Jogging Trails, Sports Court
- Subdivision: Solana Ridge
HOA
- Has HOA: Yes
- HOA fee: $431 annually
- HOA name: SOLANA RIDGE HOA
Location
- Region: San Antonio
Financial & listing details
- Price per square foot: $151/sqft
- Tax assessed value: $255,330
- Annual tax amount: $6,877
- Price range: $250K - $250K
- Date on market: 7/27/2026
- Cumulative days on market: 28 days
- Listing terms: Conventional,FHA,VA Loan,Cash,VA Substitution,Assumable
- Road surface type: Paved
Estimated market value
$249,300
$237,000 - $262,000
$1,695/mo
Price history
| Date | Event | Price |
|---|---|---|
| 8/3/2026 | Price change | $250,000-3.8%$151/sqft |
Source:  LERA MLS #2003557 Report a problem LERA MLS #2003557 Report a problem | ||
| 7/27/2026 | Listed for sale | $260,000-7.1%$157/sqft |
Source: LERA MLS #2003557 Report a problem | ||
| 9/30/2021 | Sold | -- |
Source: LERA MLS #1548496 Report a problem | ||
| 9/17/2021 | Pending sale | $280,000$170/sqft |
Source: LERA MLS #1548496 Report a problem | ||
| 8/2/2021 | Price change | $280,000+0.4%$170/sqft |
Source: LERA MLS #1548496 Report a problem | ||
| 7/26/2021 | Listed for sale | $279,000+1.1%$169/sqft |
Source: LERA MLS #1548496 Report a problem | ||
| 7/13/2021 | Listing removed | -- |
Source: LERA MLS #1542214 Report a problem | ||
| 6/30/2021 | Price change | $276,000+1.5%$167/sqft |
Source: LERA MLS #1542214 Report a problem | ||
| 6/29/2021 | Listed for sale | $272,000$165/sqft |
Source: LERA MLS #1542214 Report a problem | ||
Public tax history
| Year | Property taxes | Tax assessment |
|---|---|---|
| 2025 | $4,038 -4.8% | $255,330 +4.8% |
| 2024 | $4,242 -32.2% | $243,670 -4.7% |
| 2023 | $6,256 -3.4% | $255,670 +3.5% |
| 2022 | $6,478 | $247,000 +586.1% |
| 2021 | -- | $36,000 |
Find assessor info on the county website
Monthly payment
Est. payment
Payment breakdown
Explore the cost of this home by adjusting the details. Changes won't be saved.Climate risks
Neighborhood: People Active in Community Effort
Nearby schools
GreatSchools rating
- 7/10Sun Valley Elementary SchoolGrades: PK-5Distance: 1.2 mi
- 5/10Francis R Scobee Middle SchoolGrades: 6-8Distance: 5.6 mi
- 4/10Southwest High SchoolGrades: 9-12Distance: 3.6 mi
Schools provided by the listing agent
- Elementary: Sun Valley
- Middle: Scobee Jr High
- High: Southwest
- District: Southwest I.S.D.
Source: LERA MLS. This data may not be complete. We recommend contacting the local school district to confirm school assignments for this home.
- $220,8004 bd2 ba1.4k sqft7119 Capella Cir, San Antonio, TX 78252Off Market
- $259,0004 bd2 ba2.3k sqft7127 Capella Cir, San Antonio, TX 78252Off Market
- $--3 bd2 ba1.4k sqft7115 Capella Cir, San Antonio, TX 78252Sold
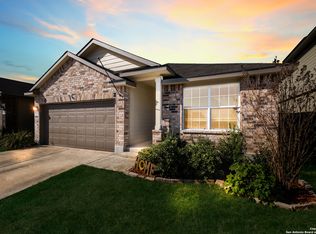
- $226,6003 bd2 ba1.6k sqft7131 Capella Cir, San Antonio, TX 78252Off Market
- $223,9003 bd3 ba2k sqft7118 Galaxy Brk, San Antonio, TX 78252Off Market
- $214,3003 bd2 ba1.6k sqft7122 Galaxy Brk, San Antonio, TX 78252Off Market
- $249,0004 bd2 ba2.3k sqft7114 Galaxy Brk, San Antonio, TX 78252Off Market
- $263,9005 bd3 ba2.5k sqft7111 Capella Cir, San Antonio, TX 78252Off Market
A local agent can set up tours, give advice and negotiate with sellers.
Similar homes
- $248,5004 bd3 ba1.9k sqft6910 Stellar Cv, San Antonio, TX 78252For Sale

 MLS ID #2009300, Elizabeth Estrada TREC #758738, Real Broker, LLC. LERA MLS
 - $265,0003 bd2 ba1.6k sqft13011 Maestro Spark, San Antonio, TX 78252For Sale
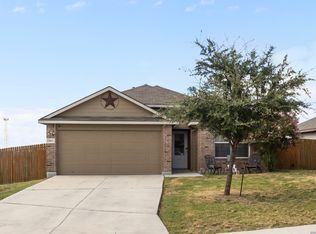 MLS ID #2007723, Dayton Schrader TREC #312921, eXp Realty. LERA MLS
 - $225,0003 bd2 ba1.4k sqft12162 LUCKEY VW, San Antonio, TX 78252For Sale
 MLS ID #2009025, Robyn Franklin TREC #725114, JB Goodwin, REALTORS. LERA MLS
 - $279,0003 bd2 ba1.6k sqft6437 Hoffman Plain, San Antonio, TX 78252For Sale
 MLS ID #2008379, Hector Lozada Principe TREC #710654, Global Realty Group. LERA MLS
 - $234,0003 bd2 ba1.2k sqft5911 MACDONA RDG, San Antonio, TX 78252For SaleMLS ID #1973692, Candy Rose TREC #540741, Rose Residential, LLC. LERA MLS
- $239,9993 bd2 ba1.4k sqft13807 Homestead, San Antonio, TX 78252For SaleMLS ID #1948931, Anthony Almaguer TREC #724294, Real Broker, LLC. LERA MLS
- $259,0004 bd3 ba1.8k sqft13443 Whisper Ranch, San Antonio, TX 78252For SaleMLS ID #1994803, Monique Briseno Brim TREC #703242, JB Goodwin, REALTORS. LERA MLS
- $258,0003 bd3 ba1.6k sqft13439 Whisper Ranch, San Antonio, TX 78252For SaleMLS ID #1992928, Monique Briseno Brim TREC #703242, JB Goodwin, REALTORS. LERA MLS
- $250,0003 bd2 ba1.4k sqft5303 Flying Hooves, San Antonio, TX 78222For SaleMLS ID #2010183, Javier Trujillo TREC #782306, San Antonio Elite Realty. LERA MLS
- $294,9904 bd3 ba2.1k sqft7743 Fern Hollow, San Antonio, TX 78252For SaleMLS ID #1997383, MarAnn Trickett TREC #849546, Real Broker, LLC. LERA MLS
- $250,0003 bd2 ba1.8k sqft10710 Diamond Rock, San Antonio, TX 78251For SaleMLS ID #1998045, Tony Martinez TREC #524993, RE/MAX North-San Antonio. LERA MLS
- $280,0004 bd2 ba1.9k sqft6554 HOFFMAN PLN, San Antonio, TX 78252For SaleMLS ID #1991633, David Graham TREC #791032, 1st Choice Realty Group. LERA MLS
- $285,0004 bd2 ba1.7k sqft12114 Luckey Villa, San Antonio, TX 78252For SaleMLS ID #1969620, Angelica Alvarez-Guevara TREC #768118, Realty Advantage. LERA MLS
- $205,0003 bd2 ba1.3k sqft9843 Carswell Peak, San Antonio, TX 78245For SaleMLS ID #2010354, Mark Harris TREC #626128, Century 21 Scott Myers, REALTORS. LERA MLS
- $315,0004 bd3 ba2k sqft10514 Neversink Blvd, San Antonio, TX 78252For SaleMLS ID #2008682, Xavier Reyna TREC #702380, Orchard Brokerage. LERA MLS
- $269,9994 bd3 ba1.6k sqft6715 Arid Way, San Antonio, TX 78252For SaleMLS ID #1965121, Derrell Skillman TREC #639690, Redfin Corporation. LERA MLS
- $239,9993 bd2 ba1.2k sqft12010 Mulberry, San Antonio, TX 78245For SaleMLS ID #1998572, Angelo Chu TREC #752368, Real Broker, LLC. LERA MLS
- $219,0004 bd2 ba1.5k sqft13810 HAYSTACK RDG, San Antonio, TX 78252For SaleMLS ID #1998837, Delaney Ochoa TREC #787255, Levi Rodgers Real Estate Group. LERA MLS
- $265,0004 bd2 ba1.6k sqft719 Cormorant, San Antonio, TX 78245For SaleMLS ID #1991423, Mario Hesles TREC #491219, The Hesles Agency. LERA MLS
- $219,0004 bd2 ba1.5k sqft7218 OX PL, San Antonio, TX 78252For SaleMLS ID #1994007, Jacinto Rodriguez TREC #699359, Real Broker, LLC. LERA MLS
