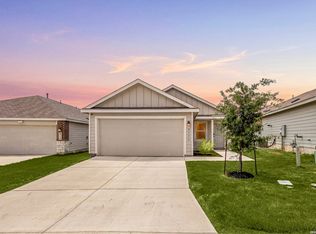
PRICED BELOW NEW CONSTRUCTION AND RECENT SIMILAR SALES IN THE COMMUNITY, plus the opportunity of a short sale. Discover this almost-new Medina Plan home and enjoy the calm of a fully established community without ongoing construction around you. Built in 2023, this single-story home offers 4 bedrooms and 2 bathrooms with a bright, open-concept layout designed for comfortable everyday living. The kitchen becomes the heart of the home with granite countertops, 42" wood cabinetry, energy-efficient appliances, gas cooking, and plenty of space to gather, cook, and entertain. Thoughtful upgrades include a tankless water heater, water softener, UV HVAC air filtration system, and a finished garage that adds both style and functionality. The private primary suite is tucked quietly at the back of the home, featuring a spacious walk-in closet and a peaceful atmosphere to unwind after a long day. Step outside and imagine the possibilities, the backyard is a blank canvas ready for your future deck, garden, outdoor kitchen, or personal retreat. Located in the established section of Luckey Ranch, you'll enjoy mature surroundings, completed streets, community amenities, and no nearby construction disturbance. Conveniently located near Hwy 90 with quick access to Lackland AFB, shopping, dining, and downtown San Antonio. Modern features. Peaceful surroundings. Exceptional value. A home ready for your next chapter.
For sale
$285,000
12114 Luckey Villa, San Antonio, TX 78252
4beds
1,792sqft
Single Family Residence
Built in 2023
7,143 Square Feet Lot
$281,400 Zestimate®
$159/sqft
$40/mo HOA
What's special
- 88 days |
- 74 |
- 3 |
Zillow last checked:
Listing updated:
Listed by:
Angelica Alvarez-Guevara TREC #768118 (910) 302-9979,
Realty Advantage
Source: LERA MLS,MLS#: 1969620
Facts & features
Interior
Bedrooms & bathrooms
- Bedrooms: 4
- Bathrooms: 2
- Full bathrooms: 2
Primary bedroom
- Features: Walk-In Closet(s), Full Bath
- Area: 182
- Dimensions: 13 x 14
Bedroom 2
- Area: 135
- Dimensions: 15 x 9
Bedroom 3
- Area: 96
- Dimensions: 12 x 8
Bedroom 4
- Area: 126
- Dimensions: 14 x 9
Primary bathroom
- Features: Tub/Shower Combo
- Area: 42
- Dimensions: 7 x 6
Dining room
- Area: 160
- Dimensions: 10 x 16
Kitchen
- Area: 180
- Dimensions: 18 x 10
Living room
- Area: 272
- Dimensions: 17 x 16
Heating
- Central, Heat Pump, Natural Gas
Cooling
- Ceiling Fan(s), Central Air
Appliances
- Included: Self Cleaning Oven, Microwave, Range, Gas Cooktop, Refrigerator, Disposal, Dishwasher, Trash Compactor, Water Softener Owned, Gas Water Heater, Tankless Water Heater
- Laundry: Main Level, Lower Level, Laundry Room, Washer Hookup, Dryer Connection
Features
- One Living Area, Utility Room Inside, Secondary Bedroom Down, 1st Floor Lvl/No Steps, Open Floorplan, High Speed Internet, All Bedrooms Downstairs, Walk-In Closet(s), Master Downstairs, Ceiling Fan(s)
- Flooring: Carpet, Laminate
- Windows: Window Coverings
- Has basement: No
- Has fireplace: No
- Fireplace features: Not Applicable
Interior area
- Total interior livable area: 1,792 sqft
Property
Parking
- Total spaces: 2
- Parking features: Two Car Garage
- Garage spaces: 2
Features
- Levels: One
- Stories: 1
- Pool features: None
Lot
- Size: 7,143 Square Feet
- Features: Cul-De-Sac
Details
- Parcel number: 043191780750
- Special conditions: Short Sale
Construction
Type & style
- Home type: SingleFamily
- Property subtype: Single Family Residence
Materials
- Siding
- Foundation: Slab
- Roof: Heavy Composition
Condition
- Pre-Owned
- New construction: No
- Year built: 2023
Details
- Builder name: LGI
Utilities & green energy
- Electric: CPS
- Gas: Centric
- Sewer: SAWS, Sewer System
- Water: SAWS, Water System
- Utilities for property: Cable Available, City Garbage service
Community & HOA
Community
- Features: Tennis Court(s), Golf, Playground, Jogging Trails, Sports Court, BBQ/Grill, Basketball Court, Lake/River Park, Fishing
- Security: Smoke Detector(s), Carbon Monoxide Detector(s)
- Subdivision: Luckey Ranch
HOA
- Has HOA: Yes
- HOA fee: $480 annually
- HOA name: LUCKEY RANCH HOA
Location
- Region: San Antonio
Financial & listing details
- Price per square foot: $159/sqft
- Tax assessed value: $303,690
- Annual tax amount: $5,589
- Price range: $285K - $285K
- Date on market: 5/24/2026
- Cumulative days on market: 252 days
- Listing terms: Conventional,FHA,VA Loan
Estimated market value
$281,400
$267,000 - $295,000
$1,973/mo
Price history
| Date | Event | Price |
|---|---|---|
| 5/24/2026 | Listed for sale | $285,000-4.8%$159/sqft |
Source:  LERA MLS #1969620 Report a problem LERA MLS #1969620 Report a problem | ||
| 5/21/2026 | Listing removed | $299,500$167/sqft |
Source: LERA MLS #1927200 Report a problem | ||
| 4/1/2026 | Price change | $299,500-4%$167/sqft |
Source: LERA MLS #1927200 Report a problem | ||
| 12/8/2025 | Listed for sale | $312,000+0%$174/sqft |
Source: LERA MLS #1927200 Report a problem | ||
| 8/28/2023 | Sold | -- |
Source: LERA MLS #1704997 Report a problem | ||
| 7/24/2023 | Pending sale | $311,900$174/sqft |
Source: LERA MLS #1704997 Report a problem | ||
| 7/20/2023 | Listed for sale | $311,900$174/sqft |
Source: LERA MLS #1704997 Report a problem | ||
Public tax history
| Year | Property taxes | Tax assessment |
|---|---|---|
| 2025 | $2,043 -17.8% | $291,632 -0.5% |
| 2024 | $2,484 +519.4% | $293,050 +537.1% |
| 2023 | $401 | $46,000 |
Find assessor info on the county website
Monthly payment
Est. payment
Payment breakdown
Explore the cost of this home by adjusting the details. Changes won't be saved.Climate risks
Neighborhood: 78252
Nearby schools
GreatSchools rating
- 5/10Luckey Ranch Elementary SchoolGrades: PK-5Distance: 0.6 mi
- 6/10Medina Valley Middle SchoolGrades: 6-8Distance: 6.3 mi
- 5/10Medina Valley High SchoolGrades: 9-12Distance: 5.9 mi
Schools provided by the listing agent
- Elementary: Lucky Ranch
- Middle: Medina Valley
- High: Medina Valley
- District: Medina Valley I.S.D.
Source: LERA MLS. This data may not be complete. We recommend contacting the local school district to confirm school assignments for this home.
- $205,3003 bd2 ba-- sqft12110 Luckey Villa, San Antonio, TX 78252Off Market

- $218,1003 bd2 ba1.3k sqft12120 Luckey Villa, San Antonio, TX 78252Off Market
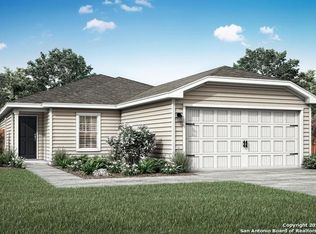
- $186,4002 bd2 ba1k sqft12106 Luckey Villa, San Antonio, TX 78252Off Market
- $274,8004 bd3 ba2.2k sqft12128 Luckey Villa, San Antonio, TX 78252Off Market
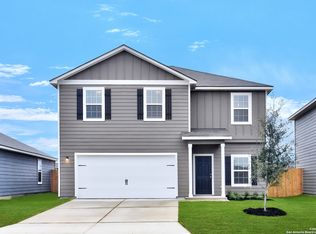
- $206,0003 bd2 ba1.3k sqft12115 Luckey Villa, San Antonio, TX 78252Off Market
- $300,9005 bd3 ba2.5k sqft12134 Luckey Villa, San Antonio, TX 78252Off Market
- $244,1004 bd2 ba1.7k sqft12119 Luckey Villa, San Antonio, TX 78252Off Market
- $266,4003 bd2 ba1.5k sqft12216 Parish Dr, San Antonio, TX 78252Off Market
A local agent can set up tours, give advice and negotiate with sellers.
Similar homes
- $285,0004 bd3 ba2k sqft13540 Waxman Spark, San Antonio, TX 78252For Sale
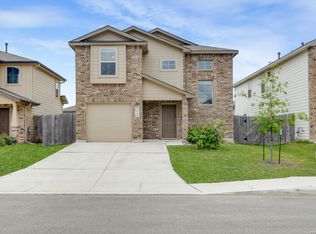
 MLS ID #1964593, Gayle Dame TREC #732638, Century 21 Scott Myers, REALTORS. LERA MLS
 - $274,9004 bd3 ba1.9k sqft14011 Feed Park, San Antonio, TX 78252For Sale
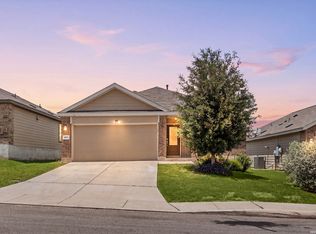 MLS ID #1990495, Jim Seifert TREC #447935, Redfin Corporation. LERA MLS
 - $269,9994 bd3 ba1.6k sqft6715 Arid Way, San Antonio, TX 78252For Sale
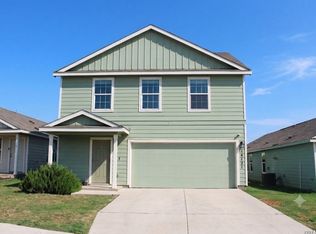
 MLS ID #1965121, Derrell Skillman TREC #639690, Redfin Corporation. LERA MLS
 - $265,0004 bd3 ba1.9k sqft14121 MULCH CT, San Antonio, TX 78252For Sale
 MLS ID #1999741, Edward Burza TREC #848915, Real Broker, LLC. LERA MLS
 - $265,9003 bd2 ba1.2k sqft11716 Luckey Villa, San Antonio, TX 78252New ConstructionLERA MLS
- $294,9904 bd3 ba2.1k sqft7743 Fern Hollow, San Antonio, TX 78252For SaleMLS ID #1997383, MarAnn Trickett TREC #849546, Real Broker, LLC. LERA MLS
- $259,0004 bd3 ba1.8k sqft13443 Whisper Ranch, San Antonio, TX 78252For SaleMLS ID #1994803, Monique Briseno Brim TREC #703242, JB Goodwin, REALTORS. LERA MLS
- $245,0004 bd3 ba1.9k sqft14225 Jersey Cow, San Antonio, TX 78252For SaleMLS ID #1964194, Christina Cosentino TREC #838102, Jerry Fullerton Realty, Inc.. LERA MLS
- $258,0003 bd3 ba1.6k sqft13439 Whisper Ranch, San Antonio, TX 78252For SaleMLS ID #1992928, Monique Briseno Brim TREC #703242, JB Goodwin, REALTORS. LERA MLS
- $225,0004 bd2 ba1.6k sqft6528 SCARECROW WAY, San Antonio, TX 78252For SaleMLS ID #2004151, Daniel Cline TREC #729312, Keller Williams Realty. LERA MLS
- $290,0004 bd3 ba2.3k sqft1735 Emerald Edge, San Antonio, TX 78245For SaleMLS ID #2005558, Priscilla Pena TREC #723064, Real Broker, LLC. LERA MLS
- $265,9003 bd2 ba1.2k sqft11746 Luckey Villa, San Antonio, TX 78252New ConstructionLERA MLS
- $224,9993 bd2 ba1.5k sqft11702 Luckey Ledge, San Antonio, TX 78252For SaleMLS ID #1962903, Angelo Chu TREC #752368, Real Broker, LLC. LERA MLS
- $219,0004 bd2 ba1.5k sqft13810 HAYSTACK RDG, San Antonio, TX 78252For SaleMLS ID #1998837, Delaney Ochoa TREC #787255, Levi Rodgers Real Estate Group. LERA MLS
- $234,9003 bd2 ba1.5k sqft10911 Balmorhea, San Antonio, TX 78252For SaleMLS ID #1999839, Roger Fuentes TREC #649792, Phyllis Browning Company. LERA MLS
- $265,0004 bd3 ba1.8k sqft13766 Prospector Post, San Antonio, TX 78253For SaleMLS ID #2009618, Salima Safri TREC #741163, Keller Williams Heritage. LERA MLS
- $350,0004 bd3 ba1.9k sqft6731 Beehive, San Antonio, TX 78252For SaleMLS ID #1940900, Lori Porter TREC #747789, JB Goodwin, REALTORS. LERA MLS
- $250,9002 bd2 ba996 sqft11813 Luckey Villa, San Antonio, TX 78252New ConstructionLERA MLS
- $315,0004 bd3 ba1.9k sqft12523 Galatea, San Antonio, TX 78245For SaleMLS ID #1953613, Jacob Saldivar TREC #700739, Jake Anthony Realty, LLC. LERA MLS
- $220,0003 bd2 ba1.1k sqft6436 LEGATO CURV, San Antonio, TX 78252For SaleMLS ID #1965915, Esmeralda Bielmas TREC #739425, Smart Group, REALTORS. LERA MLS
