Welcome to this beautifully updated one-story home in the desirable Sierra Vista community! Offering 3 spacious bedrooms, 2 full bathrooms, and approximately 1,820 square feet of well-designed living space, this move-in-ready home features fresh interior paint, newer light fixtures, and an open, inviting floor plan that's perfect for everyday living and entertaining. The spacious living area flows seamlessly into the kitchen and dining space, while the private primary suite provides a relaxing retreat. Enjoy added peace of mind with a roof replaced in 2025, a water heater replaced in 2024, and a recently cleaned and serviced HVAC system. Conveniently located just minutes from shopping, restaurants, entertainment, SeaWorld San Antonio, and Lackland Air Force Base, this home offers the perfect combination of comfort, style, and convenience, making it an excellent opportunity for homeowners, military families, and investors alike.
For sale
Price cut: $9.9K (7/27)
$250,000
10710 Diamond Rock, San Antonio, TX 78251
3beds
1,820sqft
Single Family Residence
Built in 2003
7,143 Square Feet Lot
$245,100 Zestimate®
$137/sqft
$26/mo HOA
What's special
Fresh interior paintNewer light fixturesOpen inviting floor plan
- 42 days |
- 707 |
- 59 |
Zillow last checked:
Listing updated:
Listed by:
Tony Martinez TREC #524993 (210) 325-8560,
RE/MAX North-San Antonio
Source: LERA MLS,MLS#: 1998045
Facts & features
Interior
Bedrooms & bathrooms
- Bedrooms: 3
- Bathrooms: 2
- Full bathrooms: 2
Primary bedroom
- Features: Split, Walk-In Closet(s), Full Bath
- Area: 252
- Dimensions: 18 x 14
Bedroom 2
- Area: 144
- Dimensions: 12 x 12
Bedroom 3
- Area: 132
- Dimensions: 12 x 11
Primary bathroom
- Features: Tub/Shower Separate, Double Vanity, Soaking Tub
- Area: 80
- Dimensions: 10 x 8
Dining room
- Area: 224
- Dimensions: 16 x 14
Kitchen
- Area: 195
- Dimensions: 15 x 13
Living room
- Area: 224
- Dimensions: 16 x 14
Heating
- Central, Electric
Cooling
- Central Air
Appliances
- Included: Microwave, Range, Refrigerator, Disposal, Dishwasher, Plumbed For Ice Maker, Electric Water Heater
- Laundry: Washer Hookup, Dryer Connection
Features
- One Living Area, Liv/Din Combo, Eat-in Kitchen, Two Eating Areas, Utility Room Inside, Open Floorplan, High Speed Internet, Ceiling Fan(s), Chandelier
- Flooring: Ceramic Tile, Vinyl
- Has basement: No
- Has fireplace: No
- Fireplace features: Not Applicable
Interior area
- Total interior livable area: 1,820 sqft
Video & virtual tour
Property
Parking
- Total spaces: 2
- Parking features: Two Car Garage, Garage Door Opener
- Garage spaces: 2
Features
- Levels: One
- Stories: 1
- Pool features: None, Community
Lot
- Size: 7,143 Square Feet
- Features: Irregular Lot, Curbs, Street Gutters, Sidewalks, Streetlights, Fire Hydrant w/in 500'
Details
- Parcel number: 194000500540
Construction
Type & style
- Home type: SingleFamily
- Architectural style: Contemporary
- Property subtype: Single Family Residence
Materials
- Brick, Wood Siding, Fiber Cement
- Foundation: Slab
- Roof: Composition
Condition
- Pre-Owned
- New construction: No
- Year built: 2003
Utilities & green energy
- Electric: CPS
- Sewer: SAWS, Sewer System
- Water: SAWS, Water System
- Utilities for property: Cable Available
Community & HOA
Community
- Features: Playground
- Security: Smoke Detector(s)
- Subdivision: Spring Vistas
HOA
- Has HOA: Yes
- HOA fee: $306 annually
- HOA name: SIERRA SPRINGS HOMEOWNERS ASSOC
Location
- Region: San Antonio
Financial & listing details
- Price per square foot: $137/sqft
- Tax assessed value: $270,000
- Annual tax amount: $6,183
- Price range: $250K - $250K
- Date on market: 7/7/2026
- Cumulative days on market: 43 days
- Listing terms: Conventional,FHA,VA Loan,Cash
- Road surface type: Paved
Estimated market value
$245,100
$233,000 - $257,000
$2,081/mo
Price history
| Date | Event | Price |
|---|---|---|
| 7/27/2026 | Price change | $250,000-3.8%$137/sqft |
Source:  LERA MLS #1998045 Report a problem LERA MLS #1998045 Report a problem | ||
| 7/7/2026 | Listed for sale | $259,900$143/sqft |
Source: LERA MLS #1998045 Report a problem | ||
| 3/26/2004 | Sold | -- |
Source: LERA MLS #471666 Report a problem | ||
Public tax history
| Year | Property taxes | Tax assessment |
|---|---|---|
| 2025 | $6,183 +0% | $270,000 |
| 2024 | $6,182 | $270,000 -5.2% |
| 2023 | -- | $284,860 +3.9% |
| 2022 | $6,787 +35.1% | $274,160 +34.5% |
| 2021 | $5,023 | $203,880 +5.1% |
| 2020 | $5,023 +4.8% | $194,000 +5.6% |
| 2019 | $4,793 | $183,710 +7.5% |
| 2018 | $4,793 +8.1% | $170,930 +3.4% |
| 2017 | $4,432 +5% | $165,340 +5.2% |
| 2016 | $4,219 +13% | $157,120 +4.7% |
| 2015 | $3,735 | $150,050 +8.4% |
| 2014 | $3,735 | $138,390 +4% |
| 2013 | -- | $133,010 +3.4% |
| 2012 | -- | $128,630 -2.5% |
| 2011 | -- | $131,980 -0.8% |
| 2010 | -- | $133,110 -0.8% |
| 2009 | -- | $134,240 -4.1% |
| 2008 | -- | $139,940 +2.9% |
| 2007 | -- | $136,010 +7.9% |
| 2006 | -- | $126,000 +2.1% |
| 2005 | -- | $123,430 |
| 2004 | -- | -- |
Find assessor info on the county website
Monthly payment
Est. payment
Payment breakdown
Explore the cost of this home by adjusting the details. Changes won't be saved.Climate risks
Neighborhood: Sierra Springs
Nearby schools
GreatSchools rating
- 5/10Lewis Elementary SchoolGrades: PK-5Distance: 0.5 mi
- 4/10Vale Middle SchoolGrades: 6-8Distance: 1.5 mi
- 5/10Stevens High SchoolGrades: 9-12Distance: 1.1 mi
Schools provided by the listing agent
- Elementary: Bob Lewis Elementary
- Middle: Robert Vale
- High: Stevens
- District: Northside
Source: LERA MLS. This data may not be complete. We recommend contacting the local school district to confirm school assignments for this home.
- $238,2003 bd2 ba1.6k sqft10714 Diamond Rock, San Antonio, TX 78251Off Market
- $271,5004 bd2 ba2.5k sqft10706 Diamond Rock, San Antonio, TX 78251Off Market
- $335,9694 bd3 ba3k sqft10702 Diamond Rock, San Antonio, TX 78251For Sale
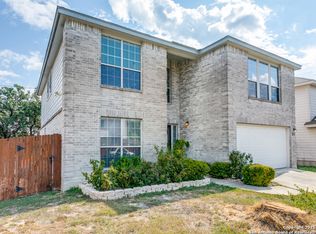
- $297,6004 bd2 ba3k sqft10718 Diamond Rock, San Antonio, TX 78251Off Market
- $258,1003 bd2 ba2.2k sqft402 Granite Bay, San Antonio, TX 78251Off Market
- $313,0004 bd3 ba2.9k sqft403 Leopard Claw, San Antonio, TX 78251Off Market
- $261,2003 bd2 ba2.1k sqft406 Granite Bay, San Antonio, TX 78251Off Market
- $353,0005 bd3 ba3.2k sqft10722 Diamond Rock, San Antonio, TX 78251Off Market
A local agent can set up tours, give advice and negotiate with sellers.
Similar homes
- $269,9003 bd3 ba2k sqft10011 Collenback Run, San Antonio, TX 78251For Sale
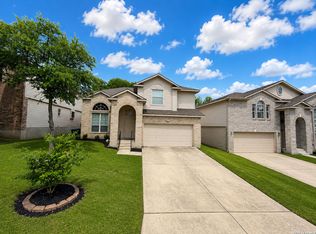
 MLS ID #1991938, Lea Arndt TREC #675577, BK Real Estate. LERA MLS
 - $209,5003 bd3 ba1.4k sqft861 Barrel Pt, San Antonio, TX 78251For Sale
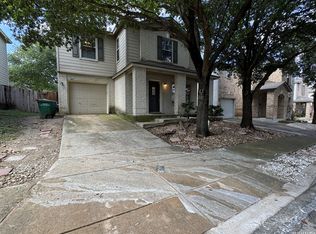 MLS ID #1968713, Fernando Turpin TREC #745384, 210 Realty Group LLC. LERA MLS
 - $244,7503 bd3 ba2k sqft135 Balsa Di Prato, San Antonio, TX 78253For Sale
 MLS ID #2004530, Sharlette Scott TREC #497375, Radiant Realty. LERA MLS
 - $294,0003 bd3 ba2.1k sqft435 territory oak, San Antonio, TX 78253For Sale
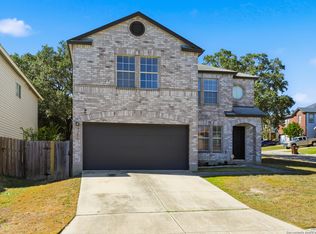 MLS ID #1919504, Alexandra Rodriguez TREC #635693, Piazza Realty Group, LLC. LERA MLS
 - $259,0003 bd2 ba1.4k sqft106 Sage Sparrow, San Antonio, TX 78253For SaleMLS ID #2008606, Rodolfo Flores TREC #702299, HomeSmart. LERA MLS
- $275,0003 bd2 ba1.7k sqft4739 Becker Vine, San Antonio, TX 78253For SaleMLS ID #1970741, Araceli Gonzalez TREC #710913, Orchard Brokerage. LERA MLS
- $295,0003 bd3 ba2k sqft1626 Sixpence, San Antonio, TX 78253For SaleMLS ID #1968003, Jeanne Oosthuizen TREC #785219, Premier Hill Country Properties. LERA MLS
- $250,0003 bd2 ba1.6k sqft7123 CAPELLA CIR, San Antonio, TX 78252For SaleMLS ID #2003557, Loretta Butler TREC #692488, TDRealty. LERA MLS
- $215,0003 bd2 ba1.8k sqft3107 Sunbird Bay, San Antonio, TX 78245For SaleMLS ID #1969493, Israel Cepeda TREC #606847, White Line Realty LLC. LERA MLS
- $320,0004 bd3 ba2.4k sqft1027 MAGNOLIA FLD, San Antonio, TX 78251For SaleMLS ID #1963283, Natalia Noval TREC #647002, Vortex Realty. LERA MLS
- $224,9993 bd2 ba1.5k sqft11702 Luckey Ledge, San Antonio, TX 78252For SaleMLS ID #1962903, Angelo Chu TREC #752368, Real Broker, LLC. LERA MLS
- $290,0004 bd3 ba2.3k sqft1735 Emerald Edge, San Antonio, TX 78245For SaleMLS ID #2005558, Priscilla Pena TREC #723064, Real Broker, LLC. LERA MLS
- $250,0003 bd2 ba1.7k sqft7918 Halo Circle, San Antonio, TX 78252For SaleMLS ID #1955901, Jennah Pignataro TREC #819260, Epique Realty LLC. LERA MLS
- $229,0003 bd3 ba1.6k sqft18 Moonwalk, San Antonio, TX 78254For SaleMLS ID #1990978, Alexandra Davalos TREC #400780, Davalos & Associates. LERA MLS
- $199,0002 bd2 ba1.1k sqft7714 Crown Ledge, San Antonio, TX 78251For SaleMLS ID #1994621, Patrick Conway TREC #615868, Keller Williams City-View. LERA MLS
- $269,0003 bd2 ba1.4k sqft8822 Pertshire St, San Antonio, TX 78254For SaleMLS ID #1958014, Melanie Weems TREC #824884, Keller Williams Heritage. LERA MLS
- $265,0004 bd3 ba1.9k sqft14121 MULCH CT, San Antonio, TX 78252For SaleMLS ID #1999741, Edward Burza TREC #848915, Real Broker, LLC. LERA MLS
- $239,0003 bd2 ba1.2k sqft5911 MACDONA RDG, San Antonio, TX 78252For SaleMLS ID #1973692, Candy Rose TREC #540741, Rose Residential, LLC. LERA MLS
- $285,0003 bd2 ba1.6k sqft7723 APPLE GRN, San Antonio, TX 78240For SaleMLS ID #2006779, Magdalena Katz TREC #641414, Better Homes and Gardens Winans. LERA MLS
- $299,0004 bd3 ba2.4k sqft1822 Marufo Vega, San Antonio, TX 78245For SaleMLS ID #1944900, Monique Briseno Brim TREC #703242, JB Goodwin, REALTORS. LERA MLS
