Don't miss your chance to own this beautifully upgraded home in Braun Station! Featuring an open layout, modern finishes, granite countertops, stainless steel appliances, and fully updated bathrooms, this home is truly move-in ready. Mini-split equipped garage offers year-round comfort-perfect for a gym, workspace, or additional flex use. The large backyard and patio create the perfect space for entertaining. Ideally located near schools, shopping, and major highways-schedule your showing today!
For sale
Price cut: $4K (7/10)
$269,000
8822 Pertshire St, San Antonio, TX 78254
3beds
1,424sqft
Single Family Residence
Built in 1975
7,797 Square Feet Lot
$-- Zestimate®
$189/sqft
$25/mo HOA
What's special
Modern finishesBeautifully upgraded homeMini-split equipped garageFully updated bathroomsLarge backyardStainless steel appliancesGranite countertops
- 123 days |
- 216 |
- 17 |
Zillow last checked:
Listing updated:
Listed by:
Melanie Weems TREC #824884 (210) 789-5674,
Keller Williams Heritage
Source: LERA MLS,MLS#: 1958014
Facts & features
Interior
Bedrooms & bathrooms
- Bedrooms: 3
- Bathrooms: 2
- Full bathrooms: 2
Primary bedroom
- Area: 204
- Dimensions: 17 x 12
Bedroom 2
- Area: 132
- Dimensions: 12 x 11
Bedroom 3
- Area: 121
- Dimensions: 11 x 11
Primary bathroom
- Features: Shower Only
- Area: 45
- Dimensions: 5 x 9
Dining room
- Area: 120
- Dimensions: 8 x 15
Family room
- Area: 204
- Dimensions: 17 x 12
Kitchen
- Area: 170
- Dimensions: 10 x 17
Heating
- Central, Natural Gas
Cooling
- Central Air
Appliances
- Included: Washer, Dryer, Microwave, Range, Refrigerator, Disposal, Dishwasher, Plumbed For Ice Maker, Gas Water Heater
- Laundry: Laundry Room, Washer Hookup, Dryer Connection
Features
- One Living Area, Separate Dining Room, 1st Floor Lvl/No Steps, High Ceilings, High Speed Internet, All Bedrooms Downstairs, Master Downstairs, Ceiling Fan(s), Chandelier
- Flooring: Vinyl
- Windows: Window Coverings
- Has basement: No
- Number of fireplaces: 1
- Fireplace features: Living Room
Interior area
- Total interior livable area: 1,424 sqft
Property
Parking
- Total spaces: 2
- Parking features: Two Car Garage
- Garage spaces: 2
Accessibility
- Accessibility features: No Carpet, No Stairs, First Floor Bath, Full Bath/Bed on 1st Flr, First Floor Bedroom, Stall Shower
Features
- Levels: One
- Stories: 1
- Patio & porch: Patio
- Pool features: None, Community
- Fencing: Privacy
Lot
- Size: 7,797 Square Feet
- Residential vegetation: Mature Trees
Details
- Parcel number: 178820040250
Construction
Type & style
- Home type: SingleFamily
- Property subtype: Single Family Residence
Materials
- Brick, 3 Sides Masonry, Wood Siding
- Foundation: Slab
- Roof: Composition
Condition
- Pre-Owned
- New construction: No
- Year built: 1975
Utilities & green energy
- Electric: CPS
- Gas: CPS
- Sewer: SAWS, Sewer System
- Water: SAWS, Water System
- Utilities for property: Cable Available
Community & HOA
Community
- Features: Playground
- Security: Smoke Detector(s)
- Subdivision: Braun Station West
HOA
- Has HOA: Yes
- HOA fee: $300 annually
- HOA name: BRAUN STATION WEST COMMUNITY IMPROVEMENT ASSOCIATION
Location
- Region: San Antonio
Financial & listing details
- Price per square foot: $189/sqft
- Tax assessed value: $300,500
- Annual tax amount: $7,034
- Price range: $269K - $269K
- Date on market: 4/15/2026
- Cumulative days on market: 124 days
- Listing terms: Conventional,FHA,VA Loan,TX Vet
Estimated market value
Not available
Estimated sales range
Not available
Not available
Price history
| Date | Event | Price |
|---|---|---|
| 7/10/2026 | Price change | $269,000-1.5%$189/sqft |
Source:  LERA MLS #1958014 Report a problem LERA MLS #1958014 Report a problem | ||
| 6/23/2026 | Price change | $273,000-2.5%$192/sqft |
Source: LERA MLS #1958014 Report a problem | ||
| 5/13/2026 | Price change | $280,000-2.1%$197/sqft |
Source: LERA MLS #1958014 Report a problem | ||
| 4/15/2026 | Listed for sale | $286,000-0.5%$201/sqft |
Source: LERA MLS #1958014 Report a problem | ||
| 7/27/2023 | Sold | -- |
Source: LERA MLS #1665259 Report a problem | ||
| 6/24/2023 | Pending sale | $287,500$202/sqft |
Source: LERA MLS #1665259 Report a problem | ||
| 6/16/2023 | Contingent | $287,500$202/sqft |
Source: LERA MLS #1665259 Report a problem | ||
| 6/7/2023 | Price change | $287,500-2.5%$202/sqft |
Source: LERA MLS #1665259 Report a problem | ||
| 3/29/2023 | Price change | $294,900-1.7%$207/sqft |
Source: LERA MLS #1665259 Report a problem | ||
| 2/25/2023 | Price change | $299,900-1.6%$211/sqft |
Source: LERA MLS #1665259 Report a problem | ||
| 2/4/2023 | Listed for sale | $304,900+35.5%$214/sqft |
Source: LERA MLS #1665259 Report a problem | ||
| 11/18/2022 | Sold | -- |
Source: LERA MLS #1644734 Report a problem | ||
| 10/21/2022 | Pending sale | $225,000$158/sqft |
Source:  RE/MAX International #1644734 Report a problem RE/MAX International #1644734 Report a problem | ||
| 10/21/2022 | Contingent | $225,000$158/sqft |
Source: LERA MLS #1644734 Report a problem | ||
| 10/13/2022 | Listed for sale | $225,000$158/sqft |
Source: LERA MLS #1644734 Report a problem | ||
Public tax history
| Year | Property taxes | Tax assessment |
|---|---|---|
| 2025 | $6,882 +0.4% | $300,500 +0.4% |
| 2024 | $6,855 -2.5% | $299,390 -2.2% |
| 2023 | $7,034 +51.2% | $306,280 +40% |
| 2022 | $4,654 +3.1% | $218,768 +10% |
| 2021 | $4,513 | $198,880 +5.9% |
| 2020 | $4,513 +1.4% | $187,860 +2% |
| 2019 | $4,450 | $184,200 +5.3% |
| 2018 | $4,450 +13.2% | $174,960 +9.7% |
| 2017 | $3,930 +4.6% | $159,500 +4.4% |
| 2016 | $3,759 +15.7% | $152,823 +10% |
| 2015 | $3,248 | $138,930 +8.5% |
| 2014 | $3,248 | $128,070 +5.4% |
| 2013 | -- | $121,510 +2.8% |
| 2012 | -- | $118,200 -0.9% |
| 2011 | -- | $119,330 -0.9% |
| 2010 | -- | $120,440 -0.3% |
| 2009 | -- | $120,780 +0.1% |
| 2008 | -- | $120,710 +9.6% |
| 2007 | -- | $110,090 +10.4% |
| 2006 | -- | $99,760 +0.3% |
| 2005 | -- | $99,510 |
| 2004 | -- | -- |
| 2003 | -- | -- |
| 2002 | -- | -- |
| 2001 | -- | -- |
| 2000 | -- | -- |
Find assessor info on the county website
Monthly payment
Est. payment
Payment breakdown
Explore the cost of this home by adjusting the details. Changes won't be saved.Climate risks
Neighborhood: Braun Station West
Nearby schools
GreatSchools rating
- 8/10Braun Station Elementary SchoolGrades: PK-5Distance: 0.2 mi
- 5/10Stevenson Middle SchoolGrades: 6-8Distance: 0.5 mi
- 5/10Marshall High SchoolGrades: 9-12Distance: 3 mi
Schools provided by the listing agent
- Elementary: Braun Station
- Middle: Stevenson
- High: Marshall
- District: Northside
Source: LERA MLS. This data may not be complete. We recommend contacting the local school district to confirm school assignments for this home.
- $237,2003 bd1 ba1.4k sqft8818 Pertshire St, San Antonio, TX 78254Off Market
- $252,2003 bd2 ba1.4k sqft8902 Pertshire St, San Antonio, TX 78254Off Market
- $230,9003 bd2 ba1.2k sqft8823 Wimbledon St, San Antonio, TX 78254Off Market
- $324,7003 bd2 ba1.8k sqft8814 Pertshire St, San Antonio, TX 78254Off Market
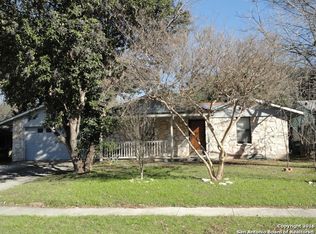
- $211,7003 bd2 ba1.2k sqft8819 Wimbledon St, San Antonio, TX 78254Off Market
- $236,9003 bd2 ba1.2k sqft8906 Pertshire St, San Antonio, TX 78254Off Market
- $266,4003 bd2 ba1.8k sqft8827 Wimbledon St, San Antonio, TX 78254Off Market
- $250,3003 bd2 ba1.4k sqft8823 Pertshire St, San Antonio, TX 78254Off Market
A local agent can set up tours, give advice and negotiate with sellers.
A local lender can help you make sure your offer is ready when you are.
Similar homes
- $269,0003 bd2 ba1.6k sqft9622 Barbwire, San Antonio, TX 78254For Sale

 MLS ID #2003853, Joshua Jackson TREC #619930, JPAR San Antonio. LERA MLS
 - $272,0003 bd2 ba1.5k sqft9806 Boulder Hill St, San Antonio, TX 78250For Sale
 MLS ID #2006803, Adrian Delgado TREC #698326, Texas Premier Realty. LERA MLS
 - $284,9994 bd2 ba1.7k sqft8343 Timber Grand, San Antonio, TX 78250For Sale
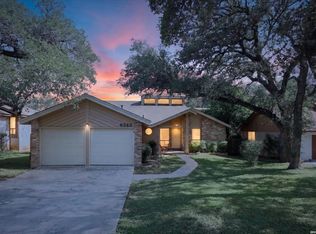 MLS ID #2008694, Alberto Murillo TREC #615881, Exquisite Properties, LLC. LERA MLS
 - $274,9003 bd2 ba1.6k sqft8602 TIMBER PL, San Antonio, TX 78250For Sale
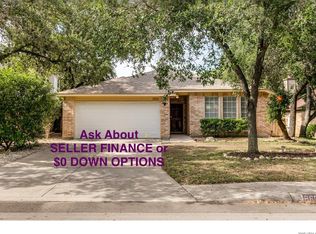 MLS ID #2007869, Sara Woolford TREC #536170, Hill Country Retreat Realty LLC. LERA MLS
 - $272,0003 bd2 ba1.7k sqft9410 Bendell, San Antonio, TX 78250For SaleMLS ID #2003109, Myra Ramirez TREC #641569, AXIS Brokerage. LERA MLS
- $282,0003 bd2 ba1.4k sqft8423 Cactus Crk, San Antonio, TX 78251For SaleMLS ID #2006694, Carlos Martinez TREC #631834, Niemeyer & Associates, REALTORS. LERA MLS
- $280,0003 bd2 ba1.5k sqft10831 Colt Chase, San Antonio, TX 78254For SaleMLS ID #1969255, Joe Garcia TREC #702223, Keller Williams City-View. LERA MLS
- $250,0004 bd2 ba1.6k sqft5126 Timberhurst, San Antonio, TX 78250For SaleMLS ID #2003253, Angelica Albanese TREC #606636, The Firm Real Estate Advisors. LERA MLS
- $291,0003 bd3 ba1.8k sqft5426 Timbermont St, San Antonio, TX 78250For SaleMLS ID #1994975, Matthew Marsh TREC #812757, Exquisite Properties, LLC. LERA MLS
- $325,0003 bd2 ba1.9k sqft7682 Aspen Park, San Antonio, TX 78249For SaleMLS ID #2003456, Deanna Wright TREC #566830, Kuper Sotheby's Int'l Realty. LERA MLS
- $279,0003 bd2 ba1.4k sqft6014 WOODWAY CT, San Antonio, TX 78249For SaleMLS ID #1998809, Elizabeth Weyel TREC #542371, Premier Hill Country Properties. LERA MLS
- $239,9993 bd2 ba1.6k sqft3834 Pipers Crest, San Antonio, TX 78251For SaleMLS ID #1907517, Fernando Salinas TREC #752601, eXp Realty. LERA MLS
- $209,0003 bd3 ba1.6k sqft9814 BROAD FOREST ST, San Antonio, TX 78250For SaleMLS ID #1992303, Dustin Raye TREC #613889, Spyglass Realty. LERA MLS
- $325,0003 bd2 ba1.8k sqft2002 SIMPSON TRL, San Antonio, TX 78251For SaleMLS ID #1966767, Guy Rubio TREC #452625, The Ortiz Firm. LERA MLS
- $239,9003 bd2 ba1.5k sqft1319 RIO LINDA ST, San Antonio, TX 78245For SaleMLS ID #1997072, Robert Johnson TREC #675320, Home Team of America. LERA MLS
- $305,0003 bd3 ba1.6k sqft6219 Pecan Tree, San Antonio, TX 78240For SaleMLS ID #2003311, Anna Ghalumian TREC #748831, Real Broker, LLC. LERA MLS
- $259,9003 bd1 ba1.6k sqft611 BASSWOOD DR, San Antonio, TX 78213For SaleMLS ID #2003605, Christian Wallace TREC #680577, LKV Realty, LLC. LERA MLS
- $254,9883 bd3 ba1.7k sqft10739 Bobcat Rise, San Antonio, TX 78251For SaleMLS ID #1930788, Omar Jackson TREC #600181, Coldwell Banker D'Ann Harper, REALTOR. LERA MLS
- $295,0003 bd3 ba2k sqft1626 Sixpence, San Antonio, TX 78253For SaleMLS ID #1968003, Jeanne Oosthuizen TREC #785219, Premier Hill Country Properties. LERA MLS
- $259,0003 bd2 ba1.3k sqft210 Downshire, San Antonio, TX 78216For SaleMLS ID #1908110, Elizabeth Reynolds TREC #733498, eXp Realty. LERA MLS
