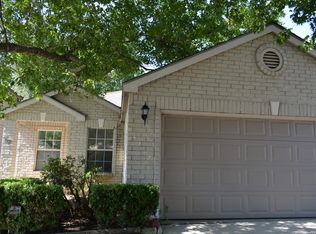
Welcome to 7714 Crown Ledge, a beautifully maintained townhome offering style, comfort, and conveniently located in the heart of Westover Hills. This thoughtfully designed two-bedroom, two-bath home features a highly desirable primary suite on the main level, creating easy every day living. The bright, open concept layout is enhanced by vaulted ceilings in the family room, durable high-end vinyl plank wood flooring, and abundant natural light, that gives this home an airy spacious feel. The kitchen and baths showcase granite countertops, famed mirrors and updated lighting and ceiling fans. Upstairs, you'll find a versatile lofted flex space overlooking the living area, perfect for home office, second living area or potential guest sleeping space along with a secondary bedroom and full bath. Enjoy charming curb appeal with the convenience of a covered awning parking space. Ideally located near loop 410 and Westover Hills Parkway, this home offers access to major employers, shopping, dining and entertainment across San Antonio.
For sale
Price cut: $11K (6/24)
$199,000
7714 Crown Ledge, San Antonio, TX 78251
2beds
1,177sqft
:
Get pre-qualified$1,495/mo
Single Family Residence
Built in 1998
2,482 Square Feet Lot
$195,300 Zestimate®
$169/sqft
$50/mo HOA
What's special
- 36 days |
- 253 |
- 23 |
Zillow last checked:
Listing updated:
Listed by:
Patrick Conway TREC #615868 (210) 696-9996,
Keller Williams City-View
Source: LERA MLS,MLS#: 1994621
Facts & features
Interior
Bedrooms & bathrooms
- Bedrooms: 2
- Bathrooms: 2
- Full bathrooms: 2
Primary bedroom
- Features: Ceiling Fan(s), Full Bath
- Level: Upper
- Area: 165
- Dimensions: 15 x 11
Bedroom 2
- Area: 110
- Dimensions: 10 x 11
Primary bathroom
- Features: Tub/Shower Combo
- Area: 45
- Dimensions: 5 x 9
Kitchen
- Area: 140
- Dimensions: 10 x 14
Living room
- Area: 156
- Dimensions: 13 x 12
Heating
- Central, Electric
Cooling
- Central Air
Appliances
- Included: Built-In Oven, Microwave, Range, Refrigerator, Disposal, Dishwasher
- Laundry: Washer Hookup, Dryer Connection
Features
- One Living Area, Ceiling Fan(s), Custom Cabinets
- Flooring: Laminate
- Windows: Window Coverings
- Has basement: No
- Has fireplace: No
- Fireplace features: Not Applicable
Interior area
- Total interior livable area: 1,177 sqft
Property
Parking
- Total spaces: 2
- Parking features: Detached, Two Car Carport
- Has garage: Yes
- Carport spaces: 2
Features
- Levels: Two
- Stories: 2
- Pool features: None
Lot
- Size: 2,482 Square Feet
Details
- Parcel number: 182881020380
Construction
Type & style
- Home type: SingleFamily
- Property subtype: Single Family Residence
Materials
- Brick, Siding
- Foundation: Slab
- Roof: Composition
Condition
- Pre-Owned
- New construction: No
- Year built: 1998
Utilities & green energy
- Electric: CPS
- Sewer: SAWS, Sewer System
- Water: SAWS, Water System
Community & HOA
Community
- Features: None
- Subdivision: Crown Meadows
HOA
- Has HOA: Yes
- HOA fee: $50 monthly
- HOA name: CROWN MEADOWS VILLAS HOA
Location
- Region: San Antonio
Financial & listing details
- Price per square foot: $169/sqft
- Tax assessed value: $196,010
- Annual tax amount: $4,488
- Price range: $199K - $199K
- Date on market: 6/24/2026
- Cumulative days on market: 161 days
- Listing terms: Conventional,FHA,VA Loan,TX Vet,Cash
Estimated market value
$195,300
$186,000 - $205,000
$1,542/mo
Price history
| Date | Event | Price |
|---|---|---|
| 6/24/2026 | Price change | $199,000-5.2%$169/sqft |
Source:  LERA MLS #1994621 Report a problem LERA MLS #1994621 Report a problem | ||
| 4/24/2026 | Price change | $210,000-4.5%$178/sqft |
Source: LERA MLS #1942966 Report a problem | ||
| 2/20/2026 | Listed for sale | $220,000-2.2%$187/sqft |
Source: LERA MLS #1942966 Report a problem | ||
| 11/6/2024 | Listing removed | $1,500$1/sqft |
Source: Zillow Rentals Report a problem | ||
| 10/16/2024 | Listed for rent | $1,500$1/sqft |
Source: Zillow Rentals Report a problem | ||
| 7/31/2024 | Listing removed | $225,000$191/sqft |
Source: LERA MLS #1789821 Report a problem | ||
| 7/3/2024 | Listed for sale | $225,000$191/sqft |
Source: LERA MLS #1789821 Report a problem | ||
| 9/19/2006 | Sold | -- |
Source: LERA MLS #604489 Report a problem | ||
| 3/14/2006 | Sold | -- |
Source: Public Record Report a problem | ||
Public tax history
| Year | Property taxes | Tax assessment |
|---|---|---|
| 2025 | $4,489 +0% | $196,010 |
| 2024 | $4,488 -0.8% | $196,010 -0.5% |
| 2023 | $4,524 +7.5% | $196,960 +15.9% |
| 2022 | $4,208 | $170,000 +11.4% |
| 2021 | -- | $152,540 +17.6% |
| 2020 | -- | $129,730 +4.7% |
| 2019 | $2,877 | $123,910 +7.8% |
| 2018 | $2,877 +14.4% | $114,940 +7.8% |
| 2017 | $2,514 +11.3% | $106,653 +10% |
| 2016 | $2,258 +15.6% | $96,957 +10% |
| 2015 | $1,954 | $88,143 +10% |
| 2014 | $1,954 | $80,130 -0.2% |
| 2013 | -- | $80,290 -3.8% |
| 2012 | -- | $83,450 -0.9% |
| 2011 | -- | $84,200 -0.9% |
| 2010 | -- | $84,940 -4.6% |
| 2009 | -- | $89,010 +6.7% |
| 2008 | -- | $83,440 -1.1% |
| 2007 | -- | $84,380 +0.7% |
| 2006 | -- | $83,790 +8.8% |
| 2005 | -- | $77,000 |
| 2004 | -- | -- |
| 2003 | -- | -- |
| 2002 | -- | -- |
| 2001 | -- | -- |
| 2000 | -- | -- |
Find assessor info on the county website
Monthly payment
Est. payment
Payment breakdown
Explore the cost of this home by adjusting the details. Changes won't be saved.Climate risks
Neighborhood: 78251
Nearby schools
GreatSchools rating
- 2/10Carlos Coon Elementary SchoolGrades: PK-5Distance: 0.4 mi
- 5/10Jordan Middle SchoolGrades: 6-8Distance: 1.1 mi
- 6/10Warren High SchoolGrades: 9-12Distance: 1.2 mi
Schools provided by the listing agent
- Elementary: Carlos Coon Ele
- Middle: Jordan
- High: Warren
- District: Northside
Source: LERA MLS. This data may not be complete. We recommend contacting the local school district to confirm school assignments for this home.
- $187,7003 bd2 ba1.1k sqft7710 Crown Ledge, San Antonio, TX 78251Off Market
- $--3 bd2 ba1.1k sqft7718 Crown Ledge, San Antonio, TX 78251Sold

- $--2 bd2 ba1k sqft7706 Crown Ledge, San Antonio, TX 78251Sold

- $176,0002 bd2 ba1.2k sqft7715 Crown Gate Dr, San Antonio, TX 78251Off Market
- $--2 bd2 ba1.2k sqft7711 Crown Gate Dr, San Antonio, TX 78251Sold
- $170,2002 bd2 ba1.2k sqft7711 Crown Gate Dr #1, San Antonio, TX 78251Off Market
- $143,9002 bd1 ba845 sqft7719 Crown Gate Dr, San Antonio, TX 78251Off Market
- $157,9002 bd1 ba842 sqft7707 Crown Gate Dr, San Antonio, TX 78251Off Market
A local agent can set up tours, give advice and negotiate with sellers.
Similar homes
- $200,0002 bd2 ba1.2k sqft2723 Crown Arbor Dr, San Antonio, TX 78251For Sale

 MLS ID #1999372, Bradley Graves TREC #554579, Coldwell Banker D'Ann Harper, REALTOR. LERA MLS
 - $235,0003 bd2 ba1.4k sqft9627 Summer Vail, San Antonio, TX 78251For Sale
 MLS ID #1966775, Joe Burrage TREC #533172, Keller Williams Heritage. LERA MLS
 - $214,9003 bd2 ba1.3k sqft9 Brieley, San Antonio, TX 78250For Sale
 MLS ID #2001897, Corina Uribe TREC #516719, Premier Realty Group Platinum. LERA MLS
 - $240,0003 bd3 ba1.3k sqft4303 Griffin Park Dr, San Antonio, TX 78251For Sale
 MLS ID #1996928, Shawn Chervinskis TREC #637020, The Branch Real Estate. LERA MLS
 - $192,5003 bd2 ba1k sqft9307 Bendell, San Antonio, TX 78250For SaleMLS ID #2002481, Reynaldo Vasquez TREC #634488, Keller Williams Legacy. LERA MLS
- $239,9993 bd2 ba1.6k sqft3834 Pipers Crest, San Antonio, TX 78251For SaleMLS ID #1907517, Fernando Salinas TREC #752601, eXp Realty. LERA MLS
- $155,0002 bd3 ba1k sqft10254 Dover Rdg #203, San Antonio, TX 78250For SaleMLS ID #2003731, Angela Giacobbe TREC #630449, LPT Realty, LLC. LERA MLS
- $284,9003 bd2 ba1.6k sqft9819 GAZELLE FRD, San Antonio, TX 78251For SaleMLS ID #1999425, Patricia Sankey TREC #515358, Select Property Management Group, LLC. LERA MLS
- $224,9003 bd3 ba1.4k sqft1314 Northborough Lane, San Antonio, TX 78253For SaleMLS ID #1994847, Cortney Gill TREC #477798, GSG Property Management. LERA MLS
- $214,9003 bd2 ba1.4k sqft5446 DAPHNE PATH, San Antonio, TX 78253For SaleMLS ID #1969011, Penny Watson TREC #438005, Entera Realty LLC. LERA MLS
- $204,9003 bd2 ba1.2k sqft5450 DAPHNE PATH, San Antonio, TX 78253For SaleMLS ID #1969043, Lynette Thomas TREC #635717, Entera Realty LLC. LERA MLS
- $247,5003 bd3 ba1.6k sqft6146 VALLEY CLF, San Antonio, TX 78250For SaleMLS ID #1990823, John Espinosa TREC #713683, Coldwell Banker D'Ann Harper, REALTOR. LERA MLS
- $259,7003 bd3 ba1.3k sqft8222 Timber Slope, San Antonio, TX 78250For SaleMLS ID #1928220, Melanie Heath TREC #597098, MCH Realty Group. LERA MLS
- $229,0003 bd2 ba1.5k sqft1629 W woodlawn, San Antonio, TX 78201For SaleMLS ID #2000653, Steve Garza TREC #710201, LPT Realty, LLC. LERA MLS
- $244,9002 bd3 ba1.3k sqft6706 BISCAY HBR, San Antonio, TX 78249For SaleMLS ID #1968524, Cesar Amezcua TREC #580573, CA & Company, REALTORS. LERA MLS
- $214,9003 bd2 ba1.4k sqft5426 Daphne Path, San Antonio, TX 78253For SaleMLS ID #1972428, Lynette Thomas TREC #635717, Entera Realty LLC. LERA MLS
- $164,7003 bd1 ba1.1k sqft838 SW 39th, San Antonio, TX 78237For SaleMLS ID #1963701, Melanie Heath TREC #597098, MCH Realty Group. LERA MLS
- $211,0003 bd3 ba1.5k sqft12126 CHI CHIS CV, San Antonio, TX 78221For SaleMLS ID #2002589, Eugene Morales TREC #687351, Keller Williams Heritage. LERA MLS
- $224,9002 bd3 ba1.4k sqft6015 Loch Maree, San Antonio, TX 78240For SaleMLS ID #1994598, Sandra Gonzalez TREC #629741, Premier Realty Group Platinum. LERA MLS
- $220,0004 bd2 ba1.6k sqft742 Royston Ave, San Antonio, TX 78225For SaleMLS ID #1996940, Michele DeHoyos TREC #799913, JPAR San Antonio. LERA MLS
