INCREDIBLE BUYER INCENTIVES: $3500 MORTGAGE CONCESSION. Opendoor Home Loans will pay $3500 at closing towards your interest rate buydown if you finance with Opendoor Home Loans LLC. Step into 2830 Fisher Field Dr, recently enhanced with fresh interior paint and partial flooring replacement for a refreshed appearance. The kitchen features all stainless steel appliances, while an outdoor patio extends to a fully fenced in backyard. This updated residence perfectly blends fresh style and practical outdoor space. This home has been virtually staged to illustrate its potential.. Included 100-Day Home Warranty with buyer activation
For sale
Price cut: $10K (8/13)
$185,000
2830 FISHER FIELD DR, San Antonio, TX 78245
4beds
1,667sqft
Single Family Residence
Built in 1989
5,227 Square Feet Lot
$-- Zestimate®
$111/sqft
$-- HOA
What's special
Fresh interior paintOutdoor patioPractical outdoor spacePartial flooring replacementFully fenced in backyard
- 69 days |
- 1,043 |
- 61 |
Zillow last checked:
Listing updated:
Listed by:
Amber Broadway TREC #618409 (480) 462-5392,
Opendoor Brokerage, LLC
Source: LERA MLS,MLS#: 1991427
Facts & features
Interior
Bedrooms & bathrooms
- Bedrooms: 4
- Bathrooms: 2
- Full bathrooms: 2
Primary bedroom
- Features: Other
- Area: 192
- Dimensions: 16 x 12
Bedroom 2
- Area: 126
- Dimensions: 14 x 9
Bedroom 3
- Area: 117
- Dimensions: 9 x 13
Bedroom 4
- Area: 99
- Dimensions: 11 x 9
Kitchen
- Area: 168
- Dimensions: 12 x 14
Living room
- Area: 320
- Dimensions: 20 x 16
Heating
- Central, Natural Gas
Cooling
- Central Air
Features
- Flooring: Carpet, Ceramic Tile, Laminate
- Has basement: No
- Has fireplace: No
- Fireplace features: Not Applicable
Interior area
- Total interior livable area: 1,667 sqft
Property
Parking
- Total spaces: 1
- Parking features: One Car Garage, Attached
- Attached garage spaces: 1
Features
- Levels: One
- Stories: 1
- Pool features: None
Lot
- Size: 5,227 Square Feet
Details
- Parcel number: 043323060090
Construction
Type & style
- Home type: SingleFamily
- Property subtype: Single Family Residence
Materials
- Brick, Siding
- Foundation: Slab
- Roof: Composition
Condition
- Pre-Owned
- New construction: No
- Year built: 1989
Details
- Builder name: KB
Utilities & green energy
- Sewer: Sewer System
Community & HOA
Community
- Features: Other
- Security: Security System Owned
- Subdivision: Heritage
Location
- Region: San Antonio
Financial & listing details
- Price per square foot: $111/sqft
- Tax assessed value: $236,680
- Annual tax amount: $4,346
- Price range: $185K - $185K
- Date on market: 6/12/2026
- Cumulative days on market: 68 days
- Listing terms: Cash,Conventional,VA Loan,FHA
Estimated market value
Not available
Estimated sales range
Not available
Not available
Price history
| Date | Event | Price |
|---|---|---|
| 8/13/2026 | Price change | $185,000-5.1%$111/sqft |
Source:  LERA MLS #1991427 Report a problem LERA MLS #1991427 Report a problem | ||
| 7/30/2026 | Price change | $195,000-3.9%$117/sqft |
Source: LERA MLS #1991427 Report a problem | ||
| 7/16/2026 | Price change | $203,000-5.1%$122/sqft |
Source: LERA MLS #1991427 Report a problem | ||
| 7/2/2026 | Price change | $214,000-8.9%$128/sqft |
Source: LERA MLS #1991427 Report a problem | ||
| 6/12/2026 | Listed for sale | $235,000+68%$141/sqft |
Source: LERA MLS #1991427 Report a problem | ||
| 1/22/2018 | Sold | -- |
Source: LERA MLS #44006_1280305 Report a problem | ||
| 11/21/2017 | Listed for sale | $139,900$84/sqft |
Source: Keller Williams City-View #1280305 Report a problem | ||
| 11/15/2004 | Sold | -- |
Source: LERA MLS #488926 Report a problem | ||
Public tax history
| Year | Property taxes | Tax assessment |
|---|---|---|
| 2025 | $1,428 -19.5% | $236,680 +6.6% |
| 2024 | $1,774 | $222,037 +10% |
| 2023 | -- | $201,852 -4.2% |
| 2022 | $4,274 +27.8% | $210,760 +26.3% |
| 2021 | $3,344 | $166,820 +6.7% |
| 2020 | $3,344 +4.8% | $156,340 +5.8% |
| 2019 | $3,190 | $147,720 +19.6% |
| 2018 | $3,190 +47.5% | $123,497 +10% |
| 2017 | $2,163 +11.6% | $112,270 +10% |
| 2016 | $1,938 +15% | $102,064 +10% |
| 2015 | $1,684 | $92,785 +10% |
| 2014 | $1,684 | $84,350 +5.3% |
| 2013 | -- | $80,130 +3.1% |
| 2012 | -- | $77,740 -6.6% |
| 2011 | -- | $83,220 -4.3% |
| 2010 | -- | $86,920 -5.3% |
| 2009 | -- | $91,820 -4.6% |
| 2008 | -- | $96,220 -0.2% |
| 2007 | -- | $96,370 +5.2% |
| 2006 | -- | $91,620 +8.4% |
| 2005 | -- | $84,500 |
| 2004 | -- | -- |
| 2003 | -- | -- |
| 2002 | -- | -- |
| 2001 | -- | -- |
| 2000 | -- | -- |
Find assessor info on the county website
Monthly payment
Est. payment
Payment breakdown
Explore the cost of this home by adjusting the details. Changes won't be saved.Climate risks
Neighborhood: 78245
Nearby schools
GreatSchools rating
- 5/10Michael Elementary SchoolGrades: PK-5Distance: 0.3 mi
- 4/10Vale Middle SchoolGrades: 6-8Distance: 3.6 mi
- 5/10Stevens High SchoolGrades: 9-12Distance: 2.5 mi
Schools provided by the listing agent
- Elementary: Michael
- Middle: Robert Vale
- High: Stevens
- District: Northside
Source: LERA MLS. This data may not be complete. We recommend contacting the local school district to confirm school assignments for this home.
- $170,8003 bd2 ba1.5k sqft2834 Fisher Field Dr, San Antonio, TX 78245Off Market
- $201,3003 bd2 ba1.6k sqft2826 Fisher Field Dr, San Antonio, TX 78245Off Market

- $191,2004 bd3 ba1.6k sqft2838 Fisher Field Dr, San Antonio, TX 78245Off Market

- $195,0003 bd2 ba1.3k sqft2822 Fisher Field Dr, San Antonio, TX 78245Off Market
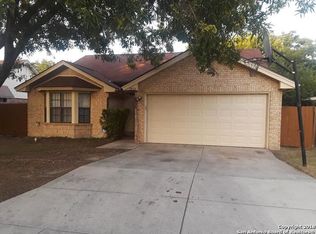
- $--3 bd2 ba1k sqft2842 Fisher Field Dr, San Antonio, TX 78245Sold
- $185,5003 bd2 ba1.3k sqft9902 Amber Field Dr, San Antonio, TX 78245Off Market
- $169,4003 bd2 ba1.5k sqft2846 Fisher Field Dr, San Antonio, TX 78245Off Market
- $204,9003 bd2 ba1.5k sqft2818 Fisher Field Dr, San Antonio, TX 78245Off Market
A local agent can set up tours, give advice and negotiate with sellers.
Similar homes
- $179,0003 bd2 ba1.3k sqft2907 BROAD PLAIN DR, San Antonio, TX 78245For Sale
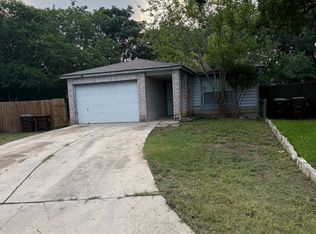
 MLS ID #1996536, Lee Jones TREC #481770, Keller Williams City-View. LERA MLS
 - $224,9004 bd3 ba2.1k sqft2117 Farmsville, San Antonio, TX 78245For Sale
 MLS ID #2006832, Jacob Delgado TREC #607813, AXIS Brokerage. LERA MLS
 - $187,5002 bd2 ba1k sqft3146 BEAR SPRINGS DR, San Antonio, TX 78245For Sale
 MLS ID #1968677, Alex Zepeda TREC #566464, Realty of America, LLC. LERA MLS
 - $206,0003 bd2 ba1.4k sqft274 Burlington Dr, San Antonio, TX 78245For Sale
 MLS ID #2007466, Toni Smart TREC #415719, Smart Group, REALTORS. LERA MLS
 - $205,0003 bd2 ba1.5k sqft1154 S ELLISON DR, San Antonio, TX 78245For SaleMLS ID #1970625, Amber Broadway TREC #618409, Opendoor Brokerage, LLC. LERA MLS
- $194,9003 bd3 ba1.7k sqft11323 CAMP CREEK TRL, San Antonio, TX 78245For SaleMLS ID #1993205, Scott Stanton TREC #654623, Option One Real Estate. LERA MLS
- $229,0003 bd2 ba1.5k sqft2003 Ellison Dr, San Antonio, TX 78245For SaleMLS ID #1995639, Delia Aquino TREC #528245, At Home Realty, LLC. LERA MLS
- $189,0003 bd2 ba1.1k sqft7303 HAVENBROOK DR, San Antonio, TX 78227For SaleMLS ID #1997758, Amber Broadway TREC #618409, Opendoor Brokerage, LLC. LERA MLS
- $241,0003 bd2 ba2.1k sqft1210 FILLMORE DR, San Antonio, TX 78245For SaleMLS ID #1963054, Amber Broadway TREC #618409, Opendoor Brokerage, LLC. LERA MLS
- $180,0004 bd3 ba1.5k sqft402 Chipinque, San Antonio, TX 78237For SaleMLS ID #1970804, Delaney Ochoa TREC #787255, Levi Rodgers Real Estate Group. LERA MLS
- $200,0006 bd5 ba980 sqft11935 Grapevine, San Antonio, TX 78245For SaleMLS ID #1999513, Michelle Romero TREC #624107, US Realty Pros. LERA MLS
- $250,0003 bd2 ba1.4k sqft931 Hayloft Ln, San Antonio, TX 78245For SaleMLS ID #1973592, Brenda Gonzalez TREC #654941, Full Spectrum Realty. LERA MLS
- $250,0003 bd2 ba1.6k sqft838 Big Sky Dr, San Antonio, TX 78245For SaleMLS ID #1999166, Cordelia Guevara TREC #745188, eXp Realty. LERA MLS
- $189,0003 bd2 ba1.2k sqft11725 LUCKEY VIS, San Antonio, TX 78252For SaleMLS ID #1971284, Iris Perez TREC #575539, Iris Perez Realty. LERA MLS
- $195,0003 bd2 ba1.2k sqft7326 NEBULA VLY, San Antonio, TX 78252For SaleMLS ID #1993601, Toni Smart TREC #415719, Smart Group, REALTORS. LERA MLS
- $185,0003 bd2 ba1.1k sqft9370 Village Lance, San Antonio, TX 78250For SaleMLS ID #1937590, Michael Verhey TREC #508937, Lackland Properties. LERA MLS
- $160,0004 bd2 ba1.2k sqft7034 HALLIE RDG, San Antonio, TX 78227For SaleMLS ID #1990539, Kevin Clark TREC #464181, Clark Realty & Associates,LLC. LERA MLS
- $209,5003 bd3 ba1.4k sqft861 Barrel Pt, San Antonio, TX 78251For SaleMLS ID #1968713, Fernando Turpin TREC #745384, 210 Realty Group LLC. LERA MLS
- $215,0003 bd2 ba1.2k sqft10138 Inridge, San Antonio, TX 78250For SaleMLS ID #2008886, Fernando Turpin TREC #745384, 210 Realty Group LLC. LERA MLS
- $215,0003 bd2 ba1.2k sqft7839 Van Ness, San Antonio, TX 78251For SaleMLS ID #2006497, Oneida Hall TREC #465885, Oneida D Hall, Broker. LERA MLS
