Beautiful home, carpet,Recent Vinyl flooring. Freshly painted, easy access to Seaworld.Minutes to Fiesta Texas, and shopping. Hurry and see. Will not last long.NICE COZY FIREPLACE, JUST IN TIME FOR COLDER WEATHER. RECENT CEMENT FIBER INSTALLED ENTIRE EXTERIOR..Please use Sylvia Valdez Capital Title. MATURE TREES.ESTABLISHED NEIGHBORHOOD, GREAT FLOOR PLAN, Come and see!
For sale
Price cut: $10K (7/21)
$185,000
9370 Village Lance, San Antonio, TX 78250
3beds
1,177sqft
:
Get pre-qualified$1,419/mo
Single Family Residence
Built in 1986
4,660 Square Feet Lot
$183,400 Zestimate®
$157/sqft
$26/mo HOA
What's special
Cozy fireplaceFreshly paintedGreat floor planRecent vinyl flooringMature trees
- 190 days |
- 518 |
- 56 |
Zillow last checked:
Listing updated:
Listed by:
Michael Verhey TREC #508937 (210) 389-2008,
Lackland Properties
Source: LERA MLS,MLS#: 1937590
Facts & features
Interior
Bedrooms & bathrooms
- Bedrooms: 3
- Bathrooms: 2
- Full bathrooms: 2
Primary bedroom
- Features: Ceiling Fan(s), Full Bath
- Area: 150
- Dimensions: 10 x 15
Bedroom 2
- Area: 120
- Dimensions: 10 x 12
Bedroom 3
- Area: 120
- Dimensions: 10 x 12
Primary bathroom
- Features: Tub/Shower Combo
- Area: 48
- Dimensions: 8 x 6
Dining room
- Area: 90
- Dimensions: 9 x 10
Family room
- Area: 100
- Dimensions: 10 x 10
Kitchen
- Area: 120
- Dimensions: 10 x 12
Living room
- Area: 196
- Dimensions: 14 x 14
Heating
- Central, Natural Gas
Cooling
- Central Air
Appliances
- Included: Range, Refrigerator, Disposal, Dishwasher, Electric Water Heater
- Laundry: Washer Hookup, Dryer Connection
Features
- One Living Area, Separate Dining Room, Utility Room Inside, Walk-In Closet(s), Ceiling Fan(s)
- Flooring: Carpet, Vinyl
- Has basement: No
- Number of fireplaces: 1
- Fireplace features: Living Room
Interior area
- Total interior livable area: 1,177 sqft
Property
Parking
- Total spaces: 2
- Parking features: Two Car Garage
- Garage spaces: 2
Features
- Levels: Two
- Stories: 2
- Pool features: None
Lot
- Size: 4,660 Square Feet
Details
- Parcel number: 188141140310
Construction
Type & style
- Home type: SingleFamily
- Architectural style: Traditional
- Property subtype: Single Family Residence
Materials
- Brick, Wood Siding, Fiber Cement
- Foundation: Slab
- Roof: Composition
Condition
- Pre-Owned
- New construction: No
- Year built: 1986
Utilities & green energy
- Sewer: Sewer System
- Water: Water System
- Utilities for property: Cable Available
Community & HOA
Community
- Features: None, School Bus
- Security: Smoke Detector(s)
- Subdivision: Emerald Valley
HOA
- Has HOA: Yes
- HOA fee: $306 annually
- HOA name: GREAT NORTHWEST
Location
- Region: San Antonio
Financial & listing details
- Price per square foot: $157/sqft
- Tax assessed value: $185,000
- Annual tax amount: $4,236
- Price range: $185K - $185K
- Date on market: 1/29/2026
- Cumulative days on market: 202 days
- Listing terms: Conventional,FHA,Cash
Estimated market value
$183,400
$174,000 - $193,000
$1,621/mo
Price history
| Date | Event | Price |
|---|---|---|
| 7/21/2026 | Price change | $185,000-5.1%$157/sqft |
Source:  LERA MLS #1937590 Report a problem LERA MLS #1937590 Report a problem | ||
| 7/10/2026 | Price change | $195,000-2.5%$166/sqft |
Source: LERA MLS #1937590 Report a problem | ||
| 6/26/2026 | Listed for sale | $199,900$170/sqft |
Source: LERA MLS #1937590 Report a problem | ||
| 6/23/2026 | Contingent | $199,900$170/sqft |
Source: LERA MLS #1937590 Report a problem | ||
| 5/12/2026 | Price change | $199,900-7%$170/sqft |
Source: LERA MLS #1937590 Report a problem | ||
| 4/8/2026 | Price change | $215,000-4.4%$183/sqft |
Source: LERA MLS #1937590 Report a problem | ||
| 1/29/2026 | Listed for sale | $225,000$191/sqft |
Source: LERA MLS #1937590 Report a problem | ||
| 1/19/2026 | Listing removed | $225,000$191/sqft |
Source: LERA MLS #1932462 Report a problem | ||
| 1/8/2026 | Listed for sale | $225,000$191/sqft |
Source: LERA MLS #1932462 Report a problem | ||
Public tax history
| Year | Property taxes | Tax assessment |
|---|---|---|
| 2025 | $4,237 -3.1% | $185,000 -3.1% |
| 2024 | $4,373 -2.3% | $191,000 -2.1% |
| 2023 | $4,479 +0.5% | $195,000 +8.3% |
| 2022 | $4,456 +26.5% | $180,000 +29.5% |
| 2021 | $3,521 | $139,000 +2.2% |
| 2020 | $3,521 +5.4% | $136,000 +6.3% |
| 2019 | $3,339 | $128,000 +11.3% |
| 2018 | $3,339 +17.5% | $115,000 +1.1% |
| 2017 | $2,841 +6.9% | $113,720 +14.9% |
| 2016 | $2,659 +21.3% | $99,000 +11% |
| 2015 | $2,191 | $89,220 +9.9% |
| 2014 | $2,191 | $81,200 +8% |
| 2013 | -- | $75,160 -0.3% |
| 2012 | -- | $75,410 -3.5% |
| 2011 | -- | $78,150 -4% |
| 2010 | -- | $81,400 -1% |
| 2009 | -- | $82,190 -6.9% |
| 2008 | -- | $88,260 +23.4% |
| 2005 | -- | $71,500 |
| 2004 | -- | -- |
| 2003 | -- | -- |
| 2002 | -- | -- |
| 2001 | -- | -- |
| 2000 | -- | -- |
Find assessor info on the county website
Monthly payment
Est. payment
Payment breakdown
Explore the cost of this home by adjusting the details. Changes won't be saved.Climate risks
Neighborhood: Great Northwest
Nearby schools
GreatSchools rating
- 3/10Knowlton Elementary SchoolGrades: PK-5Distance: 0.7 mi
- 4/10Zachry Middle SchoolGrades: 6-8Distance: 0.8 mi
- 6/10Taft High SchoolGrades: 9-12Distance: 2.1 mi
Schools provided by the listing agent
- District: Northside
Source: LERA MLS. This data may not be complete. We recommend contacting the local school district to confirm school assignments for this home.
- $--4 bd1 ba949 sqft9374 Village Lance, San Antonio, TX 78250Sold
- $211,5004 bd2 ba1.4k sqft9366 Village Lance, San Antonio, TX 78250Off Market
- $206,7004 bd2 ba1.4k sqft9378 Village Lance, San Antonio, TX 78250Off Market
- $191,2003 bd2 ba1.1k sqft9362 Village Lance, San Antonio, TX 78250Off Market
- $---- bd-- ba-- sqft9371 Valley Gate, San Antonio, TX 78250Off Market
- $207,7003 bd3 ba1.1k sqft9382 Village Lance, San Antonio, TX 78250Off Market
- $--4 bd3 ba1.4k sqft9358 Village Lance, San Antonio, TX 78250Sold
- $210,6004 bd3 ba1.4k sqft9371 Village Lance, San Antonio, TX 78250Off Market
A local agent can set up tours, give advice and negotiate with sellers.
A local lender can help you make sure your offer is ready when you are.
Similar homes
- $220,0003 bd2 ba1.2k sqft9334 VALLEY RDG, San Antonio, TX 78250For Sale
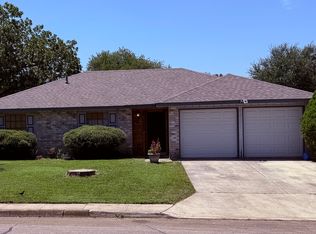
 MLS ID #2003133, Isabel Rodriguez TREC #718912, Resi Realty, LLC. LERA MLS
 - $163,0003 bd1 ba999 sqft6226 Valley Castle, San Antonio, TX 78250For Sale
 MLS ID #1998204, Amber Broadway TREC #618409, Opendoor Brokerage, LLC. LERA MLS
 - $209,9983 bd2 ba1.2k sqft11302 Acuff Station, San Antonio, TX 78254For Sale
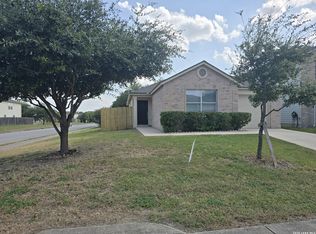 MLS ID #2006141, Yousef Alzubi TREC #613239, Texas Signature Realty. LERA MLS
 - $215,0003 bd2 ba1.2k sqft7839 Van Ness, San Antonio, TX 78251For Sale
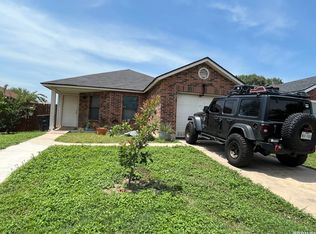 MLS ID #2006497, Oneida Hall TREC #465885, Oneida D Hall, Broker. LERA MLS
 - $210,0003 bd2 ba1.2k sqft9107 Brightwater, San Antonio, TX 78254For SaleMLS ID #2001383, Becky Volz McEndree TREC #329029, McEndree Real Estate. LERA MLS
- $189,0003 bd2 ba1.3k sqft2907 BROAD PLAIN DR, San Antonio, TX 78245For SaleMLS ID #1996536, Lee Jones TREC #481770, Keller Williams City-View. LERA MLS
- $177,9993 bd2 ba1.4k sqft10022 Amber Field, San Antonio, TX 78245For SaleMLS ID #1973551, Steven Koleno TREC #779766, Beycome Brokerage Realty LLC. LERA MLS
- $205,0003 bd2 ba1.5k sqft1154 S ELLISON DR, San Antonio, TX 78245For SaleMLS ID #1970625, Amber Broadway TREC #618409, Opendoor Brokerage, LLC. LERA MLS
- $179,9953 bd2 ba1.2k sqft1310 Melissa Sue, San Antonio, TX 78228For SaleMLS ID #1954452, Silvia Alcaraz TREC #562292, Premier Realty Group Platinum. LERA MLS
- $165,0003 bd2 ba1k sqft10243 Raven Field, San Antonio, TX 78245For SaleMLS ID #1971732, Amelia Gallo TREC #648402, Kerr Realty. LERA MLS
- $195,0004 bd2 ba1.6k sqft2830 FISHER FIELD DR, San Antonio, TX 78245For SaleMLS ID #1991427, Amber Broadway TREC #618409, Opendoor Brokerage, LLC. LERA MLS
- $209,5003 bd3 ba1.4k sqft861 Barrel Pt, San Antonio, TX 78251For SaleMLS ID #1968713, Fernando Turpin TREC #745384, 210 Realty Group LLC. LERA MLS
- $249,0003 bd2 ba1.4k sqft7142 CORAL SPGS, San Antonio, TX 78250For SaleMLS ID #1963188, Briana Berg TREC #747603, Keller Williams City-View. LERA MLS
- $190,0003 bd2 ba1.1k sqft2035 LYONS ST, San Antonio, TX 78207For SaleMLS ID #2005158, Carlos Acuna TREC #568899, Mission Real Estate Group. LERA MLS
- $209,9994 bd2 ba1.3k sqft5731 Timber Bend, San Antonio, TX 78238For SaleMLS ID #1883625, Nina Lawson TREC #591312, San Antonio's Finest Realty. LERA MLS
- $275,0003 bd2 ba1.4k sqft8854 FENWOOD ST, San Antonio, TX 78250For SaleMLS ID #1955969, Jorge Calleros TREC #434331, Home Team of America. LERA MLS
- $249,5003 bd2 ba1.3k sqft9322 Sturbridge, San Antonio, TX 78254For SaleMLS ID #1994918, Matthew Hetrick TREC #682454, Keller Williams Heritage. LERA MLS
- $179,9003 bd3 ba1.5k sqft178 SWEETBRIAR AVE, San Antonio, TX 78228For SaleMLS ID #2003412, Tammara Alarcon TREC #561134, Full Spectrum Realty. LERA MLS
- $179,9003 bd1 ba989 sqft4919 WAYCROSS LN, San Antonio, TX 78220For SaleMLS ID #2005099, Ryan Flannery TREC #662792, PPMG of Texas, LLC. LERA MLS
- $199,0004 bd2 ba1.4k sqft401 RIVERDALE DR, San Antonio, TX 78228For SaleMLS ID #1957529, Kevin Clark TREC #464181, Clark Realty & Associates,LLC. LERA MLS
