USDA Eligible - No Down Payment Needed! Welcome Home to 11725 Luckey Vista! This beautiful 2-story home features 3 bedrooms, 2 baths, and an open floor plan, all situated on a lot with a spacious backyard waiting for your personal touch. Recent updates include, fresh interior paint, new carpet in all bedrooms and stairs and new fixtures. This home boasts great curb appeal with majestic trees in the front yard. This is a must-see to truly appreciate! The sellers are motivated and ready to make a deal!
For sale
Price cut: $16K (8/1)
$189,000
11725 LUCKEY VIS, San Antonio, TX 78252
3beds
1,221sqft
:
Get pre-qualified$1,425/mo
Single Family Residence
Built in 2011
5,619 Square Feet Lot
$188,400 Zestimate®
$155/sqft
$40/mo HOA
What's special
Spacious backyardOpen floor planNew fixturesFresh interior paintGreat curb appeal
- 64 days |
- 263 |
- 38 |
Zillow last checked:
Listing updated:
Listed by:
Iris Perez TREC #575539 (210) 995-8186,
Iris Perez Realty
Source: LERA MLS,MLS#: 1971284
Facts & features
Interior
Bedrooms & bathrooms
- Bedrooms: 3
- Bathrooms: 2
- Full bathrooms: 2
Primary bedroom
- Features: Split, Walk-In Closet(s), Ceiling Fan(s), Full Bath
- Level: Upper
- Area: 156
- Dimensions: 13 x 12
Bedroom 2
- Area: 90
- Dimensions: 10 x 9
Bedroom 3
- Area: 110
- Dimensions: 10 x 11
Primary bathroom
- Features: Tub/Shower Combo, Single Vanity
- Area: 40
- Dimensions: 8 x 5
Kitchen
- Area: 90
- Dimensions: 10 x 9
Living room
- Area: 224
- Dimensions: 16 x 14
Heating
- Central, Electric
Cooling
- Central Air
Appliances
- Included: Washer, Dryer, Microwave, Range, Refrigerator, Dishwasher, Electric Water Heater
- Laundry: Upper Level, Washer Hookup, Dryer Connection
Features
- One Living Area, Two Eating Areas, Breakfast Bar, Utility Room Inside, All Bedrooms Upstairs, Open Floorplan, Walk-In Closet(s), Ceiling Fan(s), Chandelier
- Flooring: Carpet, Laminate
- Windows: Double Pane Windows
- Has basement: No
- Has fireplace: No
- Fireplace features: Not Applicable
Interior area
- Total interior livable area: 1,221 sqft
Property
Parking
- Total spaces: 2
- Parking features: Two Car Garage
- Garage spaces: 2
Features
- Levels: Two
- Stories: 2
- Pool features: None
- Fencing: Privacy
Lot
- Size: 5,619 Square Feet
- Residential vegetation: Mature Trees
Details
- Parcel number: 043191030180
Construction
Type & style
- Home type: SingleFamily
- Property subtype: Single Family Residence
Materials
- Brick, Siding
- Foundation: Slab
- Roof: Composition
Condition
- Pre-Owned
- New construction: No
- Year built: 2011
Utilities & green energy
- Electric: CPS
- Sewer: SAWS
- Water: SAWS, Water System
Community & HOA
Community
- Features: Playground, Jogging Trails, Sports Court, BBQ/Grill, Basketball Court, Fishing
- Subdivision: Luckey Ranch
HOA
- Has HOA: Yes
- HOA fee: $480 annually
- HOA name: LUCKEY RANCH HOA
Location
- Region: San Antonio
Financial & listing details
- Price per square foot: $155/sqft
- Tax assessed value: $211,270
- Annual tax amount: $4,112
- Price range: $189K - $189K
- Date on market: 5/30/2026
- Cumulative days on market: 65 days
- Listing terms: Conventional,FHA,VA Loan,TX Vet,Cash,USDA Loan
Estimated market value
$188,400
$179,000 - $198,000
$1,751/mo
Price history
| Date | Event | Price |
|---|---|---|
| 8/1/2026 | Price change | $189,000-7.8%$155/sqft |
Source:  LERA MLS #1971284 Report a problem LERA MLS #1971284 Report a problem | ||
| 7/1/2026 | Price change | $205,000-6.8%$168/sqft |
Source: LERA MLS #1971284 Report a problem | ||
| 5/30/2026 | Listed for sale | $220,000$180/sqft |
Source: LERA MLS #1971284 Report a problem | ||
Public tax history
| Year | Property taxes | Tax assessment |
|---|---|---|
| 2025 | $1,504 -2.2% | $211,270 +0.3% |
| 2024 | $1,538 -6.2% | $210,720 -1.2% |
| 2023 | $1,639 +7.8% | $213,347 +10% |
| 2022 | $1,520 +8.2% | $193,952 +10% |
| 2021 | $1,406 | $176,320 +6.9% |
| 2020 | $1,406 +6.3% | $164,960 +6.5% |
| 2019 | $1,322 | $154,840 +3.6% |
| 2018 | $1,322 +6.8% | $149,470 +3.4% |
| 2017 | $1,237 +1.8% | $144,570 +2.4% |
| 2016 | $1,216 -56.6% | $141,240 +4.7% |
| 2015 | $2,800 | $134,880 +8.7% |
| 2014 | $2,800 | $124,120 +0.3% |
| 2013 | -- | $123,740 +18.5% |
| 2012 | -- | $104,430 |
Find assessor info on the county website
Monthly payment
Est. payment
Payment breakdown
Explore the cost of this home by adjusting the details. Changes won't be saved.Climate risks
Neighborhood: 78252
Nearby schools
GreatSchools rating
- 5/10Luckey Ranch Elementary SchoolGrades: PK-5Distance: 0.4 mi
- 6/10Medina Valley Middle SchoolGrades: 6-8Distance: 6.9 mi
- 5/10Medina Valley High SchoolGrades: 9-12Distance: 6.6 mi
Schools provided by the listing agent
- District: Medina Valley I.S.D.
Source: LERA MLS. This data may not be complete. We recommend contacting the local school district to confirm school assignments for this home.
- $220,5003 bd2 ba1.4k sqft11717 Luckey Vis, San Antonio, TX 78252Off Market
- $238,8003 bd2 ba1.7k sqft11741 Luckey Vis, San Antonio, TX 78252Off Market
- $244,8003 bd2 ba1.7k sqft11715 Luckey Vis, San Antonio, TX 78252Off Market
- $202,4003 bd2 ba1.2k sqft11753 Luckey Vis, San Antonio, TX 78252Off Market
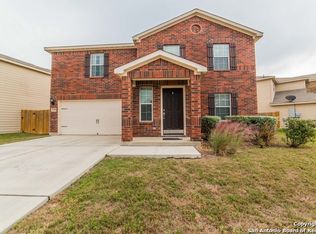
- $206,5003 bd2 ba1.1k sqft11730 Luckey Vis, San Antonio, TX 78252Off Market
- $204,9003 bd2 ba1.1k sqft11711 Luckey Vis, San Antonio, TX 78252Off Market
- $252,3003 bd3 ba1.7k sqft11803 Luckey Vis, San Antonio, TX 78252Off Market
- $203,7003 bd2 ba1.1k sqft11722 Luckey Vis, San Antonio, TX 78252Off Market
A local agent can set up tours, give advice and negotiate with sellers.
Similar homes
- $219,0003 bd3 ba1.4k sqft6315 AJ LN, San Antonio, TX 78252For Sale

 MLS ID #1999777, Richard Sendejo TREC #540679, Mission San Antonio Property Management. LERA MLS
 - $213,0004 bd2 ba1.7k sqft11439 Luckey Ledge, San Antonio, TX 78252For Sale
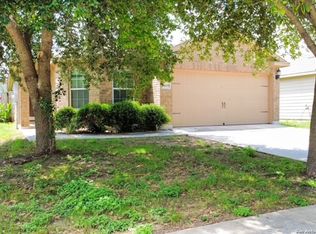 MLS ID #1963414, Tyquilla Abdoo TREC #787203, Barlowe Daly Realty. LERA MLS
 - $219,5003 bd3 ba1.4k sqft11738 Davalos Ln, San Antonio, TX 78252For Sale
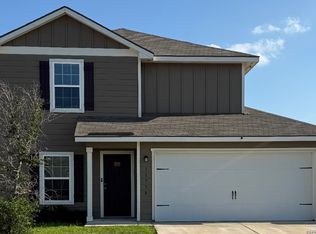 MLS ID #1965686, Noemi Trevino TREC #613746, Century 21 Middleton. LERA MLS
 - $215,0003 bd2 ba1.3k sqft5423 Chase Canyon, San Antonio, TX 78252For Sale
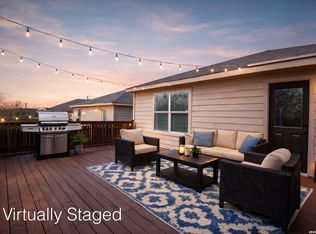 MLS ID #1944879, Elisabel Balderrama TREC #732669, JWR REALTY, LLC. LERA MLS
 - $219,9003 bd3 ba1.4k sqft7328 AARON JORDAN DR, San Antonio, TX 78252For SaleMLS ID #1968254, Karen Wesler TREC #515538, Sterling Real Estate Services. LERA MLS
- $192,0003 bd2 ba1.4k sqft12624 Corona Borealis, San Antonio, TX 78245For SaleMLS ID #1972068, Toni Smart TREC #415719, Smart Group, REALTORS. LERA MLS
- $190,0003 bd2 ba1.2k sqft1918 Ghost Dancers, San Antonio, TX 78245For SaleMLS ID #2001343, Brad Brewster TREC #492703, Home Team of America. LERA MLS
- $230,0003 bd3 ba1.7k sqft6931 BELTRAN PASS, San Antonio, TX 78252For SaleMLS ID #2004842, Amber Broadway TREC #618409, Opendoor Brokerage, LLC. LERA MLS
- $189,0003 bd2 ba1.3k sqft2907 BROAD PLAIN DR, San Antonio, TX 78245For SaleMLS ID #1996536, Lee Jones TREC #481770, Keller Williams City-View. LERA MLS
- $179,9003 bd3 ba1.5k sqft9807 Placid Bay, San Antonio, TX 78245For SaleMLS ID #1996732, Clyde Johnson TREC #348058, HomeRiver Group. LERA MLS
- $249,0003 bd2 ba1.7k sqft12266 Fish Hook, San Antonio, TX 78252For SaleMLS ID #1947099, Bea Flores TREC #586655, Sovereign Real Estate Group. LERA MLS
- $204,9003 bd3 ba1.7k sqft11323 CAMP CREEK TRL, San Antonio, TX 78245For SaleMLS ID #1993205, Scott Stanton TREC #654623, Option One Real Estate. LERA MLS
- $244,9003 bd2 ba1.1k sqft13615 Whisper Xing, San Antonio, TX 78252For SaleMLS ID #1954739, Carmencita Buenrostro TREC #660011, Silverback Realty, LLC. LERA MLS
- $240,0003 bd2 ba1k sqft14018 Homestead Way, San Antonio, TX 78252For SaleMLS ID #1961914, Giovanna Moraes TREC #519043, RE/MAX Alamo Realty. LERA MLS
- $209,5003 bd3 ba1.4k sqft861 Barrel Pt, San Antonio, TX 78251For SaleMLS ID #1968713, Fernando Turpin TREC #745384, 210 Realty Group LLC. LERA MLS
- $199,9003 bd2 ba976 sqft10002 BIRCH FIELD DR, San Antonio, TX 78245For SaleMLS ID #1995853, Jesus Navarro TREC #559447, REFA Professionals. LERA MLS
- $195,0004 bd2 ba1.6k sqft2830 FISHER FIELD DR, San Antonio, TX 78245For SaleMLS ID #1991427, Amber Broadway TREC #618409, Opendoor Brokerage, LLC. LERA MLS
- $205,0003 bd2 ba1.3k sqft9734 Crescent Moon, San Antonio, TX 78245For SaleMLS ID #1938075, Franklin Torres TREC #718047, Real Broker, LLC. LERA MLS
- $210,0003 bd3 ba1.4k sqft862 BARREL PT, San Antonio, TX 78251For SaleMLS ID #1960793, Rachelle Rowe-smith TREC #732563, LPT Realty, LLC. LERA MLS
- $215,0003 bd3 ba1.3k sqft430 BRIDLE RDG, San Antonio, TX 78227For SaleMLS ID #1963881, Catherine Ilongo TREC #505579, RE/MAX North-San Antonio. LERA MLS
