Spacious single-story home with an open layout and plenty of natural light throughout. The living area flows directly into the kitchen and dining space, creating an easy setup for everyday living and entertaining. The kitchen features dark wood cabinetry, black appliances, generous counter space, and a nearby dining area with backyard views. The primary suite is privately positioned and includes a large walk-in closet and ensuite bath with dual vanity, soaking tub, and separate shower. Three additional bedrooms offer flexible space for guests, a home office, or hobbies. Neutral paint, comfortable living spaces, interior laundry, and a two-car garage make this home practical and move-in ready. The backyard provides room to relax, garden, or enjoy outdoor time. Located in Luckey Ranch on San Antonio's far west side with convenient access to Hwy 90, Loop 1604, Lackland AFB, shopping, and dining.
For sale
$213,000
11439 Luckey Ledge, San Antonio, TX 78252
4beds
1,793sqft
:
Get pre-qualified$1,601/mo
Single Family Residence
Built in 2013
5,052 Square Feet Lot
$-- Zestimate®
$119/sqft
$40/mo HOA
What's special
Neutral paintTwo-car garageBlack appliancesComfortable living spacesLarge walk-in closetSoaking tubSpacious single-story home
- 97 days |
- 290 |
- 18 |
Zillow last checked:
Listing updated:
Listed by:
Tyquilla Abdoo TREC #787203 (210) 865-7425,
Barlowe Daly Realty
Source: LERA MLS,MLS#: 1963414
Facts & features
Interior
Bedrooms & bathrooms
- Bedrooms: 4
- Bathrooms: 2
- Full bathrooms: 2
Primary bedroom
- Features: Walk-In Closet(s), Full Bath
- Area: 182
- Dimensions: 14 x 13
Bedroom 2
- Area: 88
- Dimensions: 8 x 11
Bedroom 3
- Area: 99
- Dimensions: 9 x 11
Bedroom 4
- Area: 135
- Dimensions: 9 x 15
Primary bathroom
- Features: Tub/Shower Separate, Single Vanity
- Area: 99
- Dimensions: 9 x 11
Dining room
- Area: 99
- Dimensions: 9 x 11
Kitchen
- Area: 140
- Dimensions: 14 x 10
Living room
- Area: 320
- Dimensions: 20 x 16
Heating
- Central, Electric
Cooling
- Central Air
Appliances
- Included: Washer, Dryer, Microwave, Refrigerator, Disposal, Dishwasher, Electric Water Heater
Features
- One Living Area, Separate Dining Room, Pantry, Utility Room Inside, Open Floorplan, High Speed Internet, Master Downstairs, Ceiling Fan(s)
- Flooring: Carpet, Ceramic Tile
- Has basement: No
- Has fireplace: No
- Fireplace features: Not Applicable
Interior area
- Total interior livable area: 1,793 sqft
Property
Parking
- Total spaces: 2
- Parking features: Two Car Garage
- Garage spaces: 2
Features
- Levels: One
- Stories: 1
- Pool features: None
Lot
- Size: 5,052 Square Feet
Details
- Parcel number: 043191040220
Construction
Type & style
- Home type: SingleFamily
- Architectural style: Traditional
- Property subtype: Single Family Residence
Materials
- Brick, Fiber Cement
- Foundation: Slab
- Roof: Composition
Condition
- Pre-Owned
- New construction: No
- Year built: 2013
Details
- Builder name: LGI Homes
Utilities & green energy
- Sewer: Sewer System
- Water: Water System
- Utilities for property: Cable Available
Community & HOA
Community
- Features: Playground
- Subdivision: Luckey Ranch
HOA
- Has HOA: Yes
- HOA fee: $480 annually
- HOA name: LUCKEY RANCH HOA
Location
- Region: San Antonio
Financial & listing details
- Price per square foot: $119/sqft
- Tax assessed value: $268,600
- Annual tax amount: $5,335
- Price range: $213K - $213K
- Date on market: 5/2/2026
- Cumulative days on market: 98 days
- Listing terms: Conventional,FHA,VA Loan,Cash,USDA Loan
Estimated market value
Not available
Estimated sales range
Not available
$1,861/mo
Price history
| Date | Event | Price |
|---|---|---|
| 5/2/2026 | Listed for sale | $213,000-9.4%$119/sqft |
Source:  LERA MLS #1963414 Report a problem LERA MLS #1963414 Report a problem | ||
| 8/11/2025 | Listing removed | $234,999$131/sqft |
Source: LERA MLS #1873720 Report a problem | ||
| 7/27/2025 | Price change | $234,999-0.8%$131/sqft |
Source: LERA MLS #1873720 Report a problem | ||
| 6/7/2025 | Listed for sale | $237,000$132/sqft |
Source: LERA MLS #1873720 Report a problem | ||
| 12/27/2013 | Sold | -- |
Source: LERA MLS #1021985 Report a problem | ||
Public tax history
| Year | Property taxes | Tax assessment |
|---|---|---|
| 2025 | $3,451 -10.5% | $268,600 +1.2% |
| 2024 | $3,854 -4.6% | $265,420 -1.6% |
| 2023 | $4,042 -13.3% | $269,733 +10% |
| 2022 | $4,659 +3% | $245,212 +10% |
| 2021 | $4,525 | $222,920 +4.4% |
| 2020 | $4,525 +7.2% | $213,460 +8.1% |
| 2019 | $4,220 | $197,430 +2% |
| 2018 | $4,220 +3.7% | $193,480 +1.4% |
| 2017 | $4,071 +3.3% | $190,860 +3.2% |
| 2016 | $3,942 +10.1% | $184,900 +5.1% |
| 2015 | $3,580 | $175,990 +7.9% |
| 2014 | $3,580 | $163,100 |
Find assessor info on the county website
Monthly payment
Est. payment
Payment breakdown
Explore the cost of this home by adjusting the details. Changes won't be saved.Climate risks
Neighborhood: 78252
Nearby schools
GreatSchools rating
- 8/10Big Country Elementary SchoolGrades: PK-5Distance: 3.1 mi
- 5/10Ronald E McNair Middle SchoolGrades: 6-8Distance: 6.3 mi
- 4/10Southwest High SchoolGrades: 9-12Distance: 5.1 mi
Schools provided by the listing agent
- Elementary: Lacoste Elementary
- Middle: Medina Valley
- High: Medina Valley
- District: Southwest I.S.D.
Source: LERA MLS. This data may not be complete. We recommend contacting the local school district to confirm school assignments for this home.
- $224,6003 bd2 ba1.4k sqft11435 Luckey Ledge, San Antonio, TX 78252Off Market

- $257,9004 bd3 ba2k sqft11507 Luckey Ledge, San Antonio, TX 78252Off Market

- $254,4003 bd2 ba1.7k sqft11431 Luckey Ledge, San Antonio, TX 78252Off Market
- $288,5005 bd2 ba2.5k sqft11531 Luckey Ledge, San Antonio, TX 78252Off Market
- $255,9004 bd2 ba2k sqft11539 Luckey Ledge, San Antonio, TX 78252Off Market
- $253,5004 bd2 ba1.7k sqft11543 Luckey Ledge, San Antonio, TX 78252Off Market
- $1,7003 bd2 ba1.4k sqft11427 Luckey Ledge, San Antonio, TX 78252For Rent
- $272,0003 bd2 ba2.5k sqft11438 Luckey Ledge, San Antonio, TX 78252Off Market
A local agent can set up tours, give advice and negotiate with sellers.
Similar homes
- $189,0003 bd2 ba1.2k sqft11725 LUCKEY VIS, San Antonio, TX 78252For Sale
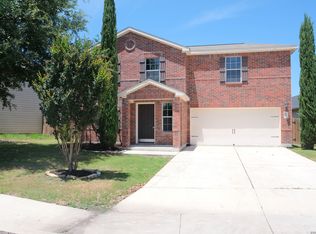
 MLS ID #1971284, Iris Perez TREC #575539, Iris Perez Realty. LERA MLS
 - $199,0003 bd2 ba2k sqft10310 Prescott Dr, San Antonio, TX 78245For Sale
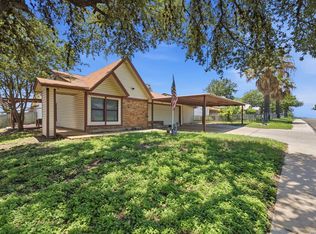 MLS ID #2005301, Thomas Bassler TREC #669804, Keller Williams Heritage. LERA MLS
 - $230,0003 bd3 ba1.7k sqft6931 BELTRAN PASS, San Antonio, TX 78252For Sale
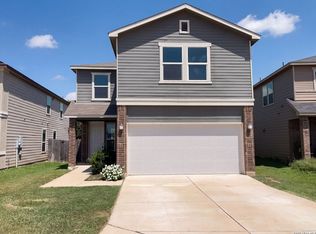 MLS ID #2004842, Amber Broadway TREC #618409, Opendoor Brokerage, LLC. LERA MLS
 - $267,0004 bd3 ba2.2k sqft7643 HERCULES PT, San Antonio, TX 78252For Sale
 MLS ID #2005505, Rita Hubner TREC #615217, Premier Realty Group Platinum. LERA MLS
 - $224,9994 bd3 ba1.7k sqft10139 Ranger Cyn, San Antonio, TX 78251For SaleMLS ID #1967470, Jessica Rangel TREC #651668, Keller Williams Heritage. LERA MLS
- $199,9003 bd3 ba1.7k sqft11323 CAMP CREEK TRL, San Antonio, TX 78245For SaleMLS ID #1993205, Scott Stanton TREC #654623, Option One Real Estate. LERA MLS
- $209,5003 bd3 ba1.4k sqft861 Barrel Pt, San Antonio, TX 78251For SaleMLS ID #1968713, Fernando Turpin TREC #745384, 210 Realty Group LLC. LERA MLS
- $209,0004 bd2 ba1.7k sqft9134 Landa Falls, San Antonio, TX 78254For SaleMLS ID #1928258, Jennifer Gilliland TREC #826798, HOMES R US INC. LERA MLS
- $209,0004 bd2 ba1.9k sqft1214 KENROCK ST, San Antonio, TX 78227For SaleMLS ID #1991840, Monica Barrientos TREC #575434, Barrientos Properties. LERA MLS
- $195,0004 bd3 ba1.9k sqft10058 Sungate Park, San Antonio, TX 78245For SaleMLS ID #1951202, Joann Wiglesworth TREC #307555, Wiglesworth Properties. LERA MLS
- $229,0003 bd2 ba1.5k sqft2003 Ellison Dr, San Antonio, TX 78245For SaleMLS ID #1995639, Delia Aquino TREC #528245, At Home Realty, LLC. LERA MLS
- $195,0004 bd2 ba1.6k sqft2830 FISHER FIELD DR, San Antonio, TX 78245For SaleMLS ID #1991427, Amber Broadway TREC #618409, Opendoor Brokerage, LLC. LERA MLS
- $199,0003 bd3 ba1.9k sqft1114 Baybrook, San Antonio, TX 78253For SaleMLS ID #1998714, Lea Arndt TREC #675577, BK Real Estate. LERA MLS
- $210,0003 bd2 ba1.6k sqft7226 WESTGLADE DR, San Antonio, TX 78227For SaleMLS ID #1972951, Stephanie De Tournillon TREC #693744, eXp Realty. LERA MLS
- $227,4003 bd2 ba1.4k sqft7807 Liberty Is, San Antonio, TX 78227For Sale By Owner
- $263,0004 bd3 ba2.2k sqft6803 Dulce Mdw, San Antonio, TX 78252For SaleMLS ID #21222032, Colin Rosenthal. NTREIS
- $205,0003 bd2 ba1.5k sqft1154 S ELLISON DR, San Antonio, TX 78245For SaleMLS ID #1970625, Amber Broadway TREC #618409, Opendoor Brokerage, LLC. LERA MLS
- $259,0003 bd3 ba2.1k sqft10015 Del Lago, San Antonio, TX 78245For SaleMLS ID #1993531, Juan Rocha TREC #683145, Texas Home Realty. LERA MLS
- $189,0003 bd2 ba1.3k sqft2907 BROAD PLAIN DR, San Antonio, TX 78245For SaleMLS ID #1996536, Lee Jones TREC #481770, Keller Williams City-View. LERA MLS
- $265,0004 bd3 ba2.2k sqft2027 Ares Cove, San Antonio, TX 78245For SaleMLS ID #1929728, George Sanders TREC #560421, Texas Premier Realty. LERA MLS
