Take a look at this AMAZING HOME full of Potential located in a VERY desirable area of Alamo Ranch! Zoned for some of the highest rated schools in the district and NBA producing athletic department!
For sale
$199,000
1114 Baybrook, San Antonio, TX 78253
3beds
1,933sqft
:
Get pre-qualified$1,545/mo
Single Family Residence
Built in 1988
6,446 Square Feet Lot
$195,600 Zestimate®
$103/sqft
$100/mo HOA
What's special
- 17 days |
- 814 |
- 86 |
Likely to sell faster than
Zillow last checked:
Listing updated:
Listed by:
Lea Arndt TREC #675577 (210) 632-0699,
BK Real Estate
Source: LERA MLS,MLS#: 1998714
Facts & features
Interior
Bedrooms & bathrooms
- Bedrooms: 3
- Bathrooms: 3
- Full bathrooms: 2
- 1/2 bathrooms: 1
Primary bedroom
- Features: Split, Walk-In Closet(s), Ceiling Fan(s), Full Bath
- Level: Upper
- Area: 210
- Dimensions: 14 x 15
Bedroom 2
- Area: 110
- Dimensions: 11 x 10
Bedroom 3
- Area: 140
- Dimensions: 14 x 10
Primary bathroom
- Features: Tub/Shower Separate, Double Vanity, Soaking Tub
- Area: 132
- Dimensions: 12 x 11
Dining room
- Area: 192
- Dimensions: 16 x 12
Family room
- Area: 256
- Dimensions: 16 x 16
Kitchen
- Area: 135
- Dimensions: 15 x 9
Living room
- Area: 224
- Dimensions: 14 x 16
Heating
- Central, Electric
Cooling
- Central Air
Appliances
- Included: Cooktop, Built-In Oven, Disposal, Dishwasher, Plumbed For Ice Maker
- Laundry: Upper Level, Washer Hookup, Dryer Connection
Features
- Two Living Area, Separate Dining Room, Eat-in Kitchen, Utility Room Inside, All Bedrooms Upstairs, High Ceilings, Open Floorplan, High Speed Internet, Walk-In Closet(s), Ceiling Fan(s)
- Flooring: Carpet, Ceramic Tile, Wood
- Windows: Window Coverings, Skylight(s)
- Has basement: No
- Number of fireplaces: 1
- Fireplace features: One, Living Room
Interior area
- Total interior livable area: 1,933 sqft
Property
Parking
- Total spaces: 2
- Parking features: Two Car Garage
- Garage spaces: 2
Features
- Levels: Two
- Stories: 2
- Patio & porch: Deck
- Pool features: None, Community
- Fencing: Privacy
Lot
- Size: 6,446 Square Feet
- Features: Cul-De-Sac, Curbs, Sidewalks, Streetlights
- Residential vegetation: Mature Trees
Details
- Parcel number: 043913030130
Construction
Type & style
- Home type: SingleFamily
- Property subtype: Single Family Residence
Materials
- Brick, Siding
- Foundation: Slab
- Roof: Composition
Condition
- Pre-Owned
- New construction: No
- Year built: 1988
Utilities & green energy
- Water: Water System
- Utilities for property: Cable Available
Community & HOA
Community
- Features: Clubhouse
- Subdivision: Westcreek
HOA
- Has HOA: Yes
- HOA fee: $300 quarterly
- HOA name: VILLAGES OF WESTCREEK HOA
Location
- Region: San Antonio
Financial & listing details
- Price per square foot: $103/sqft
- Tax assessed value: $250,000
- Annual tax amount: $4,592
- Price range: $199K - $199K
- Date on market: 7/9/2026
- Cumulative days on market: 18 days
- Listing terms: Conventional,Cash
- Road surface type: Paved
Estimated market value
$195,600
$186,000 - $205,000
$1,860/mo
Price history
| Date | Event | Price |
|---|---|---|
| 7/9/2026 | Listed for sale | $199,000$103/sqft |
Source:  LERA MLS #1998714 Report a problem LERA MLS #1998714 Report a problem | ||
| 9/30/2008 | Sold | -- |
Source: LERA MLS #725526 Report a problem | ||
| 4/10/2008 | Sold | -- |
Source: Public Record Report a problem | ||
| 3/24/2006 | Sold | -- |
Source: LERA MLS #567837 Report a problem | ||
Public tax history
| Year | Property taxes | Tax assessment |
|---|---|---|
| 2025 | $4,604 +0.1% | $250,000 |
| 2024 | $4,600 -2.2% | $250,000 -2% |
| 2023 | $4,703 -6.1% | $255,000 +3.2% |
| 2022 | $5,006 +19.6% | $247,000 +20.3% |
| 2021 | $4,187 | $205,360 +4.8% |
| 2020 | $4,187 +5% | $195,950 +6.1% |
| 2019 | $3,987 | $184,770 +2.6% |
| 2018 | $3,987 +11.7% | $180,080 +12.6% |
| 2017 | $3,569 -0.3% | $160,000 -0.1% |
| 2016 | $3,581 +21.9% | $160,190 +18.7% |
| 2015 | $2,937 | $135,000 +3.1% |
| 2014 | $2,937 | $131,000 +7.4% |
| 2013 | -- | $122,000 +1.7% |
| 2012 | -- | $119,980 -1.9% |
| 2011 | -- | $122,340 -1% |
| 2010 | -- | $123,560 +3% |
| 2009 | -- | $120,000 -8.1% |
| 2008 | -- | $130,640 +4.4% |
| 2007 | -- | $125,180 +2% |
| 2006 | -- | $122,670 +5.8% |
| 2005 | -- | $116,000 |
| 2004 | -- | -- |
| 2003 | -- | -- |
| 2002 | -- | -- |
| 2001 | -- | -- |
| 2000 | -- | -- |
Find assessor info on the county website
Monthly payment
Est. payment
Payment breakdown
Explore the cost of this home by adjusting the details. Changes won't be saved.Climate risks
Neighborhood: 78253
Nearby schools
GreatSchools rating
- 6/10Galm Elementary SchoolGrades: PK-5Distance: 0.2 mi
- 4/10Luna Middle SchoolGrades: 6-8Distance: 1 mi
- 6/10Brennan High SchoolGrades: 9-12Distance: 1.3 mi
Schools provided by the listing agent
- Elementary: Galm
- Middle: Luna
- High: William Brennan
- District: Northside
Source: LERA MLS. This data may not be complete. We recommend contacting the local school district to confirm school assignments for this home.
- $260,7004 bd2 ba2.1k sqft1110 Baybrook, San Antonio, TX 78253Off Market
- $304,6004 bd2 ba2.3k sqft1118 Baybrook, San Antonio, TX 78253Off Market
- $283,0004 bd2 ba2.1k sqft1115 Crossbrook, San Antonio, TX 78253Off Market
- $--3 bd2 ba1.5k sqft1111 Crossbrook, San Antonio, TX 78253Sold
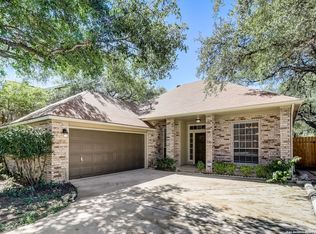
- $299,3003 bd2 ba1.7k sqft1119 Crossbrook, San Antonio, TX 78253Off Market
- $227,7003 bd2 ba1.6k sqft1106 Baybrook, San Antonio, TX 78253Off Market
- $311,2004 bd3 ba2.1k sqft1122 Baybrook, San Antonio, TX 78253Off Market
- $272,9003 bd3 ba2k sqft1107 Crossbrook, San Antonio, TX 78253Off Market
A local agent can set up tours, give advice and negotiate with sellers.
Similar homes
- $269,9003 bd3 ba2.8k sqft11712 Paddlebrook, San Antonio, TX 78253For Sale
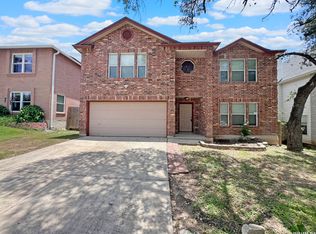
 MLS ID #1997750, Mark Fee TREC #537267, Liberty Management, Inc.. LERA MLS
 - $208,0003 bd2 ba1.5k sqft1154 S ELLISON DR, San Antonio, TX 78245For Sale
 MLS ID #1970625, Amber Broadway TREC #618409, Opendoor Brokerage, LLC. LERA MLS
 - $209,5003 bd3 ba1.4k sqft861 Barrel Pt, San Antonio, TX 78251For Sale
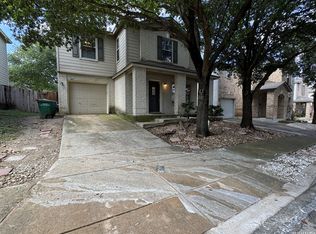 MLS ID #1968713, Fernando Turpin TREC #745384, 210 Realty Group LLC. LERA MLS
 - $205,0004 bd3 ba1.5k sqft1423 Alaskan Wolf, San Antonio, TX 78245For Sale
 MLS ID #1972724, Amber Broadway TREC #618409, Opendoor Brokerage, LLC. LERA MLS
 - $209,9003 bd3 ba1.7k sqft11323 CAMP CREEK TRL, San Antonio, TX 78245For SaleMLS ID #1993205, Scott Stanton TREC #654623, Option One Real Estate. LERA MLS
- $189,0003 bd2 ba1.3k sqft2907 BROAD PLAIN DR, San Antonio, TX 78245For SaleMLS ID #1996536, Lee Jones TREC #481770, Keller Williams City-View. LERA MLS
- $240,0004 bd3 ba1.5k sqft2949 Ash Field Dr, San Antonio, TX 78245For Sale By Owner
- $199,0003 bd3 ba1.5k sqft5714 Fossil Cyn, San Antonio, TX 78252For SaleMLS ID #1966120, Laurel Montgomery-Torres TREC #587628, Mike Jones Realty. LERA MLS
- $200,0003 bd2 ba1.1k sqft7303 HAVENBROOK DR, San Antonio, TX 78227For SaleMLS ID #1997758, Amber Broadway TREC #618409, Opendoor Brokerage, LLC. LERA MLS
- $203,0004 bd2 ba1.6k sqft2830 FISHER FIELD DR, San Antonio, TX 78245For SaleMLS ID #1991427, Amber Broadway TREC #618409, Opendoor Brokerage, LLC. LERA MLS
- $188,0003 bd2 ba1.1k sqft7358 Weybridge, San Antonio, TX 78250For SaleMLS ID #1995128, Amber Broadway TREC #618409, Opendoor Brokerage, LLC. LERA MLS
- $229,0003 bd2 ba1.5k sqft2003 Ellison Dr, San Antonio, TX 78245For SaleMLS ID #1995639, Delia Aquino TREC #528245, At Home Realty, LLC. LERA MLS
- $165,0003 bd1 ba999 sqft6226 Valley Castle, San Antonio, TX 78250For SaleMLS ID #1998204, Amber Broadway TREC #618409, Opendoor Brokerage, LLC. LERA MLS
- $185,0003 bd2 ba1.1k sqft9370 Village Lance, San Antonio, TX 78250For SaleMLS ID #1937590, Michael Verhey TREC #508937, Lackland Properties. LERA MLS
- $250,0003 bd2 ba1.6k sqft838 Big Sky Dr, San Antonio, TX 78245For SaleMLS ID #1999166, Cordelia Guevara TREC #745188, eXp Realty. LERA MLS
- $265,0003 bd2 ba1.6k sqft9043 INDIGO LK, San Antonio, TX 78245For SaleMLS ID #2002416, Deborah Nutt TREC #705254, RE/MAX First Shot. LERA MLS
- $276,9003 bd2 ba1.9k sqft12610 Point Sound, San Antonio, TX 78253For SaleMLS ID #1911965, Ron Tate TREC #400963, By Referral Realty. LERA MLS
- $213,0004 bd2 ba1.7k sqft11439 Luckey Ledge, San Antonio, TX 78252For SaleMLS ID #1963414, Tyquilla Abdoo TREC #787203, Barlowe Daly Realty. LERA MLS
- $234,9003 bd3 ba1.8k sqft7702 Chatsworth, San Antonio, TX 78250For SaleMLS ID #1993562, Grant Shaffer TREC #557196, Grant Shaffer, Broker. LERA MLS
- $239,9003 bd3 ba1.9k sqft10730 Judie Allen, San Antonio, TX 78254For SaleMLS ID #1990666, Silvia Hance TREC #516647, Hance Realty. LERA MLS
