Room to spread out and spaces that fit your everyday life! This 3-bedroom, 2.5-bath home in Caracol Creek offers a spacious living room with a wood-burning fireplace, a separate dining room for gatherings, and a kitchen with a breakfast bar, breakfast nook, and generous walk-in pantry. Upstairs, the loft provides space for movie nights, hobbies, or play. The primary suite includes an adjoining sitting area ideal for a reading nook or home office, plus dual vanities, a separate shower, soaking tub, and walk-in closet. Enjoy outdoor time in the fenced backyard with a patio, with shopping, dining, SeaWorld, and Alamo Ranch nearby.
For sale
$234,999
11712 Paddlebrook, San Antonio, TX 78253
3beds
2,856sqft
Single Family Residence
Built in 2003
5,488 Square Feet Lot
$232,100 Zestimate®
$82/sqft
$20/mo HOA
What's special
Wood-burning fireplaceSoaking tubWalk-in closetDual vanitiesBreakfast nookSeparate showerGenerous walk-in pantry
- 5 days
- 411
- 63
Likely to sell faster than
Zillow last checked:
Listing updated:
Listed by:
Andrew Alderete TREC #657951 (210) 551-2316,
eXp Realty
Source: LERA MLS,MLS#: 2023467
Facts & features
Interior
Bedrooms & bathrooms
- Bedrooms: 3
- Bathrooms: 3
- Full bathrooms: 2
- 1/2 bathrooms: 1
Primary bedroom
- Features: Walk-In Closet(s), Ceiling Fan(s), Full Bath
- Level: Upper
- Area: 255
- Dimensions: 17 x 15
Bedroom 2
- Area: 180
- Dimensions: 12 x 15
Bedroom 3
- Area: 117
- Dimensions: 13 x 9
Primary bathroom
- Features: Tub/Shower Separate, Double Vanity, Soaking Tub
- Area: 120
- Dimensions: 10 x 12
Dining room
- Area: 156
- Dimensions: 12 x 13
Kitchen
- Area: 132
- Dimensions: 12 x 11
Living room
- Area: 320
- Dimensions: 16 x 20
Heating
- Central, Electric
Cooling
- Ceiling Fan(s), Central Air
Appliances
- Included: Range, Disposal, Dishwasher
- Laundry: Washer Hookup, Dryer Connection
Features
- One Living Area, Separate Dining Room, Eat-in Kitchen, Kitchen Island, Pantry, Loft, All Bedrooms Upstairs, High Ceilings, High Speed Internet, Walk-In Closet(s), Ceiling Fan(s)
- Flooring: Carpet, Ceramic Tile, Laminate
- Windows: Window Coverings
- Has basement: No
- Number of fireplaces: 1
- Fireplace features: One, Living Room
Interior area
- Total interior livable area: 2,856 sqft
Video & virtual tour
Property
Parking
- Total spaces: 2
- Parking features: Two Car Garage, Attached, Garage Door Opener
- Attached garage spaces: 2
Features
- Levels: Two
- Stories: 2
- Patio & porch: Patio
- Exterior features: Sprinkler System
- Pool features: None
- Fencing: Privacy
- Has view: Yes
- View description: City
Lot
- Size: 5,488 Square Feet
- Features: Level, Curbs, Street Gutters, Sidewalks, Streetlights
- Residential vegetation: Mature Trees, Mature Trees (ext feat)
Details
- Parcel number: 043611110130
Construction
Type & style
- Home type: SingleFamily
- Property subtype: Single Family Residence
Materials
- Brick, Siding
- Foundation: Slab
- Roof: Composition
Condition
- Pre-Owned
- New construction: No
- Year built: 2003
Utilities & green energy
- Electric: CPS
- Sewer: SAWS, Sewer System
- Water: SAWS, Water System
- Utilities for property: Cable Available
Community & HOA
Community
- Features: Playground, Sports Court
- Security: Smoke Detector(s)
- Subdivision: Caracol Creek
HOA
- Has HOA: Yes
- HOA fee: $244 annually
- HOA name: CARACOL CREEK ASSOCIATION, INC.
Location
- Region: San Antonio
Financial & listing details
- Price per square foot: $82/sqft
- Tax assessed value: $295,000
- Annual tax amount: $5,417
- Price range: $235K - $235K
- Date on market: 10/14/2026
- Cumulative days on market: 7 days
- Listing terms: Conventional,FHA,VA Loan,Cash
- Road surface type: Paved
Estimated market value
$232,100
$220,000 - $244,000
$1,864/mo
Price history
| Date | Event | Price |
|---|---|---|
| 10/14/2026 | Listed for sale | $234,999-12.9%$82/sqft |
Source:  LERA MLS #2023467 Report a problem LERA MLS #2023467 Report a problem | ||
| 10/1/2026 | Listing removed | $269,900$95/sqft |
Source: LERA MLS #1997750 Report a problem | ||
| 7/6/2026 | Listed for sale | $269,900$95/sqft |
Source: LERA MLS #1997750 Report a problem | ||
| 5/18/2026 | Listing removed | $1,950$1/sqft |
Source: Zillow Rentals Report a problem | ||
| 5/11/2026 | Listed for rent | $1,950+36.8%$1/sqft |
Source: Zillow Rentals Report a problem | ||
| 8/15/2016 | Listing removed | $1,425+2.2% |
Source: Liberty Management, Inc. #1195212 Report a problem | ||
| 9/5/2014 | Listing removed | $1,395 |
Source: Liberty Management, Inc. Report a problem | ||
| 7/9/2014 | Listed for rent | $1,395 |
Source: Liberty Management, Inc. #1066494 Report a problem | ||
| 11/22/2005 | Sold | -- |
Source: LERA MLS #547873 Report a problem | ||
Public tax history
| Year | Property taxes | Tax assessment |
|---|---|---|
| 2025 | $5,431 -3.5% | $295,000 -3.6% |
| 2024 | $5,629 | $306,044 -8.4% |
| 2023 | -- | $334,170 +14.9% |
| 2022 | $5,593 +23.2% | $290,820 +28.9% |
| 2021 | $4,539 | $225,530 +6.2% |
| 2020 | $4,539 +1.8% | $212,430 +2.8% |
| 2019 | $4,459 | $206,740 +2.3% |
| 2018 | $4,459 +4.5% | $202,050 +5.5% |
| 2017 | $4,268 +5.9% | $191,470 +6.1% |
| 2016 | $4,031 +29.9% | $180,400 +10.3% |
| 2015 | $3,103 | $163,520 +18.1% |
| 2014 | $3,103 | $138,440 -8.8% |
| 2013 | -- | $151,770 +3.1% |
| 2012 | -- | $147,230 -3.7% |
| 2011 | -- | $152,890 -0.9% |
| 2010 | -- | $154,250 -2.9% |
| 2009 | -- | $158,830 +0.1% |
| 2008 | -- | $158,680 +1.3% |
| 2007 | -- | $156,660 +6.6% |
| 2006 | -- | $146,950 +6.1% |
| 2005 | -- | $138,500 |
| 2004 | -- | -- |
Find assessor info on the county website
Monthly payment
Est. payment
Payment breakdown
Explore the cost of this home by adjusting the details. Changes won't be saved.Climate risks
Neighborhood: 78253
Nearby schools
Schools provided by the listing agent
- Elementary: Ott
- Middle: Luna
- High: William Brennan
- District: Northside
Source: LERA MLS. This data may not be complete. We recommend contacting the local school district to confirm school assignments for this home.
- $301,2004 bd3 ba3.2k sqft11708 Paddlebrook, San Antonio, TX 78253Off Market
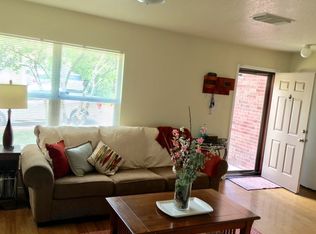
- $228,4003 bd3 ba2.1k sqft11716 Paddlebrook, San Antonio, TX 78253Off Market
- $275,5004 bd3 ba2.8k sqft11720 Paddlebrook, San Antonio, TX 78253Off Market

- $366,0004 bd3 ba3.6k sqft11704 Paddlebrook, San Antonio, TX 78253Off Market

Similar homes
- $210,0003 bd3 ba2.3k sqft12627 Scarlet Sage, San Antonio, TX 78253For Sale
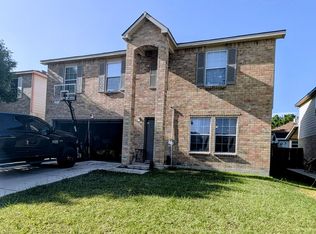
 MLS ID #2013337, Priscilla De La Garza TREC #830787, AXIS Brokerage. LERA MLS
 - $250,0004 bd3 ba2.2k sqft2027 Ares Cove, San Antonio, TX 78245For Sale
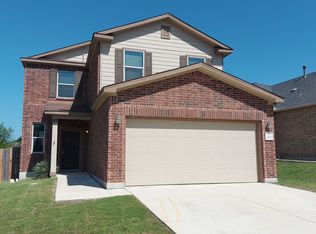 MLS ID #1929728, George Sanders TREC #560421, Texas Premier Realty. LERA MLS
 - $--3 bd3 ba2.4k sqft8223 Phantom Fld, San Antonio, TX 78253Auction
 Xome
Xome - $235,0004 bd3 ba2.6k sqft1235 Autumn Moon, San Antonio, TX 78245For Sale
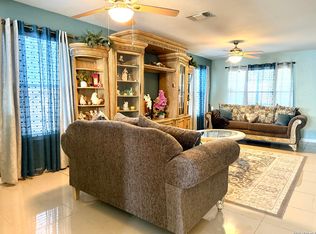 MLS ID #1995799, Dora Delgado TREC #647846, San Antonio Elite Realty. LERA MLS
 - $275,0003 bd3 ba2.2k sqft619 Mathis Mdw, San Antonio, TX 78251For SaleMLS ID #2018515, Matthew Reyna TREC #715454, Real Broker, LLC. LERA MLS
- $229,0003 bd2 ba1.5k sqft2003 Ellison Dr, San Antonio, TX 78245For SaleMLS ID #1995639, Delia Aquino TREC #528245, At Home Realty, LLC. LERA MLS
- $234,9003 bd2 ba1.5k sqft1127 KLONDIKE ST, San Antonio, TX 78245For SaleMLS ID #2004851, Rebecca Jarboe TREC #698479, BHHS Hill Country Properties. LERA MLS
- $205,0003 bd3 ba1.4k sqft861 Barrel Pt, San Antonio, TX 78251For SaleMLS ID #1968713, Fernando Turpin TREC #745384, 210 Realty Group LLC. LERA MLS
- $240,0003 bd2 ba1.6k sqft838 Big Sky Dr, San Antonio, TX 78245For SaleMLS ID #1999166, Cordelia Guevara TREC #745188, eXp Realty. LERA MLS
- $325,0004 bd3 ba3.2k sqft12642 POINT SMT, San Antonio, TX 78253For SaleMLS ID #1972952, Jennifer Oropeza TREC #683071, E M Ellis Realty LLC. LERA MLS
- $239,5004 bd3 ba1.8k sqft3314 STONEY BYU, San Antonio, TX 78245For SaleMLS ID #1997226, Paul Duran TREC #660965, Marshall Reddick Real Estate. LERA MLS
- $225,0003 bd3 ba2.1k sqft1522 Range Finder, San Antonio, TX 78245For SaleMLS ID #1926431, Ronnah Stabenow TREC #585253, Good Life Realty Group. LERA MLS
- $240,0003 bd2 ba1.4k sqft8854 FENWOOD ST, San Antonio, TX 78250For SaleMLS ID #1955969, Jorge Calleros TREC #434331, Home Team of America. LERA MLS
- $272,5004 bd3 ba2.2k sqft419 Cardinal Way, San Antonio, TX 78253For SaleMLS ID #1959086, Bea Flores TREC #586655, Sovereign Real Estate Group. LERA MLS
- $250,0004 bd2 ba1.6k sqft1415 Barker Bay, San Antonio, TX 78245For SaleMLS ID #2001813, Michael Gonzales TREC #808113, eXp Realty. LERA MLS
- $340,0005 bd3 ba2.7k sqft499 Perch Horizon, San Antonio, TX 78253For SaleMLS ID #2020285, Michael Eronini TREC #712639, Inspired Brokerage, LLC. LERA MLS
- $264,0005 bd3 ba2.3k sqft10247 Villa Del Lago, San Antonio, TX 78245For SaleMLS ID #2011362, Amber Broadway TREC #618409, Opendoor Brokerage, LLC. LERA MLS
- $270,0004 bd3 ba2k sqft9420 DUBLIN GRN, San Antonio, TX 78254For SaleMLS ID #2021014, Amber Broadway TREC #618409, Opendoor Brokerage, LLC. LERA MLS
- $263,7993 bd3 ba1.8k sqft8019 Thicket Pass, San Antonio, TX 78254For SaleMLS ID #1998988, Robert Cormier TREC #650389, RE/MAX North-San Antonio. LERA MLS
- $279,9904 bd3 ba2.9k sqft9410 Hacienda Acres, San Antonio, TX 78245For SaleMLS ID #2005530, Yue Zhu TREC #521309, 5th Stream Realty. LERA MLS
