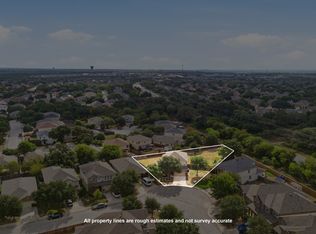
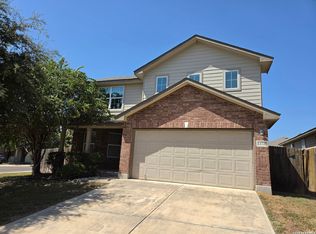
Nestled on a quiet cul-de-sac in the highly sought-after Redbird Ranch community, this exceptional home offers both comfort and style. Enjoy relaxing mornings and evenings on the spacious covered front and back porches. Step inside to find beautiful tile flooring throughout the first floor and a welcoming living area designed for both everyday living and entertaining. The dining space easily accommodates a large table, while the kitchen features an oversized walk-in pantry and a generous island-perfect for cooking and gathering. Upstairs, you'll find Texas-sized bedrooms with attractive laminate flooring throughout the second level. The expansive backyard is ideal for entertaining and includes a storage shed for added convenience. This move-in ready home has everything you need-your next chapter starts here!
For sale
Price cut: $2.5K (9/5)
$275,000
419 Cardinal Way, San Antonio, TX 78253
4beds
2,255sqft
Single Family Residence
Built in 2007
5,924 Square Feet Lot
$273,300 Zestimate®
$122/sqft
$44/mo HOA
What's special
Quiet cul-de-sacTexas-sized bedrooms
- 181 days
- 52
- 10
Zillow last checked:
Listing updated:
Listed by:
Bea Flores TREC #586655 (832) 899-4788,
Sovereign Real Estate Group
Source: LERA MLS,MLS#: 1959086
Facts & features
Interior
Bedrooms & bathrooms
- Bedrooms: 4
- Bathrooms: 3
- Full bathrooms: 2
- 1/2 bathrooms: 1
Primary bedroom
- Level: Upper
- Area: 182
- Dimensions: 14 x 13
Bedroom 2
- Area: 132
- Dimensions: 12 x 11
Bedroom 3
- Area: 132
- Dimensions: 12 x 11
Bedroom 4
- Area: 132
- Dimensions: 12 x 11
Primary bathroom
- Features: Tub/Shower Combo, Double Vanity
- Area: 30
- Dimensions: 6 x 5
Dining room
- Area: 168
- Dimensions: 12 x 14
Kitchen
- Area: 100
- Dimensions: 10 x 10
Living room
- Area: 210
- Dimensions: 15 x 14
Heating
- Central, Natural Gas
Cooling
- Central Air
Appliances
- Included: Self Cleaning Oven, Microwave, Range, Gas Cooktop, Disposal, Dishwasher, Water Softener Owned, Gas Water Heater, Plumb for Water Softener
- Laundry: Main Level, Laundry Room, Washer Hookup, Dryer Connection
Features
- One Living Area, Separate Dining Room, Eat-in Kitchen, Kitchen Island, Pantry, All Bedrooms Upstairs, High Speed Internet, Telephone, Ceiling Fan(s)
- Flooring: Ceramic Tile, Laminate
- Has basement: No
- Has fireplace: No
- Fireplace features: Not Applicable
Interior area
- Total interior livable area: 2,255 sqft
Property
Parking
- Total spaces: 2
- Parking features: Two Car Garage
- Garage spaces: 2
Features
- Levels: Two
- Stories: 2
- Pool features: None, Community
Lot
- Size: 5,924 Square Feet
Details
- Parcel number: 043751160300
Construction
Type & style
- Home type: SingleFamily
- Property subtype: Single Family Residence
Materials
- Siding
- Foundation: Slab
- Roof: Composition
Condition
- Pre-Owned
- New construction: No
- Year built: 2007
Details
- Builder name: DR Horton
Utilities & green energy
- Water: Water System
- Utilities for property: Cable Available
Community & HOA
Community
- Features: Tennis Court(s), Clubhouse, Playground, Jogging Trails, Sports Court, BBQ/Grill, Basketball Court
- Security: Smoke Detector(s), Security System Owned, Prewired
- Subdivision: Redbird Ranch
HOA
- Has HOA: Yes
- HOA fee: $133 quarterly
- HOA name: REDBIRD RANCH HOMEOWNER ASSOCIATION
Location
- Region: San Antonio
Financial & listing details
- Price per square foot: $122/sqft
- Tax assessed value: $255,106
- Annual tax amount: $4,970
- Price range: $275K - $275K
- Date on market: 4/17/2026
- Cumulative days on market: 183 days
- Listing terms: Conventional,FHA,VA Loan,Cash
Estimated market value
$273,300
$260,000 - $287,000
$1,920/mo
Price history
| Date | Event | Price |
|---|---|---|
| 9/5/2026 | Price change | $275,000-0.9%$122/sqft |
Source:  LERA MLS #1959086 Report a problem LERA MLS #1959086 Report a problem | ||
| 7/31/2026 | Price change | $277,500-0.5%$123/sqft |
Source: LERA MLS #1959086 Report a problem | ||
| 7/10/2026 | Price change | $279,000-0.4%$124/sqft |
Source: LERA MLS #1959086 Report a problem | ||
| 6/11/2026 | Price change | $280,000-3.4%$124/sqft |
Source: LERA MLS #1959086 Report a problem | ||
| 5/21/2026 | Price change | $290,000-3.3%$129/sqft |
Source: LERA MLS #1959086 Report a problem | ||
| 4/17/2026 | Listed for sale | $300,000+0%$133/sqft |
Source: LERA MLS #1959086 Report a problem | ||
| 2/3/2023 | Listing removed | -- |
Source: Zillow Rentals Report a problem | ||
| 2/1/2023 | Price change | $1,990-2.5%$1/sqft |
Source: Zillow Rentals Report a problem | ||
| 1/26/2023 | Price change | $2,040-2.4%$1/sqft |
Source: Zillow Rentals Report a problem | ||
| 1/19/2023 | Price change | $2,090-2.6%$1/sqft |
Source: Zillow Rentals Report a problem | ||
| 11/24/2022 | Price change | $2,145-2.5%$1/sqft |
Source: Zillow Rental Network Premium Report a problem | ||
| 11/19/2022 | Price change | $2,200-4.8%$1/sqft |
Source: Zillow Rental Network Premium Report a problem | ||
| 11/1/2022 | Price change | $2,310-4.5%$1/sqft |
Source: Zillow Rental Network Premium Report a problem | ||
| 10/5/2022 | Listed for rent | $2,420$1/sqft |
Source: Zillow Rental Network Premium Report a problem | ||
| 9/23/2022 | Sold | -- |
Source: eXp Realty #87997069 Report a problem | ||
| 9/9/2022 | Pending sale | $299,999$133/sqft |
Source: LERA MLS #1633999 Report a problem | ||
| 8/31/2022 | Price change | $299,999-1.6%$133/sqft |
Source: LERA MLS #1633999 Report a problem | ||
| 8/26/2022 | Listed for sale | $304,999+67.1%$135/sqft |
Source: LERA MLS #1633999 Report a problem | ||
| 4/5/2016 | Listing removed | $182,500$81/sqft |
Source: RE/MAX Associates #1162736 Report a problem | ||
| 3/30/2016 | Listed for sale | $182,500-1.4%$81/sqft |
Source: RE/MAX Associates #1162736 Report a problem | ||
| 11/11/2015 | Listing removed | $185,000$82/sqft |
Source: Keller Williams - San Antonio Legacy Group #1133665 Report a problem | ||
| 9/24/2015 | Price change | $185,000-5.1%$82/sqft |
Source: Keller Williams - San Antonio Legacy Group #1133665 Report a problem | ||
| 8/19/2015 | Price change | $195,000+11.4%$86/sqft |
Source: Keller Williams - San Antonio Legacy Group #1133665 Report a problem | ||
| 8/6/2015 | Listed for sale | $175,000$78/sqft |
Source: Owner Report a problem | ||
| 7/2/2007 | Sold | -- |
Source: LERA MLS #654261 Report a problem | ||
Public tax history
| Year | Property taxes | Tax assessment |
|---|---|---|
| 2025 | $4,698 -3.1% | $255,106 -3.2% |
| 2024 | $4,848 -7.9% | $263,500 -7.7% |
| 2023 | $5,264 +29.7% | $285,500 +23% |
| 2022 | $4,059 +0.5% | $232,199 +10% |
| 2021 | $4,040 | $211,090 +3.4% |
| 2020 | $4,040 +5.4% | $204,210 +5.9% |
| 2019 | $3,833 | $192,885 +10% |
| 2018 | $3,833 +10.7% | $175,350 +2.7% |
| 2017 | $3,461 +1% | $170,690 +1.1% |
| 2016 | $3,428 +11.8% | $168,850 +5.1% |
| 2015 | $3,065 | $160,699 +10% |
| 2014 | $3,065 | $146,090 +2.9% |
| 2013 | -- | $141,930 -0.8% |
| 2012 | -- | $143,100 -1.6% |
| 2011 | -- | $145,470 -0.8% |
| 2010 | -- | $146,660 -9.7% |
| 2009 | -- | $162,460 +8.9% |
| 2008 | -- | $149,240 |
Find assessor info on the county website
Monthly payment
Est. payment
Payment breakdown
Explore the cost of this home by adjusting the details. Changes won't be saved.Climate risks
Neighborhood: 78253
Nearby schools
Schools provided by the listing agent
- Elementary: Herbert G. Boldt Ele
- Middle: Bernal
- High: Harlan Hs
- District: Northside
Source: LERA MLS. This data may not be complete. We recommend contacting the local school district to confirm school assignments for this home.


Similar homes
- $340,0005 bd3 ba2.7k sqft499 Perch Horizon, San Antonio, TX 78253For Sale
 MLS ID #2020285, Michael Eronini TREC #712639, Inspired Brokerage, LLC. LERA MLS
 - $278,0004 bd3 ba2.3k sqft11727 Indian Camp, San Antonio, TX 78245For Sale
 MLS ID #2012056, Chad Sellers TREC #541066, Texas Property Shop. LERA MLS
 - $285,0004 bd3 ba2.1k sqft1626 FIRWICK DR, San Antonio, TX 78253For Sale
 MLS ID #1970568, Robert Contreras TREC #730241, Keller Williams Heritage. LERA MLS
 - $296,0004 bd2 ba2k sqft818 Creek Pebble, San Antonio, TX 78253For Sale
 MLS ID #1967353, Noemi Chavez-Wallace TREC #733786, Premier Realty Group Platinum. LERA MLS
 - $300,0004 bd2 ba2.6k sqft12026 Crescent Chase, San Antonio, TX 78253For SaleMLS ID #1991667, Bea Flores TREC #586655, Sovereign Real Estate Group. LERA MLS
- $250,0004 bd3 ba2.2k sqft2027 Ares Cove, San Antonio, TX 78245For SaleMLS ID #1929728, George Sanders TREC #560421, Texas Premier Realty. LERA MLS
- $255,0004 bd2 ba1.5k sqft8624 Wood Fls, San Antonio, TX 78251For SaleMLS ID #2023748, Shane Neal TREC #608871, eXp Realty. LERA MLS
- $305,0005 bd3 ba2.4k sqft11930 Edward Conrad, San Antonio, TX 78253For SaleMLS ID #2007907, Jonathan Robinson TREC #568595, JWR REALTY, LLC. LERA MLS
- $275,0004 bd3 ba2.7k sqft1318 Rosy Cloud, San Antonio, TX 78245For SaleMLS ID #2000071, Dillon Meek TREC #736842, Keller Williams Realty. LERA MLS
- $320,0004 bd3 ba2.7k sqft12107 Redbud Leaf, San Antonio, TX 78253For SaleMLS ID #2014083, Quinton Starks TREC #739670, Real Broker, LLC. LERA MLS
- $270,0004 bd3 ba2k sqft9420 DUBLIN GRN, San Antonio, TX 78254For SaleMLS ID #2021014, Amber Broadway TREC #618409, Opendoor Brokerage, LLC. LERA MLS
- $300,0004 bd3 ba2.7k sqft714 Celosia, San Antonio, TX 78245For SaleMLS ID #2020323, Brayson Verzella TREC #538286, Real Broker, LLC. LERA MLS
- $249,5003 bd3 ba2.8k sqft419 Talon Ridge, San Antonio, TX 78253For SaleMLS ID #1927619, Estela Haese TREC #259696, Keller Williams Heritage. LERA MLS
- $309,0004 bd3 ba2.7k sqft13034 Stags Leap, San Antonio, TX 78253For SaleMLS ID #1973424, George Sanders TREC #560421, Texas Premier Realty. LERA MLS
- $285,0004 bd3 ba2.4k sqft7827 Oakdale Park, San Antonio, TX 78254For SaleMLS ID #1997102, Shane Neal TREC #608871, eXp Realty. LERA MLS
- $265,0004 bd2 ba1.8k sqft11515 Butterfly Walk, San Antonio, TX 78245For SaleMLS ID #2006966, Monica Garcia TREC #726333, Brazos Valley Locators LLC. LERA MLS
- $226,9003 bd3 ba1.8k sqft327 Cedron Chase, San Antonio, TX 78253For SaleMLS ID #1922139, Francisco Rodriguez TREC #601767, Mi Casa Su Casa Properties. LERA MLS
- $270,0005 bd4 ba2.6k sqft11642 Garnet Sunset, San Antonio, TX 78245For SaleMLS ID #1992808, Dillon Meek TREC #736842, Keller Williams Realty. LERA MLS
- $297,0004 bd3 ba2.2k sqft10614 Blue Wolf Pier, San Antonio, TX 78245For SaleMLS ID #2013944, Robert Contreras TREC #730241, Keller Williams Heritage. LERA MLS
- $275,0003 bd3 ba2.2k sqft12006 DOVE RNCH, San Antonio, TX 78254For SaleMLS ID #1956865, Bea Flores TREC #586655, Sovereign Real Estate Group. LERA MLS
