24 hr Notice please tenant occupied ONLY INVESTORS Great property right off Potranco, minutes away from Walmart and HEB Plus! Wood flooring in living room, eat-in kitchen, modern track lighting, metal accent wall by breakfast bar. Covered patio and private back yard. Large game room and all bedrooms upstairs. Master bedroom has tray ceilings and a great walk in closet.
For sale
$231,000
327 Cedron Chase, San Antonio, TX 78253
3beds
1,808sqft
:
Get pre-qualified$1,715/mo
Single Family Residence
Built in 2004
4,094 Square Feet Lot
$229,500 Zestimate®
$128/sqft
$22/mo HOA
What's special
Modern track lightingEat-in kitchenCovered patioGreat walk in closetLarge game roomAll bedrooms upstairs
- 260 days |
- 159 |
- 9 |
Zillow last checked:
Listing updated:
Listed by:
Francisco Rodriguez TREC #601767 (210) 495-4111,
Mi Casa Su Casa Properties
Source: LERA MLS,MLS#: 1922139
Facts & features
Interior
Bedrooms & bathrooms
- Bedrooms: 3
- Bathrooms: 3
- Full bathrooms: 2
- 1/2 bathrooms: 1
Primary bedroom
- Features: Split, Walk-In Closet(s), Ceiling Fan(s), Full Bath
- Level: Upper
- Area: 266
- Dimensions: 19 x 14
Bedroom 2
- Area: 90
- Dimensions: 10 x 9
Bedroom 3
- Area: 90
- Dimensions: 10 x 9
Primary bathroom
- Features: Tub/Shower Combo, Double Vanity, Soaking Tub
- Area: 56
- Dimensions: 8 x 7
Dining room
- Area: 90
- Dimensions: 10 x 9
Family room
- Area: 143
- Dimensions: 11 x 13
Kitchen
- Area: 99
- Dimensions: 11 x 9
Living room
- Area: 210
- Dimensions: 14 x 15
Heating
- Central, Electric
Cooling
- Ceiling Fan(s), Central Air
Appliances
- Included: Self Cleaning Oven, Microwave, Range, Disposal, Dishwasher, Plumbed For Ice Maker, Electric Water Heater, ENERGY STAR Qualified Appliances
- Laundry: Washer Hookup, Dryer Connection
Features
- Two Living Area, Eat-in Kitchen, Breakfast Bar, Pantry, Game Room, Utility Room Inside, All Bedrooms Upstairs, High Speed Internet, Ceiling Fan(s), Chandelier
- Flooring: Carpet, Laminate
- Windows: Double Pane Windows, Low Emissivity Windows
- Has basement: No
- Has fireplace: No
- Fireplace features: Not Applicable
Interior area
- Total interior livable area: 1,808 sqft
Property
Parking
- Total spaces: 2
- Parking features: Two Car Garage, Garage Door Opener, Pad Only (Off Street)
- Garage spaces: 2
Accessibility
- Accessibility features: Near Bus Line, Level Lot, Level Drive
Features
- Levels: Two
- Stories: 2
- Pool features: None
- Fencing: Privacy
Lot
- Size: 4,094 Square Feet
- Features: Level
- Residential vegetation: Mature Trees, Mature Trees (ext feat)
Details
- Parcel number: 043642100220
Construction
Type & style
- Home type: SingleFamily
- Architectural style: Traditional
- Property subtype: Single Family Residence
Materials
- Brick, 4 Sides Masonry, Stone
- Foundation: Slab
- Roof: Composition
Condition
- Pre-Owned
- New construction: No
- Year built: 2004
Utilities & green energy
- Electric: CPS
- Sewer: City, Sewer System
- Water: SAWS, Water System
- Utilities for property: Cable Available, City Garbage service
Green energy
- Water conservation: Low Flow Commode, Low-Flow Fixtures
Community & HOA
Community
- Features: None
- Security: Smoke Detector(s), Security System Owned
- Subdivision: Rustic Oaks
HOA
- Has HOA: Yes
- HOA fee: $265 annually
- HOA name: RUSTIC OAKS HOA
Location
- Region: San Antonio
Financial & listing details
- Price per square foot: $128/sqft
- Tax assessed value: $229,000
- Annual tax amount: $4,545
- Price range: $231K - $231K
- Date on market: 11/11/2025
- Cumulative days on market: 261 days
- Listing terms: Investors OK,Other
Estimated market value
$229,500
$218,000 - $241,000
$1,645/mo
Price history
| Date | Event | Price |
|---|---|---|
| 1/22/2026 | Price change | $231,000-6.9%$128/sqft |
Source:  LERA MLS #1922139 Report a problem LERA MLS #1922139 Report a problem | ||
| 12/29/2025 | Listed for sale | $248,000$137/sqft |
Source: LERA MLS #1922139 Report a problem | ||
| 12/15/2025 | Contingent | $248,000$137/sqft |
Source: LERA MLS #1922139 Report a problem | ||
| 11/11/2025 | Listed for sale | $248,000+60%$137/sqft |
Source: LERA MLS #1922139 Report a problem | ||
| 3/1/2018 | Listing removed | $1,335$1/sqft |
Source: Mi Casa Su Casa Properties, Inc. Report a problem | ||
| 2/6/2018 | Listed for rent | $1,335+11.3%$1/sqft |
Source: Mi Casa Su Casa Properties, Inc. Report a problem | ||
| 5/31/2017 | Sold | -- |
Source: LERA MLS #44006_1239502 Report a problem | ||
| 5/3/2017 | Listed for sale | $155,000+19.2%$86/sqft |
Source: San Antonio City-View #1239502 Report a problem | ||
| 4/8/2015 | Listing removed | $1,200$1/sqft |
Source: Keller Williams - San Antonio City-View #1105560 Report a problem | ||
| 3/26/2015 | Listed for rent | $1,200$1/sqft |
Source: Keller Williams City-View #1105560 Report a problem | ||
| 4/8/2014 | Listing removed | $1,200$1/sqft |
Source: Listings Rocket #1046822 Report a problem | ||
| 3/22/2014 | Listed for rent | $1,200$1/sqft |
Source: Keller Williams City-View #1046822 Report a problem | ||
| 9/30/2011 | Sold | -- |
Source: Agent Provided Report a problem | ||
| 8/23/2011 | Price change | $130,000+0%$72/sqft |
Source: iseemedia #885466 Report a problem | ||
| 4/15/2011 | Price change | $129,9990%$72/sqft |
Source: Keller Williams Heritage #885466 Report a problem | ||
| 4/3/2011 | Price change | $130,000-3%$72/sqft |
Source: Keller Williams Heritage #885466 Report a problem | ||
| 3/15/2011 | Price change | $134,000-2.9%$74/sqft |
Source: Keller Williams Rlty/Heritage #885466 Report a problem | ||
| 2/26/2011 | Price change | $138,000-0.7%$76/sqft |
Source: Keller Williams Rlty/Heritage #885466 Report a problem | ||
| 11/19/2010 | Listed for sale | $139,000$77/sqft |
Source: Keller Williams Heritage Report a problem | ||
Public tax history
| Year | Property taxes | Tax assessment |
|---|---|---|
| 2025 | $4,216 -7.5% | $229,000 -7.6% |
| 2024 | $4,555 +7.4% | $247,703 +7.7% |
| 2023 | $4,240 -8.2% | $230,000 +0.9% |
| 2022 | $4,619 +24.3% | $228,000 +23.8% |
| 2021 | $3,717 | $184,110 +5.8% |
| 2020 | $3,717 +5.1% | $174,000 +6.1% |
| 2019 | $3,537 | $164,000 +8.3% |
| 2018 | $3,537 +20.5% | $151,430 +2.9% |
| 2017 | $2,935 +6.1% | $147,140 +5.7% |
| 2016 | $2,765 +5.3% | $139,220 +8.1% |
| 2015 | $2,627 | $128,760 +1.7% |
| 2014 | -- | $126,590 +3.6% |
| 2013 | -- | $122,240 +5.7% |
| 2012 | -- | $115,680 -5.7% |
| 2011 | -- | $122,650 -2.6% |
| 2010 | -- | $125,950 +4.7% |
| 2009 | -- | $120,320 -2.6% |
| 2008 | -- | $123,490 +3.9% |
| 2007 | -- | $118,850 +2.9% |
| 2006 | -- | $115,500 +434.7% |
| 2005 | -- | $21,600 |
Find assessor info on the county website
Monthly payment
Est. payment
Payment breakdown
Explore the cost of this home by adjusting the details. Changes won't be saved.Climate risks
Neighborhood: 78253
Nearby schools
GreatSchools rating
- 5/10Ott Elementary SchoolGrades: PK-5Distance: 0.2 mi
- 4/10Luna Middle SchoolGrades: 6-8Distance: 0.3 mi
- 6/10Brennan High SchoolGrades: 9-12Distance: 2.1 mi
Schools provided by the listing agent
- Elementary: Ott
- Middle: Luna
- High: Stevens
- District: Northside
Source: LERA MLS. This data may not be complete. We recommend contacting the local school district to confirm school assignments for this home.
- $---- bd-- ba-- sqft327 Cedron Chas, San Antonio, TX 78253Off Market
- $--4 bd3 ba2.4k sqft323 Cedron Chase, San Antonio, TX 78253Sold
- $---- bd-- ba-- sqft323 Cedron Chas, San Antonio, TX 78253Off Market
- $--3 bd2 ba1.1k sqft331 Cedron Chase, San Antonio, TX 78253Sold

- $---- bd-- ba-- sqft331 Cedron Chas, San Antonio, TX 78253Off Market
- $190,9003 bd-- ba1.1k sqft319 Cedron Chase, San Antonio, TX 78253Off Market
- $231,1003 bd3 ba1.8k sqft335 Cedron Chase, San Antonio, TX 78253Off Market
- $---- bd-- ba-- sqft335 Cedron Chas, San Antonio, TX 78253Off Market
A local agent can set up tours, give advice and negotiate with sellers.
Similar homes
- $249,9993 bd3 ba2k sqft142 Prato Palma, San Antonio, TX 78253For Sale
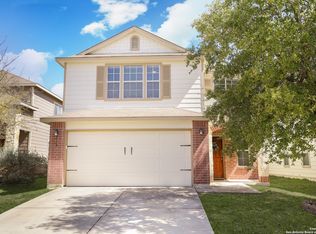
 MLS ID #1996051, Brandon Ramirez TREC #667359, Keller Williams Heritage. LERA MLS
 - $289,9004 bd3 ba2.1k sqft1215 Farnsworth Drive, San Antonio, TX 78253For Sale
 MLS ID #2002796, Sergio Franco TREC #817910, eXp Realty. LERA MLS
 - $245,0003 bd2 ba2.1k sqft807 S Ellison, San Antonio, TX 78245For Sale
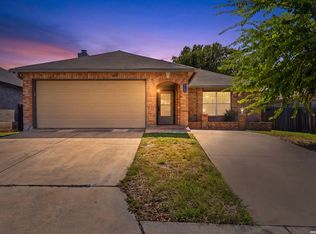 MLS ID #2002558, Matthew Marsh TREC #812757, Exquisite Properties, LLC. LERA MLS
 - $245,0003 bd2 ba1.7k sqft531 RATTLER BLF, San Antonio, TX 78251For Sale
 MLS ID #1970309, Esteban Trevino TREC #484189, RE/MAX Alamo Realty. LERA MLS
 - $259,5004 bd3 ba1.8k sqft423 CATTLE RANCH DR, San Antonio, TX 78245For SaleMLS ID #1996507, Daniel Garcia TREC #554345, RE/MAX Associates. LERA MLS
- $220,0003 bd3 ba1.7k sqft7916 CAVERN Hill, San Antonio, TX 78254For SaleMLS ID #1970332, Clyde Johnson TREC #348058, HomeRiver Group. LERA MLS
- $257,0003 bd2 ba1.5k sqft10746 Impala Springs, San Antonio, TX 78245For SaleMLS ID #1955195, Robert Hester TREC #575205, Hester Realty Services. LERA MLS
- $279,0004 bd3 ba2.2k sqft419 Cardinal Way, San Antonio, TX 78253For SaleMLS ID #1959086, Bea Flores TREC #586655, Sovereign Real Estate Group. LERA MLS
- $240,0003 bd3 ba1.5k sqft7839 Cortland Oak, San Antonio, TX 78254For SaleMLS ID #1954705, Eric Wiegel TREC #714687, Real Broker, LLC. LERA MLS
- $235,0003 bd3 ba2.4k sqft1227 Autumn Moon, San Antonio, TX 78245For SaleMLS ID #1919998, Joe Acosta TREC #430975, SATEX Properties, Inc.. LERA MLS
- $240,0003 bd3 ba1.8k sqft8306 Apricot Bloom, San Antonio, TX 78254For SaleMLS ID #1969541, Cathy Cole TREC #540611, RE/MAX North-San Antonio. LERA MLS
- $240,0003 bd3 ba1.8k sqft8043 Willow Country, San Antonio, TX 78254For SaleMLS ID #1951861, Aaron Matthews TREC #679952, redKorr Realty LLC. LERA MLS
- $345,0003 bd3 ba2.7k sqft1423 CREEK KNL, San Antonio, TX 78253For SaleMLS ID #1996476, Stacy Haslam TREC #706459, Bailey Banks & Goldrich LLC. LERA MLS
- $269,9903 bd3 ba1.6k sqft7 Claybrook, San Antonio, TX 78254For SaleMLS ID #2003861, Besnik Kraja TREC #698876, Legendary Realty. LERA MLS
- $262,9002 bd2 ba1.3k sqft12731 Cascade Hills, San Antonio, TX 78253For SaleMLS ID #1922262, Catherine Woods TREC #809882, eXp Realty. LERA MLS
- $249,5003 bd2 ba1.5k sqft2107 Mossy Creek Dr, San Antonio, TX 78245For SaleMLS ID #1969412, Jose Urrabazo TREC #739512, Keller Williams Legacy. LERA MLS
- $205,0003 bd2 ba1.2k sqft11725 LUCKEY VIS, San Antonio, TX 78252For SaleMLS ID #1971284, Iris Perez TREC #575539, Iris Perez Realty. LERA MLS
- $219,9003 bd3 ba1.4k sqft7328 AARON JORDAN DR, San Antonio, TX 78252For SaleMLS ID #1968254, Karen Wesler TREC #515538, Sterling Real Estate Services. LERA MLS
- $249,5003 bd2 ba1.6k sqft1402 Hunters Plane, San Antonio, TX 78245For SaleMLS ID #1960522, Robert Kukral TREC #562659, Texas Premier Realty. LERA MLS
- $275,0003 bd2 ba1.9k sqft10714 BUTTERFLY FLT, San Antonio, TX 78254For SaleMLS ID #2002549, Catherine Naiser TREC #534225, Keller Williams City-View. LERA MLS
