**VA ASSUMABLE @ 3%** Charming move-in ready 3 bedroom 2 bathroom home in Trophy Ridge. With over 1,500 SqFt of living space. This home has a large living area, primary master suite features a walk-in closet and double vanity, with a large walk-in closet. Relax and entertain in the backyard with mature shade trees and no neighbors behind you. Located in a family-friendly neighborhood walking distance to HEB, school, restaurants, and banks. Don't miss this opportunity to own this home in a prime location.
For sale
$257,000
10746 Impala Springs, San Antonio, TX 78245
3beds
1,543sqft
:
Get pre-qualified$1,891/mo
Single Family Residence
Built in 2005
6,564 Square Feet Lot
$253,700 Zestimate®
$167/sqft
$42/mo HOA
What's special
Walk-in closetMature shade treesDouble vanityPrimary master suite
- 130 days |
- 191 |
- 6 |
Zillow last checked:
Listing updated:
Listed by:
Robert Hester TREC #575205 (210) 251-9139,
Hester Realty Services
Source: LERA MLS,MLS#: 1955195
Facts & features
Interior
Bedrooms & bathrooms
- Bedrooms: 3
- Bathrooms: 2
- Full bathrooms: 2
Primary bedroom
- Features: Walk-In Closet(s), Ceiling Fan(s), Full Bath
- Area: 204
- Dimensions: 17 x 12
Bedroom 2
- Area: 110
- Dimensions: 11 x 10
Bedroom 3
- Area: 110
- Dimensions: 11 x 10
Primary bathroom
- Features: Tub/Shower Combo, Double Vanity
- Area: 64
- Dimensions: 8 x 8
Dining room
- Area: 120
- Dimensions: 12 x 10
Kitchen
- Area: 180
- Dimensions: 15 x 12
Living room
- Area: 300
- Dimensions: 20 x 15
Heating
- Central, Electric
Cooling
- Central Air
Appliances
- Included: Microwave, Range, Refrigerator, Disposal, Dishwasher, Plumbed For Ice Maker, Vented Exhaust Fan
- Laundry: Washer Hookup, Dryer Connection
Features
- One Living Area, Liv/Din Combo, Utility Room Inside, 1st Floor Lvl/No Steps, Walk-In Closet(s), Ceiling Fan(s)
- Flooring: Carpet, Ceramic Tile
- Has basement: No
- Has fireplace: No
- Fireplace features: Not Applicable
Interior area
- Total interior livable area: 1,543 sqft
Property
Parking
- Total spaces: 2
- Parking features: Two Car Garage
- Garage spaces: 2
Features
- Levels: One
- Stories: 1
- Patio & porch: Covered
- Pool features: None, Community
- Fencing: Privacy
Lot
- Size: 6,564 Square Feet
- Features: Curbs, Street Gutters, Sidewalks
- Residential vegetation: Mature Trees
Details
- Parcel number: 196000210380
Construction
Type & style
- Home type: SingleFamily
- Property subtype: Single Family Residence
Materials
- Brick, 4 Sides Masonry, Fiber Cement
- Foundation: Slab
- Roof: Composition
Condition
- Pre-Owned
- New construction: No
- Year built: 2005
Details
- Builder name: MEDALLION LTD
Utilities & green energy
- Sewer: Sewer System
- Water: Water System
Community & HOA
Community
- Features: Basketball Court, Cluster Mail Box, School Bus
- Security: Smoke Detector(s)
- Subdivision: Trophy Ridge
HOA
- Has HOA: Yes
- HOA fee: $125 quarterly
- HOA name: TROPHY RIDGE HOA
Location
- Region: San Antonio
Financial & listing details
- Price per square foot: $167/sqft
- Tax assessed value: $237,080
- Annual tax amount: $5,429
- Price range: $257K - $257K
- Date on market: 4/5/2026
- Cumulative days on market: 131 days
- Listing terms: Conventional,FHA,VA Loan,Cash
- Road surface type: Paved
Estimated market value
$253,700
$241,000 - $266,000
$1,819/mo
Price history
| Date | Event | Price |
|---|---|---|
| 4/5/2026 | Listed for sale | $257,000-3.7%$167/sqft |
Source:  LERA MLS #1955195 Report a problem LERA MLS #1955195 Report a problem | ||
| 6/11/2025 | Listing removed | $267,000$173/sqft |
Source: LERA MLS #1830661 Report a problem | ||
| 3/26/2025 | Price change | $267,000-1.1%$173/sqft |
Source: LERA MLS #1830661 Report a problem | ||
| 12/22/2024 | Listed for sale | $270,000+44.5%$175/sqft |
Source: LERA MLS #1830661 Report a problem | ||
| 10/18/2018 | Sold | -- |
Source: LERA MLS #44006_1338475 Report a problem | ||
| 9/19/2018 | Pending sale | $186,900$121/sqft |
Source: Keller Williams Realty Heritage #1338475 Report a problem | ||
| 9/14/2018 | Listed for sale | $186,900+20.7%$121/sqft |
Source: Keller Williams Heritage #1338475 Report a problem | ||
| 7/22/2015 | Listing removed | $1,395$1/sqft |
Source: Evey Edwards Property Management Report a problem | ||
| 7/2/2015 | Listed for rent | $1,395+7.7%$1/sqft |
Source: Evey Edwards Property Management Report a problem | ||
| 1/23/2013 | Listing removed | $1,295$1/sqft |
Source: Keller Williams Heritage #977581 Report a problem | ||
| 1/18/2013 | Price change | $1,295-4.1%$1/sqft |
Source: Keller Williams Heritage #977581 Report a problem | ||
| 1/4/2013 | Price change | $1,350-3.2%$1/sqft |
Source: Keller Williams Heritage #977581 Report a problem | ||
| 12/14/2012 | Listed for rent | $1,395$1/sqft |
Source: Keller Williams Heritage #977581 Report a problem | ||
| 1/1/2011 | Listing removed | $154,900$100/sqft |
Source: Keller Williams Rlty/Heritage #827431 Report a problem | ||
| 9/18/2010 | Price change | $154,900-3.1%$100/sqft |
Source: My Texas Home Resource #827431 Report a problem | ||
| 3/22/2010 | Listed for sale | $159,775$104/sqft |
Source: Keller Williams Rlty/Heritage #827431 Report a problem | ||
| 7/13/2006 | Sold | -- |
Source: LERA MLS #572242 Report a problem | ||
Public tax history
| Year | Property taxes | Tax assessment |
|---|---|---|
| 2025 | -- | $237,080 -0.9% |
| 2024 | -- | $239,130 +6.4% |
| 2023 | -- | $224,745 +10% |
| 2022 | -- | $204,314 +10% |
| 2021 | $4,118 | $185,740 +7.6% |
| 2020 | $4,118 +3.2% | $172,600 +3.6% |
| 2019 | $3,989 | $166,540 +1.7% |
| 2018 | $3,989 +2% | $163,770 +3.1% |
| 2017 | $3,911 +1.8% | $158,770 +1.8% |
| 2016 | $3,842 -1.9% | $155,930 +4.2% |
| 2015 | $3,918 | $149,650 -2.1% |
| 2014 | $3,918 | $152,900 +7.9% |
| 2013 | -- | $141,730 +4.3% |
| 2012 | -- | $135,860 |
| 2011 | -- | $135,860 -8.8% |
| 2010 | -- | $149,030 +1.5% |
| 2009 | -- | $146,770 -2.6% |
| 2008 | -- | $150,750 +3.3% |
| 2007 | -- | $145,880 +192.7% |
| 2006 | -- | $49,840 |
Find assessor info on the county website
Monthly payment
Est. payment
Payment breakdown
Explore the cost of this home by adjusting the details. Changes won't be saved.Climate risks
Neighborhood: Trophy Ridge
Nearby schools
GreatSchools rating
- 6/10Forester Elementary SchoolGrades: PK-5Distance: 0.1 mi
- 4/10Vale Middle SchoolGrades: 6-8Distance: 1.9 mi
- 5/10Stevens High SchoolGrades: 9-12Distance: 1.3 mi
Schools provided by the listing agent
- Elementary: Nora Forester
- Middle: Luna
- High: Stevens
- District: Northside
Source: LERA MLS. This data may not be complete. We recommend contacting the local school district to confirm school assignments for this home.
- $283,9003 bd3 ba2.1k sqft10742 Impala Spgs, San Antonio, TX 78245Off Market
- $352,2005 bd3 ba3.1k sqft10750 Impala Spgs, San Antonio, TX 78245Off Market
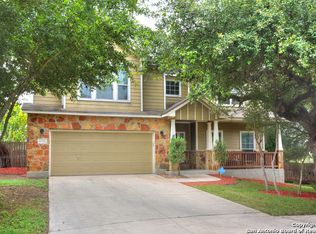
- $318,5004 bd3 ba2.7k sqft10738 Impala Spgs, San Antonio, TX 78245Off Market

- $--3 bd2 ba1.8k sqft10754 Impala Spgs, San Antonio, TX 78245Sold
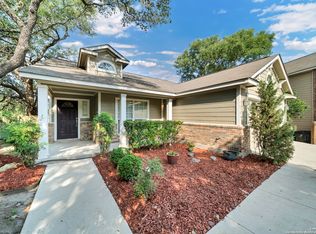
- $223,6003 bd2 ba1.3k sqft10734 Impala Spgs, San Antonio, TX 78245Off Market
- $239,0003 bd2 ba1.5k sqft10757 Impala Spgs, San Antonio, TX 78245Off Market
- $306,9004 bd3 ba2.7k sqft10758 Impala Spgs, San Antonio, TX 78245Off Market
- $--4 bd3 ba2.2k sqft10730 Impala Spgs, San Antonio, TX 78245Sold
A local agent can set up tours, give advice and negotiate with sellers.
Similar homes
- $278,4753 bd2 ba1.5k sqft10811 Gemsbuck Lodge, San Antonio, TX 78245For Sale
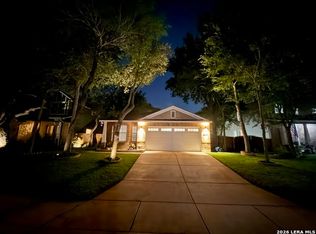
 MLS ID #1969213, Humberto Manzanarez TREC #541022, Palladium Realty Group, LLC. LERA MLS
 - $270,0004 bd2 ba1.8k sqft11515 Butterfly Walk, San Antonio, TX 78245For Sale
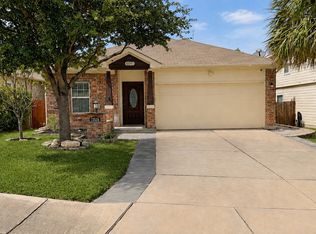 MLS ID #2006966, Monica Garcia TREC #726333, Brazos Valley Locators LLC. LERA MLS
 - $249,0003 bd3 ba2.1k sqft9106 BEECH GRV, San Antonio, TX 78245For Sale
 MLS ID #2007007, Steven Rico TREC #599299, TRU Real Estate Group. LERA MLS
 - $240,0003 bd2 ba1.5k sqft2107 Mossy Creek Dr, San Antonio, TX 78245For Sale
 MLS ID #1969412, Jose Urrabazo TREC #739512, Keller Williams Legacy. LERA MLS
 - $259,0003 bd3 ba2.1k sqft10015 Del Lago, San Antonio, TX 78245For SaleMLS ID #1993531, Juan Rocha TREC #683145, Texas Home Realty. LERA MLS
- $229,0003 bd2 ba1.5k sqft2003 Ellison Dr, San Antonio, TX 78245For SaleMLS ID #1995639, Delia Aquino TREC #528245, At Home Realty, LLC. LERA MLS
- $224,9004 bd3 ba2.1k sqft2117 Farmsville, San Antonio, TX 78245For SaleMLS ID #2006832, Jacob Delgado TREC #607813, AXIS Brokerage. LERA MLS
- $250,0003 bd2 ba1.4k sqft1306 S Ellison Dr, San Antonio, TX 78245For SaleMLS ID #1995148, Kevin Contreras TREC #724679, eXp Realty. LERA MLS
- $290,0004 bd3 ba2k sqft10910 LIVEWATER TRL, San Antonio, TX 78245For SaleMLS ID #2006554, Maria Peralta TREC #830693, IH 10 Realty. LERA MLS
- $240,0004 bd3 ba1.5k sqft2949 Ash Field Dr, San Antonio, TX 78245For Sale By Owner
- $245,0003 bd2 ba1.7k sqft531 RATTLER BLF, San Antonio, TX 78251For SaleMLS ID #1970309, Esteban Trevino TREC #484189, RE/MAX Alamo Realty. LERA MLS
- $210,0003 bd2 ba1.2k sqft843 Big Sky, San Antonio, TX 78245For SaleMLS ID #1993506, Lance Duran TREC #669565, Real Broker, LLC. LERA MLS
- $230,0003 bd2 ba1.4k sqft11355 Olney, San Antonio, TX 78245For SaleMLS ID #1949304, Joseph Perez TREC #758197, LPT Realty, LLC. LERA MLS
- $219,9003 bd2 ba1.2k sqft9406 Sugarloaf, San Antonio, TX 78245For SaleMLS ID #1964427, Mark Couture TREC #585599, Couture Real Estate. LERA MLS
- $265,0004 bd3 ba2.2k sqft2027 Ares Cove, San Antonio, TX 78245For SaleMLS ID #1929728, George Sanders TREC #560421, Texas Premier Realty. LERA MLS
- $287,9004 bd2 ba2k sqft2706 Just My Style, San Antonio, TX 78245For SaleMLS ID #1969591, Patrick Leddy TREC #610997, PTM Real Estate Group, LLC. LERA MLS
- $279,0003 bd2 ba1.8k sqft1606 De Valle, San Antonio, TX 78251For SaleMLS ID #2006570, Gerardo Parra TREC #646086, Galvan Wheeler. LERA MLS
- $190,0003 bd2 ba1.2k sqft1918 Ghost Dancers, San Antonio, TX 78245For SaleMLS ID #2001343, Brad Brewster TREC #492703, Home Team of America. LERA MLS
- $289,9004 bd3 ba2.1k sqft1215 Farnsworth Drive, San Antonio, TX 78253For SaleMLS ID #2002796, Sergio Franco TREC #817910, eXp Realty. LERA MLS
- $231,0003 bd3 ba1.8k sqft327 Cedron Chase, San Antonio, TX 78253For SaleMLS ID #1922139, Francisco Rodriguez TREC #601767, Mi Casa Su Casa Properties. LERA MLS
