Spacious 4-bedroom, 3-bathroom two-story home in the desirable Hillcrest subdivision, perfectly located for a fast commute to Lackland AFB, SeaWorld, Loop 1604, Hwy 90, and Hwy 151.Generous upstairs loft or game room, perfect for family fun, a media space, or a secondary living area. Minutes from premier local shopping and dining, this move-in-ready gem is an absolute must-see!
For sale
$290,000
10910 LIVEWATER TRL, San Antonio, TX 78245
4beds
2,044sqft
Single Family Residence
Built in 2011
4,791 Square Feet Lot
$-- Zestimate®
$142/sqft
$30/mo HOA
What's special
- 15 days |
- 104 |
- 2 |
Zillow last checked:
Listing updated:
Listed by:
Maria Peralta TREC #830693 (210) 556-4108,
IH 10 Realty
Source: LERA MLS,MLS#: 2006554
Facts & features
Interior
Bedrooms & bathrooms
- Bedrooms: 4
- Bathrooms: 3
- Full bathrooms: 3
Primary bedroom
- Features: Walk-In Closet(s), Ceiling Fan(s), Full Bath
- Level: Upper
- Area: 210
- Dimensions: 15 x 14
Bedroom 2
- Area: 168
- Dimensions: 14 x 12
Bedroom 3
- Area: 110
- Dimensions: 11 x 10
Bedroom 4
- Area: 110
- Dimensions: 11 x 10
Primary bathroom
- Features: Tub/Shower Separate, Single Vanity
- Area: 81
- Dimensions: 9 x 9
Dining room
- Area: 120
- Dimensions: 12 x 10
Kitchen
- Area: 132
- Dimensions: 12 x 11
Living room
- Area: 255
- Dimensions: 17 x 15
Heating
- Central, Electric
Cooling
- Central Air
Appliances
- Included: Microwave, Range, Refrigerator, Disposal, Dishwasher
- Laundry: Washer Hookup, Dryer Connection
Features
- Two Living Area, Separate Dining Room, Study/Library, Game Room, Utility Room Inside, Secondary Bedroom Down, High Ceilings, Open Floorplan, High Speed Internet, Walk-In Closet(s)
- Flooring: Carpet, Linoleum
- Windows: Window Coverings
- Has basement: No
- Has fireplace: No
- Fireplace features: Not Applicable
Interior area
- Total interior livable area: 2,044 sqft
Property
Parking
- Total spaces: 2
- Parking features: Two Car Garage
- Garage spaces: 2
Features
- Levels: Two
- Stories: 2
- Pool features: None, Community
Lot
- Size: 4,791 Square Feet
Details
- Parcel number: 051977090950
Construction
Type & style
- Home type: SingleFamily
- Property subtype: Single Family Residence
Materials
- Brick, Siding
- Foundation: Slab
- Roof: Composition
Condition
- Pre-Owned
- New construction: No
- Year built: 2011
Details
- Builder name: CENTEX
Utilities & green energy
- Water: Water System
- Utilities for property: Cable Available
Community & HOA
Community
- Features: Playground, BBQ/Grill
- Subdivision: Hillcrest
HOA
- Has HOA: Yes
- HOA fee: $90 quarterly
- HOA name: HILLCREST HOA OF SAN ANTONIO
Location
- Region: San Antonio
Financial & listing details
- Price per square foot: $142/sqft
- Tax assessed value: $253,990
- Annual tax amount: $5,907
- Price range: $290K - $290K
- Date on market: 8/7/2026
- Cumulative days on market: 16 days
- Listing terms: Conventional,FHA,VA Loan,1st Seller Carry,TX Vet,Cash
Estimated market value
Not available
Estimated sales range
Not available
$1,883/mo
Price history
| Date | Event | Price |
|---|---|---|
| 8/7/2026 | Listed for sale | $290,000+5.5%$142/sqft |
Source:  LERA MLS #2006554 Report a problem LERA MLS #2006554 Report a problem | ||
| 5/3/2022 | Sold | -- |
Source: eXp Realty #74060612 Report a problem | ||
| 4/22/2022 | Pending sale | $275,000$135/sqft |
Source: LERA MLS #1590408 Report a problem | ||
| 4/2/2022 | Contingent | $275,000$135/sqft |
Source: LERA MLS #1590408 Report a problem | ||
| 3/26/2022 | Listed for sale | $275,000$135/sqft |
Source: LERA MLS #1590408 Report a problem | ||
| 3/5/2022 | Contingent | $275,000$135/sqft |
Source: LERA MLS #1590408 Report a problem | ||
| 3/3/2022 | Listed for sale | $275,000+48.7%$135/sqft |
Source: LERA MLS #1590408 Report a problem | ||
| 8/13/2018 | Sold | -- |
Source: eXp Realty #25721451 Report a problem | ||
| 7/12/2018 | Pending sale | $184,900$90/sqft |
Source: eXp Realty, LLC #1321492 Report a problem | ||
| 6/27/2018 | Listed for sale | $184,900$90/sqft |
Source: eXp Realty, LLC #1321492 Report a problem | ||
Public tax history
| Year | Property taxes | Tax assessment |
|---|---|---|
| 2022 | $5,519 +25% | $253,990 +23.6% |
| 2021 | $4,414 | $205,510 +6.5% |
| 2020 | $4,414 +5.1% | $192,930 +6.8% |
| 2019 | $4,199 | $180,730 +5.3% |
| 2018 | $4,199 +9.7% | $171,590 +4.3% |
| 2017 | $3,828 +0.3% | $164,570 +0.5% |
| 2016 | $3,818 +5.9% | $163,810 +2.5% |
| 2015 | $3,607 | $159,750 +3.1% |
| 2014 | $3,607 | $154,930 +11.4% |
| 2013 | -- | $139,130 +4.7% |
| 2012 | -- | $132,860 +962.9% |
| 2011 | -- | $12,500 |
| 2010 | -- | $12,500 |
| 2009 | -- | $12,500 |
Find assessor info on the county website
Monthly payment
Est. payment
Payment breakdown
Explore the cost of this home by adjusting the details. Changes won't be saved.Climate risks
Neighborhood: 78245
Nearby schools
GreatSchools rating
- 4/10Kriewald Rd Elementary SchoolGrades: PK-5Distance: 0.8 mi
- 5/10Francis R Scobee Middle SchoolGrades: 6-8Distance: 1 mi
- 4/10Southwest High SchoolGrades: 9-12Distance: 6.3 mi
Schools provided by the listing agent
- Elementary: Kriewald Road
- Middle: Scobee Jr High
- High: Southwest
- District: Southwest I.S.D.
Source: LERA MLS. This data may not be complete. We recommend contacting the local school district to confirm school assignments for this home.
- $219,3003 bd2 ba1.4k sqft10914 Livewater Trl, San Antonio, TX 78245Off Market
- $264,6004 bd3 ba2k sqft10906 Livewater Trl, San Antonio, TX 78245Off Market

- $214,1003 bd2 ba1.4k sqft10918 Livewater Trl, San Antonio, TX 78245Off Market
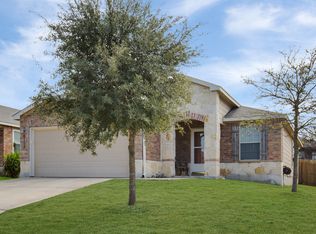
- $255,5003 bd3 ba2k sqft10935 Burning Lamp, San Antonio, TX 78245Off Market
- $219,4003 bd2 ba1.4k sqft10931 Burning Lamp, San Antonio, TX 78245Off Market
- $217,6003 bd2 ba1.4k sqft10939 Burning Lamp, San Antonio, TX 78245Off Market
- $272,7004 bd3 ba2k sqft10902 Livewater Trl, San Antonio, TX 78245Off Market
- $217,4003 bd2 ba1.4k sqft10927 Burning Lamp, San Antonio, TX 78245Off Market
A local agent can set up tours, give advice and negotiate with sellers.
Similar homes
- $287,9004 bd2 ba2k sqft2706 Just My Style, San Antonio, TX 78245For Sale

 MLS ID #1969591, Patrick Leddy TREC #610997, PTM Real Estate Group, LLC. LERA MLS
 - $265,0004 bd3 ba2.2k sqft2027 Ares Cove, San Antonio, TX 78245For Sale
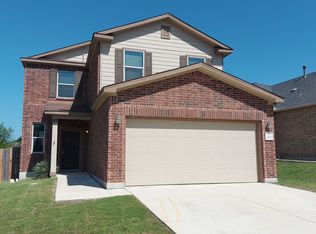 MLS ID #1929728, George Sanders TREC #560421, Texas Premier Realty. LERA MLS
 - $295,5755 bd4 ba2.6k sqft11219 Eagle Tree, San Antonio, TX 78245For Sale
 MLS ID #1957430, Orlando Rodriguez TREC #569776, United Realty Group of Texas, LLC. LERA MLS
 - $259,0003 bd3 ba2.1k sqft10015 Del Lago, San Antonio, TX 78245For Sale
 MLS ID #1993531, Juan Rocha TREC #683145, Texas Home Realty. LERA MLS
 - $240,0004 bd3 ba1.5k sqft2949 Ash Field Dr, San Antonio, TX 78245For Sale By Owner
- $215,0003 bd1 ba1.4k sqft11342 WIDEFIELD LN, San Antonio, TX 78245For SaleMLS ID #1819058, Debbie Luna TREC #651083, Connect Realty.com. LERA MLS
- $278,4753 bd2 ba1.5k sqft10811 Gemsbuck Lodge, San Antonio, TX 78245For SaleMLS ID #1969213, Humberto Manzanarez TREC #541022, Palladium Realty Group, LLC. LERA MLS
- $257,0003 bd2 ba1.5k sqft10746 Impala Springs, San Antonio, TX 78245For SaleMLS ID #1955195, Robert Hester TREC #575205, Hester Realty Services. LERA MLS
- $240,0003 bd2 ba1.5k sqft2107 Mossy Creek Dr, San Antonio, TX 78245For SaleMLS ID #1969412, Jose Urrabazo TREC #739512, Keller Williams Legacy. LERA MLS
- $264,9004 bd3 ba2.1k sqft1215 Farnsworth Drive, San Antonio, TX 78253For SaleMLS ID #2002796. eXp Realty
- $195,0004 bd3 ba1.9k sqft10058 Sungate Park, San Antonio, TX 78245For SaleMLS ID #1951202, Joann Wiglesworth TREC #307555, Wiglesworth Properties. LERA MLS
- $310,0004 bd3 ba2.3k sqft15179 Longtailed Duck, San Antonio, TX 78253For SaleMLS ID #1963815, Mark Murray TREC #832206, Real Broker, LLC. LERA MLS
- $229,0003 bd2 ba1.5k sqft2003 Ellison Dr, San Antonio, TX 78245For SaleMLS ID #1995639, Delia Aquino TREC #528245, At Home Realty, LLC. LERA MLS
- $297,0004 bd3 ba2.1k sqft9539 Campton Farms, San Antonio, TX 78250For SaleMLS ID #2004800, Patrick Pena TREC #757095, Antonio Duarte, Broker. LERA MLS
- $269,9004 bd4 ba2.6k sqft7523 Perseus Sound, San Antonio, TX 78252For SaleMLS ID #2007087, Benjamin Delgado TREC #357910, Key Realty. LERA MLS
- $267,0004 bd3 ba2.2k sqft7643 HERCULES PT, San Antonio, TX 78252For SaleMLS ID #2005505, Rita Hubner TREC #615217, Premier Realty Group Platinum. LERA MLS
- $194,9003 bd3 ba1.7k sqft11323 CAMP CREEK TRL, San Antonio, TX 78245For SaleMLS ID #1993205, Scott Stanton TREC #654623, Option One Real Estate. LERA MLS
- $284,0003 bd2 ba1.8k sqft534 Gable PT, San Antonio, TX 78251For SaleMLS ID #1800418, Ashley Rivas TREC #770235, Savir Real Estate Services. LERA MLS
- $235,0003 bd3 ba2.4k sqft1227 Autumn Moon, San Antonio, TX 78245For SaleMLS ID #1919998, Joe Acosta TREC #430975, SATEX Properties, Inc.. LERA MLS
- $169,9003 bd3 ba1.5k sqft9807 Placid Bay, San Antonio, TX 78245For SaleMLS ID #1996732, Clyde Johnson TREC #348058, HomeRiver Group. LERA MLS
