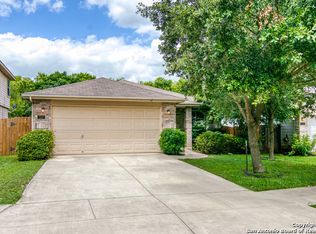
This 2-Story 4 BDR, 3 1/2 BATH Home is designed with TWO PRIMARY BEDROOMS with flexibility to choose between an upstairs or downstairs Primary Suite and/or MOTHER-IN-LAW SUITE. Designed for Family Entertaining and Comfort. If you enjoy hosting large family gatherings, this home is the perfect fit. The main level features a convenient POWDER ROOM. The KITCHEN, showcases stunning and updated countertops that add a sophisticated and modern touch while providing plenty of counter space for preparing meals on an additional Center Island. Upstairs, you'll find a spacious game room/family room, offering the perfect retreat for large family movie and game nights. In addition, the second floor features three generously sized bedrooms and two full bathrooms; providing plenty of space for family and guests. With its flexible living arrangements, generous entertaining spaces, and beautiful updates, this home offers the perfect combination of comfort, functionality, and family living. Lastly, the home's Attic has had an Energy Efficient Radiant Barrier plus additional insulation installed.
For sale
$269,900
7523 Perseus Sound, San Antonio, TX 78252
4beds
2,675sqft
Single Family Residence
Built in 2006
6,926 Square Feet Lot
$269,200 Zestimate®
$101/sqft
$37/mo HOA
What's special
Mother-in-law suiteBeautiful updatesThree generously sized bedroomsGenerous entertaining spacesConvenient powder room
- 76 days
- 135
- 9
Zillow last checked:
Listing updated:
Listed by:
Benjamin Delgado TREC #357910 (210) 913-7216,
Key Realty
Source: LERA MLS,MLS#: 2007087
Facts & features
Interior
Bedrooms & bathrooms
- Bedrooms: 4
- Bathrooms: 4
- Full bathrooms: 3
- 1/2 bathrooms: 1
Primary bedroom
- Features: Walk-In Closet(s), Ceiling Fan(s), Full Bath
- Area: 144
- Dimensions: 12 x 12
Bedroom
- Area: 144
- Dimensions: 12 x 12
Bedroom 2
- Area: 81
- Dimensions: 9 x 9
Bedroom 3
- Area: 81
- Dimensions: 9 x 9
Primary bathroom
- Features: Tub/Shower Separate, Shower Only, Single Vanity
- Area: 90
- Dimensions: 10 x 9
Dining room
- Area: 96
- Dimensions: 12 x 8
Family room
- Area: 180
- Dimensions: 15 x 12
Kitchen
- Area: 144
- Dimensions: 12 x 12
Heating
- Central, Electric
Cooling
- Central Air
Appliances
- Included: Range, Disposal, Dishwasher, Plumbed For Ice Maker, Electric Water Heater
- Laundry: Upper Level, Laundry Room, Washer Hookup, Dryer Connection
Features
- Two Living Area, Liv/Din Combo, Kitchen Island, Secondary Bedroom Down, Walk-In Closet(s), Ceiling Fan(s), Chandelier
- Flooring: Carpet, Ceramic Tile
- Windows: Window Coverings
- Has basement: No
- Has fireplace: No
- Fireplace features: Not Applicable
Interior area
- Total interior livable area: 2,675 sqft
Property
Parking
- Total spaces: 2
- Parking features: Two Car Garage
- Garage spaces: 2
Features
- Levels: Two
- Stories: 2
- Patio & porch: Patio
- Pool features: None, Community
- Fencing: Privacy
Lot
- Size: 6,926 Square Feet
- Residential vegetation: Mature Trees
Details
- Parcel number: 152480020520
Construction
Type & style
- Home type: SingleFamily
- Property subtype: Single Family Residence
Materials
- Brick, Siding
- Foundation: Slab
- Roof: Composition
Condition
- As-Is,Pre-Owned
- New construction: No
- Year built: 2006
Details
- Builder name: DR Horton
Utilities & green energy
- Electric: CPS
- Sewer: Sewer System
- Water: SAWS, Water System
- Utilities for property: City Garbage service
Community & HOA
Community
- Features: Basketball Court
- Security: Smoke Detector(s), Prewired
- Subdivision: Solana Ridge
HOA
- Has HOA: Yes
- HOA fee: $110 quarterly
- HOA name: SOLANA RIDGE HOA, INC
Location
- Region: San Antonio
Financial & listing details
- Price per square foot: $101/sqft
- Tax assessed value: $295,410
- Annual tax amount: $6,995
- Price range: $269.9K - $269.9K
- Date on market: 8/8/2026
- Cumulative days on market: 77 days
- Listing terms: Conventional,FHA,VA Loan,TX Vet,Cash
Estimated market value
$269,200
$256,000 - $283,000
$2,280/mo
Price history
| Date | Event | Price |
|---|---|---|
| 8/8/2026 | Listed for sale | $269,900$101/sqft |
Source:  LERA MLS #2007087 Report a problem LERA MLS #2007087 Report a problem | ||
Public tax history
| Year | Property taxes | Tax assessment |
|---|---|---|
| 2025 | $4,929 -4.3% | $295,410 +3.8% |
| 2024 | $5,150 +0.5% | $284,560 +1.8% |
| 2023 | $5,123 -11.6% | $279,523 +10% |
| 2022 | $5,794 +7.9% | $254,112 +10% |
| 2021 | $5,368 | $231,011 +10% |
| 2020 | $5,368 -0.1% | $210,010 +1.1% |
| 2019 | $5,371 | $207,790 +4% |
| 2018 | $5,371 +11.5% | $199,710 +7% |
| 2017 | $4,816 +10.6% | $186,673 +10% |
| 2016 | $4,353 +18% | $169,703 +10% |
| 2015 | $3,689 | $154,275 +10% |
| 2014 | $3,689 | $140,250 +4.5% |
| 2013 | -- | $134,270 -0.8% |
| 2012 | -- | $135,400 -0.6% |
| 2011 | -- | $136,240 -13.9% |
| 2010 | -- | $158,150 -2.7% |
| 2009 | -- | $162,480 -9.2% |
| 2008 | -- | $178,980 +151.8% |
| 2007 | -- | $71,070 |
Find assessor info on the county website
Monthly payment
Est. payment
Payment breakdown
Explore the cost of this home by adjusting the details. Changes won't be saved.Climate risks
Neighborhood: Solana Ridge Homeowners - People Active in Community Effort
Nearby schools
Schools provided by the listing agent
- Elementary: Sun Valley
- Middle: Scobee Jr High
- High: Southwest
- District: Southwest I.S.D.
Source: LERA MLS. This data may not be complete. We recommend contacting the local school district to confirm school assignments for this home.
- $213,6003 bd2 ba1.5k sqft7527 Perseus Sound, San Antonio, TX 78252Off Market
- $244,3004 bd2 ba2.4k sqft7519 Perseus Sound, San Antonio, TX 78252Off Market
- $248,1004 bd3 ba2.6k sqft7531 Perseus Sound, San Antonio, TX 78252Off Market
- $264,9004 bd3 ba2.6k sqft7515 Perseus Sound, San Antonio, TX 78252Off Market
Similar homes
- $267,0004 bd3 ba2.2k sqft7643 HERCULES PT, San Antonio, TX 78252For Sale

 MLS ID #2005505, Rita Hubner TREC #615217, Premier Realty Group Platinum. LERA MLS
 - $269,9004 bd3 ba2.1k sqft9668 SHOREBIRD LN, San Antonio, TX 78245For Sale
 MLS ID #2019571, James Garcia TREC #615377, Mitchell Realty. LERA MLS
 - $275,0004 bd3 ba2.4k sqft11810 Bridge Hampton, San Antonio, TX 78251For Sale
 MLS ID #61975427, Christopher Easley, Connect Realty.com. HAR
 - $244,9004 bd3 ba1.9k sqft6910 Stellar Cv, San Antonio, TX 78252For Sale
 MLS ID #2009300, Elizabeth Estrada TREC #758738, Real Broker, LLC. LERA MLS
 - $279,9904 bd3 ba2.9k sqft9410 Hacienda Acres, San Antonio, TX 78245For SaleMLS ID #2005530, Yue Zhu TREC #521309, 5th Stream Realty. LERA MLS
- $264,9004 bd3 ba2.1k sqft432 IRONGATE RDG, San Antonio, TX 78253For SaleMLS ID #2003208, Shannan Albrecht TREC #488042, Keller Williams Heritage. LERA MLS
- $255,0003 bd2 ba1.4k sqft347 Bertetti, San Antonio, TX 78227For SaleMLS ID #2020940, Diana Rodriguez TREC #462571, Home Team of America. LERA MLS
- $255,0004 bd2 ba1.6k sqft719 Cormorant, San Antonio, TX 78245For SaleMLS ID #1991423, Mario Hesles TREC #491219, The Hesles Agency. LERA MLS
- $275,0003 bd2 ba2k sqft1942 STEDWICK DR, San Antonio, TX 78251For SaleMLS ID #2013972, Pauline Christoph TREC #442085, Mitchell Realty. LERA MLS
- $290,0004 bd3 ba2k sqft10910 LIVEWATER TRL, San Antonio, TX 78245For SaleMLS ID #2006554, Maria Peralta TREC #830693, IH 10 Realty. LERA MLS
- $250,0004 bd3 ba2.1k sqft1215 Farnsworth Drive, San Antonio, TX 78253For SaleMLS ID #2002796, Sergio Franco TREC #817910, HomeSmart. LERA MLS
- $235,0004 bd3 ba2.6k sqft1235 Autumn Moon, San Antonio, TX 78245For SaleMLS ID #1995799, Dora Delgado TREC #647846, San Antonio Elite Realty. LERA MLS
- $238,5003 bd2 ba1.5k sqft8723 Bravo Valley St, San Antonio, TX 78227For SaleMLS ID #2006976, Isiah Medellin TREC #838417, JB Goodwin, REALTORS. LERA MLS
- $272,9003 bd3 ba2.2k sqft10643 Arabian Sands, San Antonio, TX 78254For SaleMLS ID #2008754, Jobe Wrzesinski TREC #503675, Texas Ally Real Estate Group. LERA MLS
- $245,0004 bd2 ba1.6k sqft1415 Barker Bay, San Antonio, TX 78245For SaleMLS ID #2001813, Michael Gonzales TREC #808113, eXp Realty. LERA MLS
- $279,9994 bd2 ba1.7k sqft18 Brieley, San Antonio, TX 78250For SaleMLS ID #2008545, Benjamin Garcez TREC #803588, IH 10 Realty. LERA MLS
- $265,0004 bd3 ba1.9k sqft823 Landon Rdg, San Antonio, TX 78253For SaleMLS ID #2011424, Monica Cortes TREC #796699, Redbird Realty LLC. LERA MLS
- $239,0004 bd3 ba1.9k sqft10943 Rustic Spoke, San Antonio, TX 78245For SaleMLS ID #2013034, Keith Rice TREC #787236, Compass RE Texas, LLC.. LERA MLS
- $335,0005 bd4 ba2.7k sqft5906 BRAHMS WAY, San Antonio, TX 78252For SaleMLS ID #1973481, Guadalupe Garcia TREC #836982, Real Broker, LLC. LERA MLS
