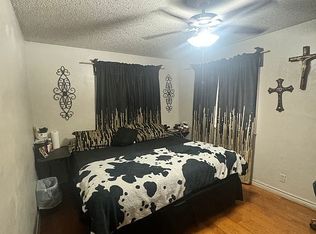
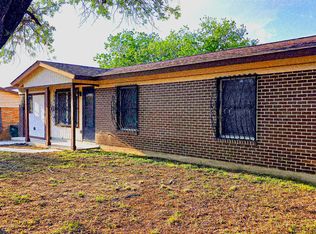
Welcome this beautiful property located just minutes from Lackland Air Force Base! Thoughtfully updated and designed with comfort in mind, this home features an inviting open floor plan that creates a seamless flow between the living, dining, and kitchen areas. The renovated kitchen is a true standout, featuring custom black granite countertops that add a modern, sophisticated touch while providing plenty of space for cooking and entertaining. The primary suite offers a beautifully renovated bathroom, creating a relaxing retreat at the end of the day. The guest bathroom has also been tastefully updated with a modern standing shower. Enjoy the added comfort and efficiency of dual-pane windows throughout the home, along with the convenience of a washer, dryer, and refrigerator that are all included. Step outside to discover a spacious backyard with patio and plenty of room to relax, entertain, or create your own outdoor oasis. With its thoughtful renovations, functional layout, and convenient location near Lackland Air Force Base, this home offers the perfect combination of comfort, style, and convenience.
For sale
$240,000
8723 BRAVO VALLEY ST, San Antonio, TX 78227
3beds
1,506sqft
Single Family Residence
Built in 1971
9,191 Square Feet Lot
$233,100 Zestimate®
$159/sqft
$-- HOA
What's special
Inviting open floor planCustom black granite countertopsSpacious backyard with patioRenovated kitchen
- 9 days |
- 73 |
- 4 |
Likely to sell faster than
Zillow last checked:
Listing updated:
Listed by:
Isiah Medellin TREC #838417 (210) 857-5134,
JB Goodwin, REALTORS
Source: LERA MLS,MLS#: 2006976
Facts & features
Interior
Bedrooms & bathrooms
- Bedrooms: 3
- Bathrooms: 2
- Full bathrooms: 2
Primary bedroom
- Features: Ceiling Fan(s), Full Bath
- Area: 169
- Dimensions: 13 x 13
Bedroom 2
- Area: 100
- Dimensions: 10 x 10
Bedroom 3
- Area: 100
- Dimensions: 10 x 10
Primary bathroom
- Features: Tub/Shower Combo, Double Vanity
- Area: 112
- Dimensions: 14 x 8
Dining room
- Area: 100
- Dimensions: 10 x 10
Kitchen
- Area: 144
- Dimensions: 12 x 12
Living room
- Area: 180
- Dimensions: 15 x 12
Heating
- Central, Natural Gas
Cooling
- Central Air, Attic Fan, Whole House Fan
Appliances
- Included: Washer, Dryer, Built-In Oven, Range, Gas Cooktop, Refrigerator, Disposal, Water Softener Owned
- Laundry: Laundry Room, Washer Hookup, Dryer Connection
Features
- One Living Area, Liv/Din Combo, Kitchen Island, Pantry, Utility Room Inside, Open Floorplan, Ceiling Fan(s), Solid Counter Tops, Custom Cabinets
- Flooring: Wood, Laminate
- Has basement: No
- Has fireplace: No
- Fireplace features: Not Applicable
Interior area
- Total interior livable area: 1,506 sqft
Property
Parking
- Parking features: None
Features
- Levels: One
- Stories: 1
- Pool features: None
- Has spa: Yes
- Spa features: Bath
Lot
- Size: 9,191 Square Feet
Details
- Parcel number: 178770020400
Construction
Type & style
- Home type: SingleFamily
- Property subtype: Single Family Residence
Materials
- Stone, Wood Siding
- Foundation: Slab
- Roof: Wood Shingle/Shake
Condition
- Pre-Owned
- New construction: No
- Year built: 1971
Utilities & green energy
- Sewer: Sewer System
Community & HOA
Community
- Features: None
- Security: Smoke Detector(s), Security System Owned
- Subdivision: Meadow Village
Location
- Region: San Antonio
Financial & listing details
- Price per square foot: $159/sqft
- Tax assessed value: $183,820
- Annual tax amount: $4,209
- Price range: $240K - $240K
- Date on market: 8/8/2026
- Cumulative days on market: 9 days
- Listing terms: Conventional,FHA,VA Loan,Cash
Estimated market value
$233,100
$221,000 - $245,000
$1,657/mo
Price history
| Date | Event | Price |
|---|---|---|
| 8/8/2026 | Listed for sale | $240,000+0.7%$159/sqft |
Source:  LERA MLS #2006976 Report a problem LERA MLS #2006976 Report a problem | ||
| 7/25/2026 | Listing removed | -- |
Source: Owner Report a problem | ||
| 4/26/2026 | Listed for sale | $238,250+41%$158/sqft |
Source: Owner Report a problem | ||
| 4/23/2021 | Sold | -- |
Source: LERA MLS #1514749 Report a problem | ||
| 4/12/2021 | Pending sale | $169,000$112/sqft |
Source: LERA MLS #1514749 Report a problem | ||
| 4/7/2021 | Contingent | $169,000$112/sqft |
Source: LERA MLS #1514749 Report a problem | ||
| 4/4/2021 | Price change | $169,000-3.4%$112/sqft |
Source: LERA MLS #1514749 Report a problem | ||
| 4/2/2021 | Price change | $175,000-2.2%$116/sqft |
Source: LERA MLS #1514749 Report a problem | ||
| 3/31/2021 | Pending sale | $179,000$119/sqft |
Source: LERA MLS #1514749 Report a problem | ||
| 3/21/2021 | Contingent | $179,000$119/sqft |
Source: LERA MLS #1514749 Report a problem | ||
| 3/17/2021 | Listed for sale | $179,000+19.3%$119/sqft |
Source: LERA MLS #1514749 Report a problem | ||
| 1/8/2021 | Listing removed | -- |
Source: Owner Report a problem | ||
| 1/5/2021 | Pending sale | $150,000$100/sqft |
Source: Owner Report a problem | ||
| 1/5/2021 | Listed for sale | $150,000$100/sqft |
Source: Owner Report a problem | ||
| 1/2/2021 | Listing removed | -- |
Source: Owner Report a problem | ||
| 12/2/2020 | Listed for rent | $1,600+6.7%$1/sqft |
Source: Owner Report a problem | ||
| 1/7/2019 | Listing removed | $1,500$1/sqft |
Source: Owner Report a problem | ||
| 12/28/2018 | Price change | $1,500-6.3%$1/sqft |
Source: Owner Report a problem | ||
| 11/22/2018 | Price change | $1,600-20%$1/sqft |
Source: Owner Report a problem | ||
| 11/20/2018 | Listed for rent | $2,000+33.3%$1/sqft |
Source: Owner Report a problem | ||
| 8/24/2018 | Listing removed | $1,500$1/sqft |
Source: Owner Report a problem | ||
| 7/23/2018 | Listed for rent | $1,500$1/sqft |
Source: Owner Report a problem | ||
Public tax history
| Year | Property taxes | Tax assessment |
|---|---|---|
| 2025 | $1,105 -25.8% | $183,820 |
| 2024 | $1,488 -4.3% | $183,820 +2.5% |
| 2023 | $1,555 -34.3% | $179,267 +10% |
| 2022 | $2,366 -30% | $162,970 +12.3% |
| 2021 | $3,380 | $145,170 +11.2% |
| 2020 | $3,380 +10.5% | $130,560 +11.4% |
| 2019 | $3,059 | $117,250 +41.4% |
| 2018 | $3,059 +82.6% | $82,921 +10% |
| 2017 | $1,676 +12.1% | $75,383 +10% |
| 2016 | $1,495 +7.1% | $68,530 +4.8% |
| 2015 | $1,395 | $65,364 +10% |
| 2014 | $1,395 | $59,422 +10% |
| 2013 | -- | $54,020 -4.4% |
| 2012 | -- | $56,490 -5.4% |
| 2011 | -- | $59,730 -2.6% |
| 2010 | -- | $61,310 -8.5% |
| 2009 | -- | $67,020 -1.5% |
| 2008 | -- | $68,014 -0.4% |
| 2007 | -- | $68,270 -3.8% |
| 2006 | -- | $70,930 +38.8% |
| 2005 | -- | $51,100 |
| 2004 | -- | -- |
| 2003 | -- | -- |
| 2002 | -- | -- |
| 2001 | -- | -- |
| 2000 | -- | -- |
Find assessor info on the county website
Monthly payment
Est. payment
Payment breakdown
Explore the cost of this home by adjusting the details. Changes won't be saved.Climate risks
Neighborhood: Lackland Terrace
Nearby schools
GreatSchools rating
- 6/10Westwood Terrace Elementary SchoolGrades: PK-5Distance: 0.9 mi
- 4/10Jones Middle SchoolGrades: 6-8Distance: 1.9 mi
- 3/10Jay High SchoolGrades: 9-12Distance: 1.6 mi
Schools provided by the listing agent
- Elementary: John Glenn Jr.
- Middle: Rayburn Sam
- High: John Jay
- District: Northside
Source: LERA MLS. This data may not be complete. We recommend contacting the local school district to confirm school assignments for this home.
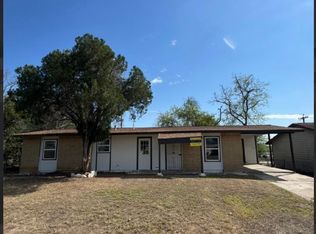
- $134,6003 bd2 ba1.2k sqft150 Moss Valley Dr, San Antonio, TX 78227Off Market
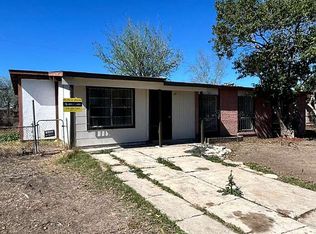
- $150,0005 bd2 ba1.1k sqft174 Oak Valley Dr, San Antonio, TX 78227For Sale
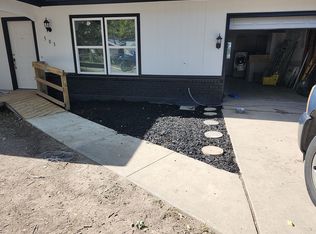
- $161,1004 bd2 ba1 sqft171 Ebbtide Dr, San Antonio, TX 78227Off Market
- $181,9003 bd2 ba1.3k sqft503 Canyonwood Ln, San Antonio, TX 78227Off Market
- $125,5001 bd2 ba1k sqft503 Rasa Dr, San Antonio, TX 78227Off Market
- $90,1315 bd3 ba1.7k sqft542 Bertetti Dr, San Antonio, TX 78227Off Market
- $--3 bd4 ba2k sqft2211 Palomino Dr, San Antonio, TX 78227Sold
- $175,1004 bd1 ba1 sqft7815 Gallop Dr, San Antonio, TX 78227Off Market
- $169,2003 bd1 ba946 sqft2507 Gunsmoke, San Antonio, TX 78227Off Market
A local agent can set up tours, give advice and negotiate with sellers.
A local lender can help you make sure your offer is ready when you are.
Similar homes
- $255,0003 bd2 ba1.4k sqft347 Bertetti, San Antonio, TX 78227For Sale
 MLS ID #1953796, Diana Rodriguez TREC #462571, Home Team of America. LERA MLS
 - $135,0003 bd2 ba1.3k sqft134 DUMONT DR, San Antonio, TX 78227For Sale
 MLS ID #2007774, Susie Riojas TREC #585054, Keller Williams City-View. LERA MLS
 - $209,0004 bd2 ba1.9k sqft1214 KENROCK ST, San Antonio, TX 78227For Sale
 MLS ID #1991840, Monica Barrientos TREC #575434, Barrientos Properties. LERA MLS
 - $247,0003 bd2 ba1.3k sqft8901 Timber Cut, San Antonio, TX 78250For Sale
 MLS ID #1996721, Richard Lopez TREC #634231, LIVE REALTY, LLC. LERA MLS
 - $225,0003 bd2 ba1.7k sqft4727 Hidden Creek, San Antonio, TX 78238For SaleMLS ID #1993725, Susie Riojas TREC #585054, Keller Williams City-View. LERA MLS
- $250,0004 bd2 ba1.4k sqft8306 Staton Dr, San Antonio, TX 78224For SaleMLS ID #2001943, Steven Koleno TREC #779766, Beycome Brokerage Realty LLC. LERA MLS
- $230,0003 bd2 ba1.4k sqft11355 Olney, San Antonio, TX 78245For SaleMLS ID #1949304, Joseph Perez TREC #758197, LPT Realty, LLC. LERA MLS
- $189,9003 bd2 ba1.5k sqft154 FELTON DR, San Antonio, TX 78226For SaleMLS ID #2002835, Richard Sendejo TREC #540679, Mission San Antonio Property Management. LERA MLS
- $259,0003 bd3 ba2.1k sqft10015 Del Lago, San Antonio, TX 78245For SaleMLS ID #1993531, Juan Rocha TREC #683145, Texas Home Realty. LERA MLS
- $235,0004 bd2 ba1.5k sqft815 BRADY BLVD, San Antonio, TX 78207For SaleMLS ID #1962400, Iris Perez TREC #575539, Iris Perez Realty. LERA MLS
- $265,0004 bd2 ba1.6k sqft719 Cormorant, San Antonio, TX 78245For SaleMLS ID #1991423, Mario Hesles TREC #491219, The Hesles Agency. LERA MLS
- $255,0003 bd2 ba1.3k sqft14107 Queensway, San Antonio, TX 78217For SaleMLS ID #2007768, Roger Fisher TREC #382977, RE/MAX Preferred, REALTORS. LERA MLS
- $220,0003 bd2 ba2k sqft2450 jesusita, San Antonio, TX 78237For SaleMLS ID #1941847, Armando Padilla TREC #785334, Realty One Group Emerald. LERA MLS
- $239,9993 bd2 ba1.1k sqft13615 Whisper Xing, San Antonio, TX 78252For SaleMLS ID #1954739, Carmencita Buenrostro TREC #660011, Silverback Realty, LLC. LERA MLS
- $274,9994 bd2 ba1.5k sqft2335 Oriley, San Antonio, TX 78251For SaleMLS ID #1925156, Israel Robles TREC #837062, eXp Realty. LERA MLS
- $242,0003 bd2 ba1.5k sqft724 Holmgreen, San Antonio, TX 78220For SaleMLS ID #1864201, Brenda Scott TREC #487291, Century 21 Scott Myers, REALTORS. LERA MLS
- $279,5003 bd2 ba1.5k sqft8050 DOVE FLIGHT ST, San Antonio, TX 78250For SaleMLS ID #2002694, Zachary Taylor TREC #535649, RE/MAX North-San Antonio. LERA MLS
- $240,0003 bd1 ba1.6k sqft450 Pamela, San Antonio, TX 78223For SaleMLS ID #1935252, Glenn Clarke TREC #470787, Collaborative Real Estate. LERA MLS
- $239,0004 bd2 ba1.8k sqft207 Sunnyland, San Antonio, TX 78228For SaleMLS ID #1965424, Clyde Johnson TREC #348058, HomeRiver Group. LERA MLS
- $290,0004 bd3 ba2k sqft10910 LIVEWATER TRL, San Antonio, TX 78245For SaleMLS ID #2006554, Maria Peralta TREC #830693, IH 10 Realty. LERA MLS
