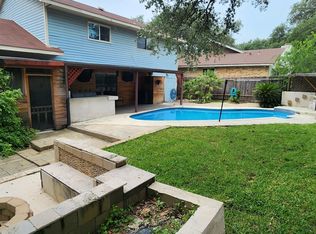
This is an estate sale. Charming single story home located in a well-established neighborhood in the heart of the great northwest San Antonio Suburbs. Large rooms and a well-designed interior, 3rd bedroom approximately 100 SF larger than tax records indicate making the overall square footage of the home around 1700 SF. Primary and 3rd bedrooms both have outside access. Beautiful pool and attached spa for cooling and relaxing, large screened back patio with adjacent locking storage area. Large private backyard and large, mature live oaks. Must see to appreciate, priced to sell, great value!
For sale
$279,500
8050 DOVE FLIGHT ST, San Antonio, TX 78250
3beds
1,599sqft
:
Get pre-qualified$2,039/mo
Single Family Residence
Built in 1980
7,971 Square Feet Lot
$272,800 Zestimate®
$175/sqft
$29/mo HOA
What's special
Charming single story homeLarge roomsLarge mature live oaksWell-designed interiorLarge private backyard
- 18 days |
- 354 |
- 24 |
Likely to sell faster than
Zillow last checked:
Listing updated:
Listed by:
Zachary Taylor TREC #535649 (210) 275-3558,
RE/MAX North-San Antonio
Source: LERA MLS,MLS#: 2002694
Facts & features
Interior
Bedrooms & bathrooms
- Bedrooms: 3
- Bathrooms: 2
- Full bathrooms: 2
Primary bedroom
- Features: Split, Outside Access, Walk-In Closet(s), Ceiling Fan(s), Full Bath
- Area: 204
- Dimensions: 17 x 12
Bedroom 2
- Area: 132
- Dimensions: 11 x 12
Bedroom 3
- Area: 228
- Dimensions: 12 x 19
Primary bathroom
- Features: Tub/Shower Combo, Single Vanity
- Area: 64
- Dimensions: 8 x 8
Dining room
- Area: 126
- Dimensions: 14 x 9
Kitchen
- Area: 108
- Dimensions: 12 x 9
Living room
- Area: 247
- Dimensions: 19 x 13
Heating
- Central, Natural Gas
Cooling
- Central Air, Attic Fan, Whole House Fan
Appliances
- Included: Cooktop, Built-In Oven, Disposal, Dishwasher, Vented Exhaust Fan, Gas Water Heater
- Laundry: Main Level, Washer Hookup, Dryer Connection
Features
- One Living Area, Separate Dining Room, Utility Room Inside, High Ceilings, All Bedrooms Downstairs, Master Downstairs, Ceiling Fan(s), Chandelier
- Flooring: Carpet, Ceramic Tile
- Windows: Window Coverings
- Has basement: No
- Number of fireplaces: 1
- Fireplace features: One, Living Room
Interior area
- Total interior livable area: 1,599 sqft
Property
Parking
- Total spaces: 2
- Parking features: Two Car Garage, Garage Door Opener
- Garage spaces: 2
Features
- Levels: One
- Stories: 1
- Patio & porch: Patio, Screened
- Exterior features: Sprinkler System
- Has private pool: Yes
- Pool features: In Ground, Pool/Spa Combo, Community
- Fencing: Privacy
Lot
- Size: 7,971 Square Feet
- Features: Curbs, Street Gutters, Sidewalks, Streetlights
- Residential vegetation: Mature Trees
Details
- Additional structures: Shed(s)
- Parcel number: 186890190160
Construction
Type & style
- Home type: SingleFamily
- Property subtype: Single Family Residence
Materials
- Brick, Siding
- Foundation: Slab
- Roof: Composition
Condition
- Pre-Owned
- New construction: No
- Year built: 1980
Utilities & green energy
- Electric: CPS
- Gas: CPS
- Sewer: SAWS, Sewer System
- Water: SAWS, Water System
Community & HOA
Community
- Features: Tennis Court(s), Playground
- Subdivision: Misty Oaks
HOA
- Has HOA: Yes
- HOA fee: $350 annually
- HOA name: MISTY OAKS HOA
Location
- Region: San Antonio
Financial & listing details
- Price per square foot: $175/sqft
- Tax assessed value: $294,780
- Annual tax amount: $6,751
- Price range: $279.5K - $279.5K
- Date on market: 7/23/2026
- Cumulative days on market: 19 days
- Listing terms: Conventional,FHA,VA Loan,TX Vet,Cash
- Road surface type: Paved, Asphalt
Estimated market value
$272,800
$259,000 - $286,000
$1,900/mo
Price history
| Date | Event | Price |
|---|---|---|
| 7/23/2026 | Listed for sale | $279,500$175/sqft |
Source:  LERA MLS #2002694 Report a problem LERA MLS #2002694 Report a problem | ||
Public tax history
| Year | Property taxes | Tax assessment |
|---|---|---|
| 2025 | -- | $294,780 -2% |
| 2024 | -- | $300,930 +6.5% |
| 2023 | -- | $282,543 +10% |
| 2022 | -- | $256,857 +10% |
| 2021 | -- | $233,506 +10% |
| 2020 | -- | $212,278 +10% |
| 2019 | -- | $192,980 +6.2% |
| 2018 | -- | $181,693 +10% |
| 2017 | -- | $165,175 +10% |
| 2016 | -- | $150,159 +10% |
| 2015 | -- | $136,508 +10% |
| 2014 | -- | $124,098 +10% |
| 2013 | -- | $112,816 +10% |
| 2012 | -- | $102,560 -2.2% |
| 2011 | -- | $104,850 -2.1% |
| 2010 | -- | $107,150 -5.7% |
| 2009 | -- | $113,570 +1.3% |
| 2008 | -- | $112,160 -0.3% |
| 2007 | -- | $112,460 +11.9% |
| 2006 | -- | $100,480 +10% |
| 2005 | -- | $91,380 |
| 2004 | -- | -- |
| 2003 | -- | -- |
| 2002 | -- | -- |
| 2001 | -- | -- |
| 2000 | -- | -- |
Find assessor info on the county website
Monthly payment
Est. payment
Payment breakdown
Explore the cost of this home by adjusting the details. Changes won't be saved.Climate risks
Neighborhood: Misty Oaks
Nearby schools
GreatSchools rating
- 7/10Elrod Elementary SchoolGrades: PK-5Distance: 1.1 mi
- 5/10Connally Middle SchoolGrades: 6-8Distance: 1.3 mi
- 6/10Warren High SchoolGrades: 9-12Distance: 2 mi
Schools provided by the listing agent
- Elementary: Elrod Jimmy
- Middle: Connally
- High: Warren
- District: Northside
Source: LERA MLS. This data may not be complete. We recommend contacting the local school district to confirm school assignments for this home.
- $250,5003 bd2 ba2.1k sqft8046 Dove Flight St, San Antonio, TX 78250Off Market
- $243,9003 bd2 ba1.4k sqft8054 Dove Flight St, San Antonio, TX 78250Off Market
- $234,9003 bd2 ba1.4k sqft7851 Hill Ridge St, San Antonio, TX 78250Off Market
- $248,7003 bd2 ba1.5k sqft7855 Hill Ridge St, San Antonio, TX 78250Off Market
- $229,3003 bd2 ba1.4k sqft8042 Dove Flight St, San Antonio, TX 78250Off Market
- $274,0004 bd2 ba1.8k sqft7847 Hill Ridge St, San Antonio, TX 78250Off Market
- $246,4003 bd2 ba1.6k sqft8051 Dove Flight St, San Antonio, TX 78250Off Market
- $164,3103 bd2 ba1.3k sqft8055 Dove Flight St, San Antonio, TX 78250Off Market
A local agent can set up tours, give advice and negotiate with sellers.
A local lender can help you make sure your offer is ready when you are.
Similar homes
- $299,5004 bd3 ba2k sqft4931 Timber Ct, San Antonio, TX 78250For Sale
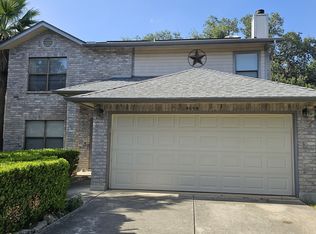
 MLS ID #1993783, Jacob Buchanan TREC #663580, Jacob David Properties. LERA MLS
 - $301,8884 bd3 ba2.1k sqft9539 Campton Farms, San Antonio, TX 78250For Sale
 MLS ID #2004800, Patrick Pena TREC #757095, Antonio Duarte, Broker. LERA MLS
 - $280,0003 bd2 ba1.5k sqft6150 BORDER TRAIL DR, San Antonio, TX 78240For Sale
 MLS ID #1992387, Patsy Oakley TREC #303184, RE/MAX Associates. LERA MLS
 - $275,0003 bd2 ba1.8k sqft10626 Horn Blvd, San Antonio, TX 78240For Sale
 MLS ID #1969069, Farah Nadela TREC #475171, Home Team of America. LERA MLS
 - $220,0003 bd2 ba1.2k sqft9334 VALLEY RDG, San Antonio, TX 78250For SaleMLS ID #2003133, Isabel Rodriguez TREC #718912, Resi Realty, LLC. LERA MLS
- $280,0003 bd3 ba1.7k sqft9219 BROXTON DR, San Antonio, TX 78240For SaleMLS ID #1966063, Rebecca Casarez TREC #831018, Realty Advantage. LERA MLS
- $255,0003 bd2 ba960 sqft9819 Valley Villa, San Antonio, TX 78250For SaleMLS ID #1957544, Kevin Clark TREC #464181, Clark Realty & Associates,LLC. LERA MLS
- $278,5003 bd2 ba1.6k sqft11454 REMSEN ST, San Antonio, TX 78251For SaleMLS ID #1695048, Debbie Luna TREC #651083, Connect Realty.com. LERA MLS
- $225,0003 bd2 ba1.7k sqft4727 Hidden Creek, San Antonio, TX 78238For SaleMLS ID #1993725, Susie Riojas TREC #585054, Keller Williams City-View. LERA MLS
- $310,0004 bd2 ba1.9k sqft6142 LYNGROVE ST, San Antonio, TX 78249For SaleMLS ID #2002829, James Vale TREC #547011, James Vale Properties. LERA MLS
- $245,0004 bd2 ba1.4k sqft5923 CLEARBROOK DR, San Antonio, TX 78238For SaleMLS ID #1996201, Ernest Travieso TREC #291925, Travieso Realty. LERA MLS
- $289,9004 bd3 ba2.1k sqft1215 Farnsworth Drive, San Antonio, TX 78253For SaleMLS ID #2002796, Sergio Franco TREC #817910, eXp Realty. LERA MLS
- $210,0003 bd2 ba1.2k sqft9107 Brightwater, San Antonio, TX 78254For SaleMLS ID #2001383, Becky Volz McEndree TREC #329029, McEndree Real Estate. LERA MLS
- $220,0003 bd2 ba1.1k sqft4819 Newcome Dr, San Antonio, TX 78229For SaleMLS ID #2004699, Susan Spitzer TREC #232112, Christian Brother, REALTORS. LERA MLS
- $290,0004 bd3 ba2k sqft10910 LIVEWATER TRL, San Antonio, TX 78245For SaleMLS ID #2006554, Maria Peralta TREC #830693, IH 10 Realty. LERA MLS
- $194,9003 bd3 ba1.8k sqft9502 Coolbrook, San Antonio, TX 78250For SaleMLS ID #1966893, Christian Wallace TREC #680577, LKV Realty, LLC. LERA MLS
- $255,0003 bd2 ba1.7k sqft7227 Trace Buckle, San Antonio, TX 78240For SaleMLS ID #1937159, Randal Hurst TREC #658254, eXp Realty. LERA MLS
- $278,4753 bd2 ba1.5k sqft10811 Gemsbuck Lodge, San Antonio, TX 78245For SaleMLS ID #1969213, Humberto Manzanarez TREC #541022, Palladium Realty Group, LLC. LERA MLS
- $245,0003 bd2 ba1.7k sqft531 RATTLER BLF, San Antonio, TX 78251For SaleMLS ID #1970309, Esteban Trevino TREC #484189, RE/MAX Alamo Realty. LERA MLS
- $255,0003 bd2 ba1.4k sqft347 Bertetti, San Antonio, TX 78227For SaleMLS ID #1953796, Diana Rodriguez TREC #462571, Home Team of America. LERA MLS
