This 4 bedroom, 2 bath, 2 car garage home is in the highly desirable neighborhood of Tanglewood. Conveniently located for easy access to La Cantera, The Rim, Medical Center, IH 10, Loop 1604, The Colonade, shopping, entertainment and dining. Front entry boasts durable Tile leading to either the formal living or the Casual Living Room and dining area. No more worries about the roof, It is standing seam metal. Must see Spacious Primary bedroom with attached Bath. Ceiling Fans, Fireplace. Over 13,800 Square Feet of Cul-De-Sac Lot is one of the largest in the neighborhood. Isn't it time to come Home?
For sale
$310,000
6142 LYNGROVE ST, San Antonio, TX 78249
4beds
1,951sqft
Single Family Residence
Built in 1978
0.32 Acres Lot
$302,200 Zestimate®
$159/sqft
$-- HOA
What's special
Ceiling fans
- 23 days |
- 530 |
- 17 |
Likely to sell faster than
Zillow last checked:
Listing updated:
Listed by:
James Vale TREC #547011 (210) 216-4015,
James Vale Properties
Source: LERA MLS,MLS#: 2002829
Facts & features
Interior
Bedrooms & bathrooms
- Bedrooms: 4
- Bathrooms: 2
- Full bathrooms: 2
Primary bedroom
- Features: Multi-Closets, Full Bath
- Area: 247
- Dimensions: 19 x 13
Bedroom 2
- Area: 165
- Dimensions: 15 x 11
Bedroom 3
- Area: 99
- Dimensions: 11 x 9
Bedroom 4
- Area: 99
- Dimensions: 11 x 9
Primary bathroom
- Features: Tub/Shower Combo
- Area: 77
- Dimensions: 11 x 7
Dining room
- Area: 144
- Dimensions: 12 x 12
Family room
- Area: 280
- Dimensions: 20 x 14
Kitchen
- Area: 112
- Dimensions: 14 x 8
Living room
- Area: 120
- Dimensions: 12 x 10
Heating
- Central, Natural Gas
Cooling
- Central Air
Appliances
- Included: Range, Gas Cooktop, Refrigerator, Plumbed For Ice Maker, Water Softener Owned, Vented Exhaust Fan, Gas Water Heater, Plumb for Water Softener
- Laundry: Main Level, Washer Hookup, Dryer Connection
Features
- Two Living Area, Utility Room Inside, 1st Floor Lvl/No Steps, Master Downstairs, Ceiling Fan(s), Chandelier
- Flooring: Carpet, Laminate
- Has basement: No
- Attic: Pull Down Stairs
- Number of fireplaces: 1
- Fireplace features: One, Family Room
Interior area
- Total interior livable area: 1,951 sqft
Property
Parking
- Total spaces: 2
- Parking features: Two Car Garage, Garage Door Opener
- Garage spaces: 2
Accessibility
- Accessibility features: Grab Bars in Bathroom(s), No Steps Down, Other Main Level Modifications, Near Bus Line, No Stairs, First Floor Bath, Full Bath/Bed on 1st Flr, First Floor Bedroom, Stall Shower
Features
- Levels: One
- Stories: 1
- Patio & porch: Patio, Covered
- Pool features: None
- Fencing: Privacy
Lot
- Size: 0.32 Acres
- Features: Cul-De-Sac
Details
- Parcel number: 162530210790
Construction
Type & style
- Home type: SingleFamily
- Architectural style: Ranch
- Property subtype: Single Family Residence
Materials
- Brick, 3 Sides Masonry, Siding
- Foundation: Slab
- Roof: Metal
Condition
- As-Is,Pre-Owned
- New construction: No
- Year built: 1978
Utilities & green energy
- Electric: CPS
- Gas: CPS
- Sewer: SAWS
- Water: SAWS, Water System
- Utilities for property: City Garbage service
Community & HOA
Community
- Features: None, City Bus, School Bus
- Subdivision: Tanglewood
Location
- Region: San Antonio
Financial & listing details
- Price per square foot: $159/sqft
- Tax assessed value: $303,800
- Annual tax amount: $6,957
- Price range: $310K - $310K
- Date on market: 7/24/2026
- Cumulative days on market: 23 days
- Listing terms: Conventional,Cash
Estimated market value
$302,200
$287,000 - $317,000
$2,257/mo
Price history
| Date | Event | Price |
|---|---|---|
| 7/24/2026 | Listed for sale | $310,000$159/sqft |
Source:  LERA MLS #2002829 Report a problem LERA MLS #2002829 Report a problem | ||
Public tax history
| Year | Property taxes | Tax assessment |
|---|---|---|
| 2025 | $1,617 +4.1% | $303,800 +6.4% |
| 2024 | $1,554 -4.1% | $285,500 +10% |
| 2023 | $1,620 -45.7% | $259,545 +10% |
| 2022 | $2,984 +2.2% | $235,950 +10% |
| 2021 | $2,920 | $214,500 +10% |
| 2020 | $2,920 | $195,000 |
| 2019 | $2,920 | $195,000 +4.3% |
| 2018 | $2,920 +0.7% | $187,000 +3.7% |
| 2017 | $2,900 +1.6% | $180,400 +9.3% |
| 2016 | $2,854 -20.1% | $165,000 +7.1% |
| 2015 | $3,570 | $154,000 +7.1% |
| 2014 | $3,570 | $143,770 +7.8% |
| 2013 | -- | $133,410 -1% |
| 2012 | -- | $134,760 -0.2% |
| 2011 | -- | $135,000 -2.2% |
| 2010 | -- | $138,000 +1.1% |
| 2009 | -- | $136,560 -0.9% |
| 2008 | -- | $137,800 +27.4% |
| 2005 | -- | $108,200 |
| 2004 | -- | -- |
| 2003 | -- | -- |
| 2002 | -- | -- |
| 2001 | -- | -- |
| 2000 | -- | -- |
Find assessor info on the county website
Monthly payment
Est. payment
Payment breakdown
Explore the cost of this home by adjusting the details. Changes won't be saved.Climate risks
Neighborhood: Tanglewood
Nearby schools
GreatSchools rating
- 5/10Boone Elementary SchoolGrades: PK-5Distance: 0.8 mi
- 7/10Rawlinson Middle SchoolGrades: 6-8Distance: 1.9 mi
- 6/10Clark High SchoolGrades: 9-12Distance: 1.7 mi
Schools provided by the listing agent
- Elementary: Boone
- Middle: Rawlinson
- High: Clark
- District: Northside
Source: LERA MLS. This data may not be complete. We recommend contacting the local school district to confirm school assignments for this home.
- $308,7003 bd2 ba2k sqft6138 Lyngrove St, San Antonio, TX 78249Off Market
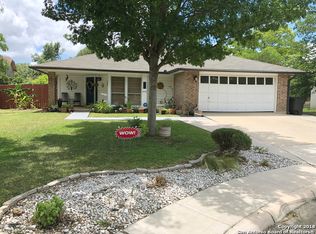
- $290,2003 bd2 ba1.9k sqft12301 Capeswood St, San Antonio, TX 78249Off Market
- $371,5004 bd3 ba2.8k sqft12234 Stable Ridge Dr, San Antonio, TX 78249Off Market
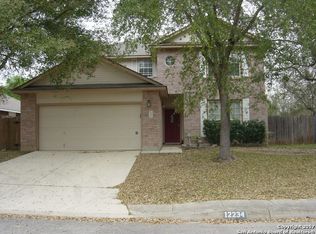
- $--3 bd2 ba2k sqft12230 Stable Ridge Dr, San Antonio, TX 78249Sold

- $328,8003 bd2 ba2k sqft6143 Windbrooke St, San Antonio, TX 78249Off Market
- $240,1004 bd2 ba1.9k sqft6139 Windbrooke St, San Antonio, TX 78249Off Market
- $343,8003 bd2 ba2.2k sqft12238 Stable Ridge Dr, San Antonio, TX 78249Off Market
- $326,1003 bd2 ba1.9k sqft6134 Lyngrove St, San Antonio, TX 78249Off Market
A local agent can set up tours, give advice and negotiate with sellers.
A local lender can help you make sure your offer is ready when you are.
Similar homes
- $339,9003 bd2 ba1.8k sqft4839 Wesleyan, San Antonio, TX 78249For Sale

 MLS ID #1913723, Patsy Oakley TREC #303184, RE/MAX Associates. LERA MLS
 - $339,0004 bd2 ba1.9k sqft5822 Dan Duryea, San Antonio, TX 78240For Sale
 MLS ID #1896897, Richard Lopez TREC #634231, LIVE REALTY, LLC. LERA MLS
 - $345,0003 bd3 ba2.4k sqft1830 Enero Park, San Antonio, TX 78230For Sale
 MLS ID #1998063, Christine Serrato TREC #535748, Dash Realty. LERA MLS
 - $275,0003 bd2 ba1.8k sqft10626 Horn Blvd, San Antonio, TX 78240For Sale
 MLS ID #1969069, Farah Nadela TREC #475171, Home Team of America. LERA MLS
 - $280,0003 bd2 ba1.5k sqft6150 BORDER TRAIL DR, San Antonio, TX 78240For SaleMLS ID #1992387, Patsy Oakley TREC #303184, RE/MAX Associates. LERA MLS
- $215,0003 bd2 ba1k sqft6827 MAPLE SPRINGS ST, San Antonio, TX 78249For SaleMLS ID #2000040, Jose Espinoza TREC #573829, Home Team of America. LERA MLS
- $279,5003 bd2 ba1.5k sqft8050 DOVE FLIGHT ST, San Antonio, TX 78250For SaleMLS ID #2002694, Zachary Taylor TREC #535649, RE/MAX North-San Antonio. LERA MLS
- $275,0003 bd3 ba1.7k sqft9219 BROXTON DR, San Antonio, TX 78240For SaleMLS ID #1966063, Rebecca Casarez TREC #831018, Realty Advantage. LERA MLS
- $350,0004 bd3 ba2.1k sqft2415 HILLCREST DR, San Antonio, TX 78228For SaleMLS ID #2004675, Margaret Galvan TREC #475936, Partners Realty. LERA MLS
- $289,0003 bd2 ba1.8k sqft378 MILLWOOD LN, San Antonio, TX 78216For SaleMLS ID #2006493, John Goodwin TREC #718059, LPT Realty, LLC. LERA MLS
- $310,0003 bd2 ba1.8k sqft3507 Green Spring, San Antonio, TX 78247For SaleMLS ID #1917569, Ruben Cavazos TREC #594497, Cavazos Realty Group LLC. LERA MLS
- $285,0003 bd2 ba1.5k sqft8607 Belhaven, San Antonio, TX 78250For SaleMLS ID #1967938, Teresa Zepeda TREC #706355, Real Broker, LLC. LERA MLS
- $290,0004 bd3 ba2k sqft10910 LIVEWATER TRL, San Antonio, TX 78245For SaleMLS ID #2006554, Maria Peralta TREC #830693, IH 10 Realty. LERA MLS
- $289,9004 bd3 ba2.1k sqft1215 Farnsworth Drive, San Antonio, TX 78253For SaleMLS ID #2002796, Sergio Franco TREC #817910, eXp Realty. LERA MLS
- $245,0004 bd2 ba1.4k sqft5923 CLEARBROOK DR, San Antonio, TX 78238For SaleMLS ID #1996201, Ernest Travieso TREC #291925, Travieso Realty. LERA MLS
- $255,0003 bd2 ba1.7k sqft7227 Trace Buckle, San Antonio, TX 78240For SaleMLS ID #1937159, Randal Hurst TREC #658254, eXp Realty. LERA MLS
- $299,9003 bd2 ba1.5k sqft13914 Woodbreeze, San Antonio, TX 78217For SaleMLS ID #1998921, Antonio Espino TREC #644132, JPAR San Antonio. LERA MLS
- $294,9993 bd3 ba2.2k sqft927 W Huisache, San Antonio, TX 78201For SaleMLS ID #2003501, Isabella Zertuche TREC #821760, Zertuche, REALTORS. LERA MLS
- $215,0004 bd2 ba1.3k sqft5758 SPRING MOON ST, San Antonio, TX 78247For SaleMLS ID #2007770, Cheryl Farmer TREC #804101, 3D Realty & Property Management. LERA MLS
- $199,9504 bd2 ba1.1k sqft238 STOREYWOOD DR, San Antonio, TX 78213For SaleMLS ID #2007986, Alfred Perez TREC #405905, United Realty Group of Texas, LLC. LERA MLS
