This custom-built, single-story Mid-Century Modern home has been lovingly maintained by its owner and offers timeless design with exceptional space for everyday living and entertaining. Featuring 2,153 SqFt, 4 bedrooms, 2.5 bathrooms, and an oversized 2-car garage complete with custom-built cabinets and abundant storage, this home combines functionality with character. Situated on an expansive 0.4-acre lot, the property is shaded by beautiful, mature oak trees, creating a peaceful and private setting. The backyard is perfect for hosting family gatherings or entertaining guests, with a covered patio, outdoor grill, and sparkling swimming pool. The home is structurally sound and features four-sided brick construction, offering lasting quality and durability. While it could benefit from cosmetic updates, it provides an excellent opportunity to personalize and make it your own. Price to Sell - As Is.
For sale
$350,000
2415 HILLCREST DR, San Antonio, TX 78228
4beds
2,153sqft
Single Family Residence
Built in 1960
0.4 Acres Lot
$337,700 Zestimate®
$163/sqft
$-- HOA
What's special
Sparkling swimming poolFour-sided brick constructionOutdoor grillTimeless designCovered patio
- 26 days |
- 4,097 |
- 350 |
Likely to sell faster than
Zillow last checked:
Listing updated:
Listed by:
Margaret Galvan TREC #475936 (210) 249-5263,
Partners Realty
Source: LERA MLS,MLS#: 2004675
Facts & features
Interior
Bedrooms & bathrooms
- Bedrooms: 4
- Bathrooms: 3
- Full bathrooms: 2
- 1/2 bathrooms: 1
Primary bedroom
- Features: Walk-In Closet(s), Ceiling Fan(s), Full Bath
- Area: 196
- Dimensions: 14 x 14
Bedroom 2
- Area: 140
- Dimensions: 14 x 10
Bedroom 3
- Area: 130
- Dimensions: 13 x 10
Bedroom 4
- Area: 100
- Dimensions: 10 x 10
Primary bathroom
- Features: Tub/Shower Combo, Single Vanity, Soaking Tub
- Area: 40
- Dimensions: 8 x 5
Dining room
- Area: 221
- Dimensions: 17 x 13
Family room
- Area: 266
- Dimensions: 19 x 14
Kitchen
- Area: 208
- Dimensions: 16 x 13
Living room
- Area: 182
- Dimensions: 14 x 13
Heating
- Central, Electric, Natural Gas
Cooling
- Ceiling Fan(s), Central Air
Appliances
- Included: Washer, Dryer, Cooktop, Built-In Oven, Vented Exhaust Fan, Double Oven
- Laundry: Laundry Room, Washer Hookup, Dryer Connection
Features
- Two Living Area, Separate Dining Room, Eat-in Kitchen, Utility Room Inside, High Speed Internet, Walk-In Closet(s), Master Downstairs, Ceiling Fan(s), Programmable Thermostat
- Flooring: Carpet, Ceramic Tile
- Windows: Decorative Bars, Window Coverings
- Has basement: No
- Attic: Pull Down Storage
- Has fireplace: No
- Fireplace features: Not Applicable
Interior area
- Total interior livable area: 2,153 sqft
Property
Parking
- Total spaces: 2
- Parking features: Two Car Garage, Oversized, RV/Boat Parking, Open
- Garage spaces: 2
Accessibility
- Accessibility features: Int Door Opening 32"+, Accessible Doors, Entry Slope less than 1 foot, Near Bus Line, Level Lot
Features
- Levels: One
- Stories: 1
- Patio & porch: Patio, Covered
- Exterior features: Barbecue
- Has private pool: Yes
- Pool features: In Ground
- Fencing: Privacy,Stone/Masonry Fence
Lot
- Size: 0.4 Acres
- Dimensions: 132x161x142x104
- Features: 1/4 - 1/2 Acre, Level, Curbs, Street Gutters, Sidewalks, Streetlights
- Residential vegetation: Mature Trees, Mature Trees (ext feat)
Details
- Additional structures: Shed(s)
- Parcel number: 123660160160
Construction
Type & style
- Home type: SingleFamily
- Property subtype: Single Family Residence
Materials
- Brick, 4 Sides Masonry, Wood Siding
- Foundation: Slab
- Roof: Composition
Condition
- As-Is,Pre-Owned
- New construction: No
- Year built: 1960
Utilities & green energy
- Electric: CPS
- Gas: CPS
- Sewer: SAWS, Sewer System
- Water: SAWS, Water System
- Utilities for property: Cable Available, City Garbage service
Community & HOA
Community
- Features: None, City Bus
- Security: Security System Owned
- Subdivision: Hillcrest
Location
- Region: San Antonio
Financial & listing details
- Price per square foot: $163/sqft
- Tax assessed value: $360,000
- Annual tax amount: $8,785
- Price range: $350K - $350K
- Date on market: 7/31/2026
- Cumulative days on market: 26 days
- Listing terms: Conventional,FHA,VA Loan,1st Seller Carry,Cash
- Road surface type: Paved
Estimated market value
$337,700
$321,000 - $355,000
$2,798/mo
Price history
| Date | Event | Price |
|---|---|---|
| 7/31/2026 | Listed for sale | $350,000$163/sqft |
Source:  LERA MLS #2004675 Report a problem LERA MLS #2004675 Report a problem | ||
Public tax history
| Year | Property taxes | Tax assessment |
|---|---|---|
| 2025 | $1,204 -3% | $360,000 -4.3% |
| 2024 | $1,241 -4.7% | $376,140 +9.7% |
| 2023 | $1,302 -28.9% | $342,846 +10% |
| 2022 | $1,831 +5.9% | $311,678 +10% |
| 2021 | $1,729 | $283,344 +10% |
| 2020 | $1,729 +4.2% | $257,585 +10% |
| 2019 | $1,660 | $234,168 +10% |
| 2018 | $1,660 +6% | $212,880 +10% |
| 2017 | $1,566 +3.4% | $193,527 +10% |
| 2016 | $1,514 -3.1% | $175,934 +10% |
| 2015 | $1,563 | $159,940 +10% |
| 2014 | $1,563 | $145,400 +6.6% |
| 2013 | -- | $136,370 -5.2% |
| 2012 | -- | $143,810 -1.3% |
| 2011 | -- | $145,730 -2.2% |
| 2010 | -- | $149,020 +3.9% |
| 2009 | -- | $143,482 +10% |
| 2008 | -- | $130,438 -16.2% |
| 2007 | -- | $155,730 +7.7% |
| 2006 | -- | $144,660 +47.6% |
| 2005 | -- | $98,000 |
| 2004 | -- | -- |
| 2003 | -- | -- |
| 2002 | -- | -- |
| 2001 | -- | -- |
| 2000 | -- | -- |
Find assessor info on the county website
Monthly payment
Est. payment
Payment breakdown
Explore the cost of this home by adjusting the details. Changes won't be saved.Climate risks
Neighborhood: Hillcrest
Nearby schools
GreatSchools rating
- 6/10Baskin Elementary SchoolGrades: PK-5Distance: 0.4 mi
- 3/10Longfellow Middle SchoolGrades: 6-8Distance: 0.6 mi
- 3/10Jefferson High SchoolGrades: 9-12Distance: 1.8 mi
Schools provided by the listing agent
- Elementary: Baskin
- Middle: Longfellow
- High: Jefferson
- District: San Antonio I.S.D.
Source: LERA MLS. This data may not be complete. We recommend contacting the local school district to confirm school assignments for this home.
- $298,5003 bd2 ba1.8k sqft103 Clubhill Dr, San Antonio, TX 78228Off Market

- $225,6003 bd2 ba1.7k sqft114 Longridge Dr, San Antonio, TX 78228Off Market
- $334,3004 bd2 ba2.2k sqft102 Longridge Dr, San Antonio, TX 78228Off Market

- $208,5003 bd2 ba1.4k sqft110 Longridge Dr, San Antonio, TX 78228Off Market
- $216,4003 bd2 ba1.5k sqft107 Clubhill Dr, San Antonio, TX 78228Off Market
- $241,1003 bd2 ba1.9k sqft122 Longridge Dr, San Antonio, TX 78228Off Market
- $198,784-- bd-- ba-- sqft2422 Hillcrest Dr, San Antonio, TX 78228Off Market
- $49,696-- bd-- ba-- sqft2422 Hillcrest Dr, San Antonio, TX 78228Off Market
A local agent can set up tours, give advice and negotiate with sellers.
Similar homes
- $290,8854 bd3 ba1.8k sqft1103 Shadwell Dr, San Antonio, TX 78228For Sale

 MLS ID #1970412, Jonathan Minerick TREC #799871, HomeCoin.com. LERA MLS
 - $299,0003 bd2 ba2.2k sqft5514 Horizon Dr, San Antonio, TX 78228For Sale
 MLS ID #1972575, Kristie Benavidez TREC #749389, JB Goodwin, REALTORS. LERA MLS
 - $298,0003 bd2 ba1.7k sqft64 Vaughan Pl, San Antonio, TX 78201For Sale
 MLS ID #2011324, Sandi Peerman TREC #520724, JB Goodwin, REALTORS. LERA MLS
 - $349,0004 bd2 ba2.5k sqft7019 Holly Mountain St, San Antonio, TX 78250For Sale
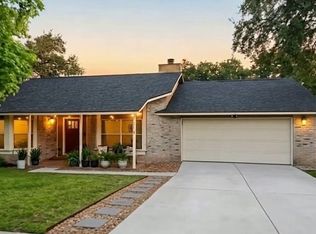 MLS ID #1993202, Yuliet Valera TREC #839032, Dalton Wade, Inc. LERA MLS
 - $305,0004 bd2 ba2.1k sqft6112 Rue Sophie St, San Antonio, TX 78238For SaleMLS ID #1997339, Lillie Handy Dominguez TREC #635771, eXp Realty. LERA MLS
- $289,0003 bd2 ba2.2k sqft111 SHADYWOOD LN, San Antonio, TX 78216For SaleMLS ID #2006673, Shelly Johnson TREC #486938, Shelly Johnson Real Estate. LERA MLS
- $400,0004 bd3 ba2.4k sqft153 Trillium Ln, Castle Hills, TX 78213For SaleMLS ID #1993575, Patricia Broyles TREC #423746, Select Properties. LERA MLS
- $358,0004 bd3 ba2.7k sqft166 E HARDING BLVD, San Antonio, TX 78214For SaleMLS ID #2002591, Eugene Morales TREC #687351, Keller Williams Heritage. LERA MLS
- $299,9903 bd2 ba1.3k sqft10814 AULDINE DR, San Antonio, TX 78230For SaleMLS ID #2003549, Alan Greulich TREC #676414, eXp Realty. LERA MLS
- $300,0004 bd2 ba2k sqft243 MAPLEWOOD LN, San Antonio, TX 78216For SaleMLS ID #1956806, Rosantina Kelch-Delbosque TREC #394515, The Real Estate Team. LERA MLS
- $284,9003 bd2 ba1.6k sqft118 Bethany, San Antonio, TX 78201For SaleMLS ID #1948896, Melissa Stagers TREC #435856, M. Stagers Realty Partners. LERA MLS
- $310,0004 bd2 ba1.9k sqft6142 LYNGROVE ST, San Antonio, TX 78249For SaleMLS ID #2002829, James Vale TREC #547011, James Vale Properties. LERA MLS
- $325,0003 bd2 ba1.6k sqft2831 KNIGHT ROBIN DR, San Antonio, TX 78209For SaleMLS ID #2004244, Kelley Martin TREC #531034, Keller Williams Legacy. LERA MLS
- $325,0002 bd3 ba1.7k sqft3805 Lomita, San Antonio, TX 78230For SaleMLS ID #2005647, Enid Barrios TREC #665239, Motif Boutique Brokerage. LERA MLS
- $335,0003 bd2 ba1.3k sqft1009 GILLESPIE ST, San Antonio, TX 78212For SaleMLS ID #2008872, Tatineesha Harris TREC #826318, Realty Advantage. LERA MLS
- $307,5004 bd2 ba1.7k sqft6275 RIDGEBROOK ST, San Antonio, TX 78250For SaleMLS ID #1971338, Margaret Galvan TREC #475936, Partners Realty. LERA MLS
- $240,0004 bd3 ba2k sqft5522 Newcome Dr, San Antonio, TX 78240For SaleMLS ID #1846090, Cynthia Celedon TREC #639832, LPT Realty, LLC. LERA MLS
- $315,0003 bd3 ba1.8k sqft9574 Vallecito Pass, San Antonio, TX 78250For SaleMLS ID #1994551, Yvonne Whitzel TREC #490122, YW Realty Group. LERA MLS
- $353,3533 bd2 ba1.6k sqft7947 Forest Flame, San Antonio, TX 78239For SaleMLS ID #2001515, Martin Valdespino TREC #506200, Martin Valdespino. LERA MLS
- $262,5004 bd2 ba1.5k sqft6902 Forest Grove, San Antonio, TX 78240For SaleMLS ID #2003785, Danny Charbel TREC #582344, Keller Williams City-View. LERA MLS
