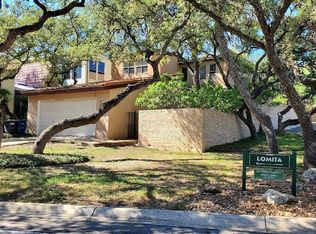
Enjoy the quiet, tranquil neighborhood of Mission Trace with 24 hr Guarded Entrance. As you drive in, enjoy the scenery of the shady Oak Trees and the Pond. The community has an HOA Club House, 2 Pools, 2 Tennis Courts, Jogging and Walking Trails among Large Old Oak Trees. This Contemporary home has a Built in Serving Buffet, Plenty of Natural Bright light from the Windows, a Bay Window in the Kitchen/Breakfast area, Built-Ins for additional Closet Space, Screened in balcony off both bedrooms, Front & Back porches, and guest parking. For extra outdoor, private living space the back patio has direct access from the family room. Enjoy a large 2 car garage with plenty of storage. Refrigerator, Washing Machine and Dryer are INCLUDED. HOA takes care of the lawn. Easy access to IH-10, Restaurants, the South Texas Medical Center, and The Long School of Medicine The University of Texas at San Antonio.
For sale
$325,000
3805 Lomita, San Antonio, TX 78230
2beds
1,711sqft
Single Family Residence
Built in 1974
3,049 Square Feet Lot
$314,300 Zestimate®
$190/sqft
$200/mo HOA
What's special
Shady oak treesBuilt in serving buffetJogging and walking trailsFront and back porchesLarge old oak treesGuest parking
- 24 days
- 730
- 38
Likely to sell faster than
Zillow last checked:
Listing updated:
Listed by:
Enid Barrios TREC #665239 (210) 410-3213,
Motif Boutique Brokerage
Source: LERA MLS,MLS#: 2005647
Facts & features
Interior
Bedrooms & bathrooms
- Bedrooms: 2
- Bathrooms: 3
- Full bathrooms: 1
- 1/2 bathrooms: 2
Primary bedroom
- Features: Full Bath
- Level: Upper
- Area: 196
- Dimensions: 14 x 14
Bedroom 2
- Area: 196
- Dimensions: 14 x 14
Primary bathroom
- Features: Tub/Shower Combo, Single Vanity
- Area: 70
- Dimensions: 14 x 5
Dining room
- Area: 180
- Dimensions: 15 x 12
Family room
- Area: 238
- Dimensions: 17 x 14
Kitchen
- Area: 108
- Dimensions: 12 x 9
Heating
- Central, Electric
Cooling
- Central Air
Appliances
- Included: Washer, Dryer, Cooktop, Built-In Oven, Self Cleaning Oven, Microwave, Refrigerator, Disposal, Dishwasher, Gas Water Heater
- Laundry: Upper Level, Washer Hookup, Dryer Connection
Features
- One Living Area, Eat-in Kitchen, Two Eating Areas, Utility Room Inside, All Bedrooms Upstairs, 1st Floor Lvl/No Steps, Walk-In Closet(s), Ceiling Fan(s), Chandelier
- Flooring: Carpet, Ceramic Tile
- Windows: Window Coverings
- Has basement: No
- Has fireplace: No
- Fireplace features: Not Applicable
Interior area
- Total interior livable area: 1,711 sqft
Video & virtual tour
Property
Parking
- Total spaces: 2
- Parking features: Two Car Garage, Detached, Garage Door Opener
- Garage spaces: 2
Features
- Levels: Two
- Stories: 2
- Patio & porch: Patio, Covered, Deck
- Has private pool: Yes
- Pool features: In Ground, Community
- Fencing: Privacy
Lot
- Size: 3,049 Square Feet
- Residential vegetation: Mature Trees
Details
- Parcel number: 160430000410
Construction
Type & style
- Home type: SingleFamily
- Architectural style: Contemporary
- Property subtype: Single Family Residence
Materials
- Stucco
- Foundation: Slab
- Roof: Composition
Condition
- Pre-Owned
- New construction: No
- Year built: 1974
Utilities & green energy
- Electric: CPS
- Gas: CPS
- Sewer: CPS, Sewer System
- Water: SAWS, Water System
- Utilities for property: City Garbage service
Community & HOA
Community
- Features: Tennis Court(s), Clubhouse, Jogging Trails, Bike Trails
- Security: Controlled Access
- Subdivision: Mission Trace
HOA
- Has HOA: Yes
- HOA fee: $601 quarterly
- HOA name: MISSION TRACE HOMEOWNERS ASSOCATION
Location
- Region: San Antonio
Financial & listing details
- Price per square foot: $190/sqft
- Tax assessed value: $263,000
- Annual tax amount: $5,702
- Price range: $325K - $325K
- Date on market: 8/4/2026
- Cumulative days on market: 21 days
- Listing terms: Conventional,FHA,VA Loan,Cash
- Road surface type: Paved, Asphalt
Estimated market value
$314,300
$299,000 - $330,000
$2,020/mo
Price history
| Date | Event | Price |
|---|---|---|
| 8/8/2026 | Price change | $325,000-4.4%$190/sqft |
Source:  LERA MLS #2005647 Report a problem LERA MLS #2005647 Report a problem | ||
| 7/20/2024 | Listed for sale | $340,000+21.4%$199/sqft |
Source: LERA MLS #1794718 Report a problem | ||
| 1/28/2022 | Sold | -- |
Source: eXp Realty #70903573 Report a problem | ||
| 12/16/2021 | Pending sale | $280,000$164/sqft |
Source: LERA MLS #1575309 Report a problem | ||
| 12/8/2021 | Contingent | $280,000$164/sqft |
Source: LERA MLS #1575309 Report a problem | ||
| 12/5/2021 | Listed for sale | $280,000+62.3%$164/sqft |
Source: LERA MLS #1575309 Report a problem | ||
| 4/20/2010 | Listing removed | $172,500$101/sqft |
Source: Steven Gragg #805496 Report a problem | ||
| 12/21/2009 | Sold | -- |
Source: LERA MLS #805496 Report a problem | ||
| 10/19/2009 | Listed for sale | $172,500$101/sqft |
Source: Steven Gragg #805496 Report a problem | ||
Public tax history
| Year | Property taxes | Tax assessment |
|---|---|---|
| 2025 | $3,729 -15.6% | $263,000 |
| 2024 | $4,419 -9.4% | $263,000 -5.7% |
| 2023 | $4,878 +39.9% | $279,000 +16.9% |
| 2022 | $3,486 +0.5% | $238,700 +10% |
| 2021 | $3,467 | $217,000 +0.6% |
| 2020 | $3,467 | $215,650 +1.3% |
| 2019 | $3,467 | $212,970 +6.5% |
| 2018 | $3,467 +0.8% | $199,910 +2% |
| 2017 | $3,439 +0.6% | $196,000 +4.4% |
| 2016 | $3,418 -14.1% | $187,671 +10% |
| 2015 | $3,977 | $170,610 +10% |
| 2014 | $3,977 | $155,100 +10% |
| 2013 | -- | $141,000 -0.4% |
| 2012 | -- | $141,500 -1.1% |
| 2011 | -- | $143,070 -2.1% |
| 2010 | -- | $146,200 +3.7% |
| 2009 | -- | $140,980 -12.4% |
| 2008 | -- | $160,944 +8.9% |
| 2007 | -- | $147,800 +9.4% |
| 2006 | -- | $135,100 +11.7% |
| 2005 | -- | $120,920 |
| 2004 | -- | -- |
| 2003 | -- | -- |
| 2002 | -- | -- |
| 2001 | -- | -- |
| 2000 | -- | -- |
Find assessor info on the county website
Monthly payment
Est. payment
Payment breakdown
Explore the cost of this home by adjusting the details. Changes won't be saved.Climate risks
Neighborhood: Mission Trace-Vance Jackson
Nearby schools
Schools provided by the listing agent
- Elementary: Howsman
- Middle: Hobby William P.
- High: Clark
- District: Northside
Source: LERA MLS. This data may not be complete. We recommend contacting the local school district to confirm school assignments for this home.
Similar homes
- $294,9984 bd2 ba1.6k sqft4202 FLINT HL, San Antonio, TX 78230For Sale
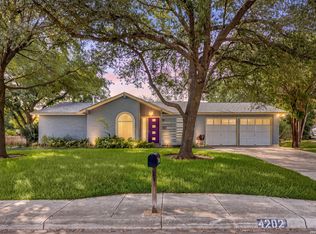
 MLS ID #2006804, Jesse Landin TREC #637896, Redfin Corporation. LERA MLS
 - $380,0004 bd2 ba2.2k sqft11609 Cap Rock St, San Antonio, TX 78230For Sale
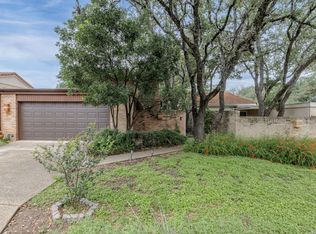 MLS ID #1990538, Amanda Ecklof TREC #723237, eXp Realty. LERA MLS
 - $325,0003 bd3 ba2k sqft6742 Biscay Bay, San Antonio, TX 78249For Sale
 MLS ID #2011942, Patrick Bean TREC #813432, eXp Realty. LERA MLS
 - $325,0003 bd2 ba2.5k sqft12322 LA ALBADA ST, San Antonio, TX 78233For Sale
 MLS ID #2007072, Ivan Terrazas TREC #530052, Keller Williams City-View. LERA MLS
 - $285,0002 bd1 ba1k sqft2210 Knights Wood, San Antonio, TX 78231For SaleMLS ID #2008841, Irma Nelson TREC #572813, Get It Sold Realty. LERA MLS
- $315,0003 bd3 ba2k sqft6757 Biscay Bay, San Antonio, TX 78249For SaleMLS ID #1973642, Ashley Verastegui TREC #710453, Coldwell Banker D'Ann Harper, REALTOR. LERA MLS
- $198,9002 bd3 ba1.2k sqft11303 Vance Jackson #L2, San Antonio, TX 78230For SaleMLS ID #1966834, Melissa Stagers TREC #435856, M. Stagers Realty Partners. LERA MLS
- $319,9003 bd2 ba1.6k sqft2331 Wild Turkey W, San Antonio, TX 78232For SaleMLS ID #2004238, Reynaldo Vasquez TREC #634488, Keller Williams Legacy. LERA MLS
- $449,0003 bd2 ba1.9k sqft33 Villa Jardin, San Antonio, TX 78230For SaleMLS ID #1964485, Lizeth Cherry TREC #725996, Real Broker, LLC. LERA MLS
- $449,7005 bd4 ba2.4k sqft3047 Nantucket, San Antonio, TX 78230For SaleMLS ID #1999101, Phillip Moreno TREC #677581, Real Broker, LLC. LERA MLS
- $309,0003 bd2 ba1.5k sqft9115 MAVERICK PASS, San Antonio, TX 78240For SaleMLS ID #1999115, Betsy Flores TREC #686732, Texas Premier Realty. LERA MLS
- $424,5004 bd2 ba2.3k sqft11111 Whisper Meadow, San Antonio, TX 78230For SaleMLS ID #1892228, Esmeralda Herrera TREC #777078, Phyllis Browning Company. LERA MLS
- $310,0004 bd3 ba2k sqft3306 ROSETTI DR, San Antonio, TX 78247For SaleMLS ID #2008695, Alberto Murillo TREC #615881, Exquisite Properties, LLC. LERA MLS
- $300,0003 bd2 ba1.6k sqft2514 MOSS BLUFF ST, San Antonio, TX 78232For SaleMLS ID #2002948, Taylor Sutlive TREC #728585, JB Goodwin, REALTORS. LERA MLS
- $409,9004 bd2 ba2.2k sqft13603 Forest Walk, San Antonio, TX 78231For SaleMLS ID #2006884, Grant Bowman TREC #681384, JB Goodwin, REALTORS. LERA MLS
- $214,9002 bd3 ba1.7k sqft11001 Wurzbach #105, San Antonio, TX 78230For SaleMLS ID #1972887, Jack Farquhar TREC #693618, eXp Realty. LERA MLS
- $370,0005 bd2 ba1.9k sqft910 Mount Kisco, San Antonio, TX 78213For SaleMLS ID #1875627, Ahimelech Doring TREC #829903, Realty One Group Emerald. LERA MLS
- $339,9003 bd2 ba1.8k sqft17022 TURKEY POINT ST, San Antonio, TX 78232For SaleMLS ID #1965795, Stephen Galvan TREC #700027, Keller Williams Heritage. LERA MLS
- $314,9003 bd2 ba1.8k sqft5721 Timber Star, San Antonio, TX 78250For SaleMLS ID #1994947, Lisa Cabrera TREC #649703, Resi Realty, LLC. LERA MLS
- $364,9994 bd2 ba2.1k sqft2326 Shadow Cliff St, San Antonio, TX 78232For SaleMLS ID #1993517, Rebecca Chan TREC #714790, Real Broker, LLC. LERA MLS
