This spacious home located in a quite cul-de-sac on the Northwest side of town is surrounded by mature trees the perfect escape from your busy day. Come home to a large primary bedroom and soak in your very own spa like garden tub. With recently new flooring throughout the home and fresh paint this home is move in ready. This backyard is ready for some family size Texas BBQ's
For sale
Price cut: $5K (8/14)
$275,000
9219 BROXTON DR, San Antonio, TX 78240
3beds
1,717sqft
Single Family Residence
Built in 1987
5,662 Square Feet Lot
$271,100 Zestimate®
$160/sqft
$-- HOA
What's special
Fresh paintLarge primary bedroomSurrounded by mature treesSpa like garden tub
- 95 days |
- 267 |
- 25 |
Zillow last checked:
Listing updated:
Listed by:
Rebecca Casarez TREC #831018 (830) 730-3272,
Realty Advantage
Source: LERA MLS,MLS#: 1966063
Facts & features
Interior
Bedrooms & bathrooms
- Bedrooms: 3
- Bathrooms: 3
- Full bathrooms: 2
- 1/2 bathrooms: 1
Primary bedroom
- Level: Upper
- Area: 180
- Dimensions: 12 x 15
Bedroom 2
- Area: 110
- Dimensions: 11 x 10
Bedroom 3
- Area: 100
- Dimensions: 10 x 10
Primary bathroom
- Features: Tub/Shower Separate, Double Vanity, Soaking Tub
- Area: 121
- Dimensions: 11 x 11
Dining room
- Area: 180
- Dimensions: 12 x 15
Kitchen
- Area: 144
- Dimensions: 12 x 12
Living room
- Area: 306
- Dimensions: 18 x 17
Heating
- Central, Natural Gas
Cooling
- Central Air
Appliances
- Included: Self Cleaning Oven, Microwave, Range, Refrigerator, Disposal, Dishwasher, Plumbed For Ice Maker, Gas Water Heater
- Laundry: Washer Hookup, Dryer Connection
Features
- One Living Area, Ceiling Fan(s)
- Flooring: Ceramic Tile, Vinyl
- Windows: Window Coverings
- Has basement: No
- Number of fireplaces: 1
- Fireplace features: One, Living Room
Interior area
- Total interior livable area: 1,717 sqft
Video & virtual tour
Property
Parking
- Total spaces: 2
- Parking features: Two Car Garage
- Garage spaces: 2
Features
- Levels: Two
- Stories: 2
- Patio & porch: Patio
- Exterior features: Other
- Pool features: None
- Fencing: Privacy
Lot
- Size: 5,662 Square Feet
- Features: Cul-De-Sac
- Residential vegetation: Mature Trees
Details
- Parcel number: 174120080170
Construction
Type & style
- Home type: SingleFamily
- Property subtype: Single Family Residence
Materials
- Brick, 4 Sides Masonry
- Foundation: Slab
- Roof: Composition
Condition
- As-Is,Pre-Owned
- New construction: No
- Year built: 1987
Details
- Builder name: GEMCRAFT
Utilities & green energy
- Electric: CPS
- Gas: GREY FOREST
- Sewer: Sewer System
- Water: SAN ANTONIO
- Utilities for property: City Garbage service
Community & HOA
Community
- Features: None
- Security: Smoke Detector(s)
- Subdivision: Lincoln Park
Location
- Region: San Antonio
Financial & listing details
- Price per square foot: $160/sqft
- Tax assessed value: $280,190
- Annual tax amount: $6,416
- Price range: $275K - $275K
- Date on market: 5/12/2026
- Cumulative days on market: 95 days
- Listing terms: Conventional,FHA,VA Loan,Cash
Estimated market value
$271,100
$258,000 - $285,000
$1,823/mo
Price history
| Date | Event | Price |
|---|---|---|
| 8/14/2026 | Price change | $275,000-1.8%$160/sqft |
Source:  LERA MLS #1966063 Report a problem LERA MLS #1966063 Report a problem | ||
| 5/12/2026 | Listed for sale | $280,000+47.4%$163/sqft |
Source: LERA MLS #1966063 Report a problem | ||
| 5/8/2022 | Listing removed | -- |
Source: Zillow Rental Manager Report a problem | ||
| 5/6/2022 | Listed for rent | $1,900+18.8%$1/sqft |
Source: Zillow Rental Manager Report a problem | ||
| 2/24/2021 | Listing removed | -- |
Source: Owner Report a problem | ||
| 9/20/2020 | Listing removed | $1,600$1/sqft |
Source: Owner Report a problem | ||
| 9/17/2020 | Listed for rent | $1,600+3.2%$1/sqft |
Source: Owner Report a problem | ||
| 3/23/2019 | Listing removed | $1,550$1/sqft |
Source: Phyllis Browning Company #1368829 Report a problem | ||
| 3/9/2019 | Listed for rent | $1,550+6.9%$1/sqft |
Source: Phyllis Browning Company #1368829 Report a problem | ||
| 11/20/2018 | Sold | -- |
Source: eXp Realty #25741711 Report a problem | ||
| 11/14/2018 | Pending sale | $190,000$111/sqft |
Source: eXp Realty, LLC #1346021 Report a problem | ||
| 10/26/2018 | Listed for sale | $190,000+26.8%$111/sqft |
Source: eXp Realty, LLC #1346021 Report a problem | ||
| 10/13/2017 | Listing removed | $1,450$1/sqft |
Source: Bridgeman Property Management LLC Report a problem | ||
| 7/27/2017 | Listed for rent | $1,450$1/sqft |
Source: Owner Report a problem | ||
| 6/17/2013 | Sold | -- |
Source: LERA MLS #44006_991831 Report a problem | ||
| 3/28/2013 | Listed for sale | $149,900$87/sqft |
Source: RE/MAX Associates #991831 Report a problem | ||
| 8/18/2006 | Sold | -- |
Source: LERA MLS #44006_602652 Report a problem | ||
Public tax history
| Year | Property taxes | Tax assessment |
|---|---|---|
| 2025 | $6,417 +0% | $280,190 |
| 2024 | $6,416 -0.7% | $280,190 -0.4% |
| 2023 | $6,464 -0.2% | $281,450 +7.5% |
| 2022 | $6,480 +30.6% | $261,750 +22.9% |
| 2021 | $4,963 | $213,030 +11.1% |
| 2020 | $4,963 +6.4% | $191,680 +7.2% |
| 2019 | $4,665 | $178,810 +3.3% |
| 2018 | $4,665 +5.8% | $173,050 +5.2% |
| 2017 | $4,409 +5.7% | $164,490 +5.9% |
| 2016 | $4,170 +14.4% | $155,270 +4.8% |
| 2015 | $3,645 | $148,160 +9.7% |
| 2014 | $3,645 | $135,060 +5.9% |
| 2013 | -- | $127,570 +0.9% |
| 2012 | -- | $126,380 -2.1% |
| 2011 | -- | $129,140 -1.1% |
| 2010 | -- | $130,520 -0.6% |
| 2009 | -- | $131,260 -2.7% |
| 2008 | -- | $134,940 +4.2% |
| 2007 | -- | $129,520 +8.3% |
| 2006 | -- | $119,640 +9.9% |
| 2005 | -- | $108,890 |
| 2004 | -- | -- |
| 2003 | -- | -- |
| 2002 | -- | -- |
| 2001 | -- | -- |
| 2000 | -- | -- |
Find assessor info on the county website
Monthly payment
Est. payment
Payment breakdown
Explore the cost of this home by adjusting the details. Changes won't be saved.Climate risks
Neighborhood: Alamo Farmsteads-Babcock Road
Nearby schools
GreatSchools rating
- 6/10Thornton Elementary SchoolGrades: PK-5Distance: 0.8 mi
- 4/10Rudder Middle SchoolGrades: 6-8Distance: 0.8 mi
- 5/10Marshall High SchoolGrades: 9-12Distance: 1.1 mi
Schools provided by the listing agent
- Elementary: Thornton
- Middle: Rudder
- High: Marshall
- District: Northside
Source: LERA MLS. This data may not be complete. We recommend contacting the local school district to confirm school assignments for this home.
- $--3 bd3 ba1.8k sqft9215 Broxton Dr, San Antonio, TX 78240Sold

- $252,3003 bd2 ba1.4k sqft9214 Blockade Dr, San Antonio, TX 78240Off Market
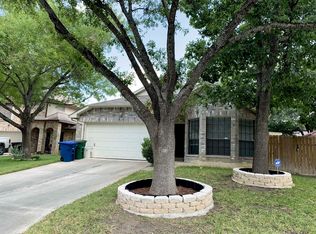
- $--3 bd2 ba1.5k sqft9223 Broxton Dr, San Antonio, TX 78240Sold

- $259,8003 bd2 ba1.6k sqft9218 Blockade Dr, San Antonio, TX 78240Off Market
- $284,0003 bd2 ba1.8k sqft9210 Blockade Dr, San Antonio, TX 78240Off Market
- $306,8003 bd2 ba2k sqft9211 Broxton Dr, San Antonio, TX 78240Off Market
- $325,3003 bd2 ba2.2k sqft9227 Broxton Dr, San Antonio, TX 78240Off Market
- $281,9003 bd2 ba1.8k sqft9222 Blockade Dr, San Antonio, TX 78240Off Market
A local agent can set up tours, give advice and negotiate with sellers.
Similar homes
- $295,0004 bd2 ba1.7k sqft18 Brieley, San Antonio, TX 78250For Sale

 MLS ID #2008545, Benjamin Garcez TREC #803588, IH 10 Realty. LERA MLS
 - $280,0003 bd3 ba1.8k sqft7598 Tantivity, San Antonio, TX 78249For Sale
 MLS ID #2004546, Jason Serna TREC #822172, Coldwell Banker Pacesetter Ste. LERA MLS
 - $295,0003 bd3 ba1.5k sqft7143 Summer Way, San Antonio, TX 78240For Sale
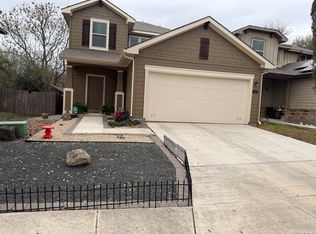 MLS ID #1947625, Farah Nadela TREC #475171, Home Team of America. LERA MLS
 - $275,0004 bd2 ba2.1k sqft11302 CANDLE PARK, San Antonio, TX 78249For Sale
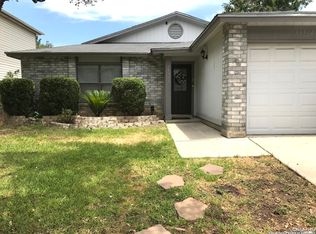 MLS ID #1953257, Robert Boyd TREC #381597, Mr. Real Estate. LERA MLS
 - $290,8854 bd3 ba1.8k sqft1103 Shadwell Dr, San Antonio, TX 78228For SaleMLS ID #1970412, Jonathan Minerick TREC #799871, HomeCoin.com. LERA MLS
- $250,0003 bd3 ba1.3k sqft9502 Gillcross Way, San Antonio, TX 78250For SaleMLS ID #2005157, Albert Ketchens TREC #776084, Texas Premier Realty. LERA MLS
- $249,0003 bd2 ba1.4k sqft7142 CORAL SPGS, San Antonio, TX 78250For SaleMLS ID #1963188, Briana Berg TREC #747603, Keller Williams City-View. LERA MLS
- $297,0004 bd3 ba2.1k sqft9539 Campton Farms, San Antonio, TX 78250For SaleMLS ID #2004800, Patrick Pena TREC #757095, Antonio Duarte, Broker. LERA MLS
- $299,5004 bd3 ba2k sqft4931 Timber Ct, San Antonio, TX 78250For SaleMLS ID #1993783, Jacob Buchanan TREC #663580, Jacob David Properties. LERA MLS
- $264,9993 bd3 ba1.8k sqft8019 Thicket Pass, San Antonio, TX 78254For SaleMLS ID #1998988, Robert Cormier TREC #650389, RE/MAX North-San Antonio. LERA MLS
- $335,0003 bd2 ba1.5k sqft13103 Regency Bnd, San Antonio, TX 78249For SaleMLS ID #2000594, Denver Lambuth TREC #511574, Home Team of America. LERA MLS
- $323,9003 bd3 ba2.3k sqft7443 Carriage Pass, San Antonio, TX 78249For SaleMLS ID #1967410, Josephine Martinez TREC #539405, Joyce C. Klein, REALTORS. LERA MLS
- $225,0003 bd2 ba1.7k sqft4727 Hidden Creek, San Antonio, TX 78238For SaleMLS ID #1993725, Susie Riojas TREC #585054, Keller Williams City-View. LERA MLS
- $278,5003 bd2 ba1.6k sqft11454 REMSEN ST, San Antonio, TX 78251For SaleMLS ID #1695048, Debbie Luna TREC #651083, Connect Realty.com. LERA MLS
- $278,4753 bd2 ba1.5k sqft10811 Gemsbuck Lodge, San Antonio, TX 78245For SaleMLS ID #1969213, Humberto Manzanarez TREC #541022, Palladium Realty Group, LLC. LERA MLS
- $255,0003 bd2 ba1.3k sqft14107 Queensway, San Antonio, TX 78217For SaleMLS ID #2007768, Roger Fisher TREC #382977, RE/MAX Preferred, REALTORS. LERA MLS
- $265,0003 bd2 ba1.6k sqft9043 INDIGO LK, San Antonio, TX 78245For SaleMLS ID #2002416, Deborah Nutt TREC #705254, RE/MAX First Shot. LERA MLS
- $270,0003 bd2 ba1.6k sqft14037 Shivers CV, San Antonio, TX 78254For SaleMLS ID #1970381, Diana Rosenberger TREC #443758, Trinidad Realty Partners, Inc. LERA MLS
- $285,0003 bd2 ba1.9k sqft230 TAMMY DR, San Antonio, TX 78216For SaleMLS ID #1947212, Terri Schultz TREC #210979, Schultz-Ulmer R.E. Group. LERA MLS
- $259,0003 bd3 ba2.1k sqft419 Clover, San Antonio, TX 78245For SaleMLS ID #1968716, Steven Whewell TREC #704437, Real Broker, LLC. LERA MLS
