A beautiful two-story home tucked away in a peaceful cul-de-sac. Inside, the updated kitchen shines with granite countertops, a farmhouse sink, a picturesque window, and stainless steel appliances, making it a delight for any home chef. The inviting living room, with its cozy fireplace, soaring vaulted ceilings offers the perfect setting for gatherings or quiet evenings at home. A convenient downstairs utility room adds practicality and ease to daily life, while the spacious primary suite, with its high ceiling, provides a serene priavte retreat. The home boasts a big back porch, ideal for outdoor dining, entertaining friends, or simply unwinding while enjoying the peaceful surroundings.
Sold
Price Unknown
9215 BROXTON DR, San Antonio, TX 78240
3beds
1,833sqft
Single Family Residence
Built in 1987
4,835 Square Feet Lot
$282,200 Zestimate®
$--/sqft
$1,908 Estimated rent
Home value
$282,200
$260,000 - $305,000
$1,908/mo
Zestimate® history
Owner options
List your home for rent
$1,908/mo
Rent Zestimate®
Find your next renter with Zillow Rental Manager. Plus, with online applications, you can quickly screen prospective tenants – for free.
$1,908/mo
Rent Zestimate®
Refinance and save
Refinancing to a lower rate could help reduce your monthly payments and save thousands over the life of the loan.
Explore your selling options
Work with a Zillow partner agent
Leverage their expertise and Zillow's premium Showcase listings to get your home seen by more buyers.
Get startedList with your own agent
Get your home in front of millions of buyers by listing it on Zillow.
Learn how to do itSell it yourself
Take full control of how buyers see your home on Zillow by listing For Sale by Owner (FSBO).
List your homeWhat's special
Cozy fireplaceHigh ceilingStainless steel appliancesIdeal for outdoor diningGranite countertopsFarmhouse sinkEntertaining friends
Zillow last checked:
Listing updated:
Listed by:
Denise Becerra TREC #651037 (877) 366-2213,
LPT Realty, LLC
Source: LERA MLS,MLS#: 1829889
Facts & features
Interior
Bedrooms & bathrooms
- Bedrooms: 3
- Bathrooms: 3
- Full bathrooms: 2
- 1/2 bathrooms: 1
Primary bedroom
- Features: Walk-In Closet(s), Ceiling Fan(s), Full Bath
- Level: Upper
- Area: 196
- Dimensions: 14 x 14
Bedroom 2
- Area: 120
- Dimensions: 10 x 12
Bedroom 3
- Area: 110
- Dimensions: 10 x 11
Primary bathroom
- Features: Tub/Shower Separate, Single Vanity, Soaking Tub
- Area: 150
- Dimensions: 15 x 10
Dining room
- Area: 143
- Dimensions: 11 x 13
Kitchen
- Area: 144
- Dimensions: 12 x 12
Living room
- Area: 285
- Dimensions: 15 x 19
Heating
- Central, Natural Gas
Cooling
- Central Air
Appliances
- Included: Microwave, Range, Refrigerator, Disposal, Dishwasher, Electric Water Heater
- Laundry: Main Level, Laundry Room, Washer Hookup, Dryer Connection
Features
- One Living Area, Liv/Din Combo, Separate Dining Room, Two Eating Areas, Utility Room Inside, All Bedrooms Upstairs, High Ceilings, High Speed Internet, Telephone, Walk-In Closet(s), Ceiling Fan(s), Chandelier, Solid Counter Tops
- Flooring: Ceramic Tile, Laminate
- Has basement: No
- Attic: Pull Down Stairs
- Number of fireplaces: 1
- Fireplace features: One
Interior area
- Total structure area: 1,833
- Total interior livable area: 1,833 sqft
Property
Parking
- Total spaces: 2
- Parking features: Two Car Garage, Garage Door Opener
- Garage spaces: 2
Features
- Levels: Two
- Stories: 2
- Patio & porch: Patio, Covered
- Exterior features: Rain Gutters
- Pool features: None
- Fencing: Privacy
Lot
- Size: 4,835 Square Feet
- Features: Cul-De-Sac
Details
- Parcel number: 174120080180
Construction
Type & style
- Home type: SingleFamily
- Architectural style: Traditional
- Property subtype: Single Family Residence
Materials
- Brick, Siding
- Foundation: Slab
- Roof: Composition
Condition
- Pre-Owned
- New construction: No
- Year built: 1987
Utilities & green energy
- Utilities for property: Cable Available, City Garbage service
Community & HOA
Community
- Features: None
- Security: Smoke Detector(s), Prewired, Carbon Monoxide Detector(s)
- Subdivision: Lincoln Park
Location
- Region: San Antonio
Financial & listing details
- Tax assessed value: $324,140
- Annual tax amount: $7,421
- Date on market: 9/11/2025
- Cumulative days on market: 39 days
- Listing terms: Conventional,FHA,VA Loan,Cash,Investors OK
Price history
| Date | Event | Price |
|---|---|---|
| 2/5/2025 | Sold | -- |
Source:  LERA MLS #1829889 Report a problem LERA MLS #1829889 Report a problem | ||
| 1/26/2025 | Pending sale | $315,000$172/sqft |
Source: LERA MLS #1829889 Report a problem | ||
| 1/16/2025 | Contingent | $315,000$172/sqft |
Source: LERA MLS #1829889 Report a problem | ||
| 12/18/2024 | Listed for sale | $315,000+40%$172/sqft |
Source: LERA MLS #1829889 Report a problem | ||
| 10/18/2019 | Sold | -- |
Source: LERA MLS #1411489 Report a problem | ||
| 9/25/2019 | Pending sale | $225,000$123/sqft |
Source: Keller Williams Heritage #1411489 Report a problem | ||
| 9/13/2019 | Listed for sale | $225,000+41.5%$123/sqft |
Source: Keller Williams Heritage #1411489 Report a problem | ||
| 9/12/2012 | Sold | -- |
Source: LERA MLS #957770 Report a problem | ||
| 7/24/2012 | Listed for sale | $159,000$87/sqft |
Source: Kuper Sotheby's International Realty #957770 Report a problem | ||
Public tax history
| Year | Property taxes | Tax assessment |
|---|---|---|
| 2025 | $5,281 -7.1% | $324,140 |
| 2024 | $5,682 +5.9% | $324,140 +6.7% |
| 2023 | $5,365 -10.7% | $303,916 +10% |
| 2022 | $6,009 +0.8% | $276,287 +10% |
| 2021 | $5,964 | $251,170 +9% |
| 2020 | $5,964 +21.7% | $230,340 +22.7% |
| 2019 | $4,899 | $187,770 +3.3% |
| 2018 | $4,899 +5.9% | $181,750 +5.3% |
| 2017 | $4,626 +6.1% | $172,590 +6.3% |
| 2016 | $4,359 +14.1% | $162,340 +4.5% |
| 2015 | $3,820 | $155,370 +9.8% |
| 2014 | $3,820 | $141,550 +5.9% |
| 2013 | -- | $133,650 +0.7% |
| 2012 | -- | $132,680 -2.2% |
| 2011 | -- | $135,640 -1.1% |
| 2010 | -- | $137,120 -0.6% |
| 2009 | -- | $137,920 -2.8% |
| 2008 | -- | $141,910 +4% |
| 2007 | -- | $136,430 +7.6% |
| 2006 | -- | $126,760 +13% |
| 2005 | -- | $112,150 |
| 2004 | -- | -- |
| 2003 | -- | -- |
| 2002 | -- | -- |
| 2001 | -- | -- |
| 2000 | -- | -- |
Find assessor info on the county website
Neighborhood: Alamo Farmsteads-Babcock Road
Nearby homes
- $306,8003 bd2 ba2k sqft9211 Broxton Dr, San Antonio, TX 78240Off Market
- $275,0003 bd3 ba1.7k sqft9219 Broxton Dr, San Antonio, TX 78240For Sale

- $--3 bd2 ba1.6k sqft9207 Broxton Dr, San Antonio, TX 78240Sold
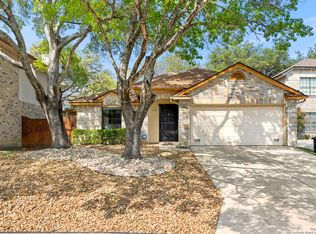
- $277,2003 bd2 ba1.4k sqft9206 Blockade Dr, San Antonio, TX 78240Off Market

- $284,0003 bd2 ba1.8k sqft9210 Blockade Dr, San Antonio, TX 78240Off Market
- $252,3003 bd2 ba1.4k sqft9214 Blockade Dr, San Antonio, TX 78240Off Market
- $259,8003 bd2 ba1.6k sqft9218 Blockade Dr, San Antonio, TX 78240Off Market
- $257,6003 bd2 ba1.4k sqft9214 Broxton Dr, San Antonio, TX 78240Off Market
Nearby schools
GreatSchools rating
- 6/10Thornton Elementary SchoolGrades: PK-5Distance: 0.8 mi
- 4/10Rudder Middle SchoolGrades: 6-8Distance: 0.8 mi
- 5/10Marshall High SchoolGrades: 9-12Distance: 1 mi
Schools provided by the listing agent
- Elementary: Thornton
- Middle: Rudder
- High: Marshall
- District: Northside
Source: LERA MLS. This data may not be complete. We recommend contacting the local school district to confirm school assignments for this home.
Get a cash offer in 3 minutes
Find out how much your home could sell for in as little as 3 minutes with a no-obligation cash offer.
Estimated market value
$282,200
Get a cash offer in 3 minutes
Find out how much your home could sell for in as little as 3 minutes with a no-obligation cash offer.
Estimated market value
$282,200
Nearby cities
Nearby neighborhoods
Nearby zip codes
Other San Antonio Topics
