**VA Assumable Loan Opportunity!** Qualified VA buyers may be eligible to assume the seller's low 5.625% VA loan, offering an attractive financing option compared to current market rates. Welcome to this well-maintained 3-bedroom, 2.5-bath home featuring soaring ceilings in the spacious family room and a versatile floor plan with multiple living areas. Tile flooring throughout the main level and bathrooms offers durability and easy maintenance, while the laminate-wood flooring upstairs adds warmth and style. The beautifully remodeled kitchen is designed to impress with custom cabinetry, granite countertops, a tile backsplash, center island, stainless steel appliances, and a 5-burner gas range-perfect for both everyday living and entertaining. Water softener system available (on lease). The updated bathrooms include a spacious walk-in shower in the secondary bath, while the private primary suite features a relaxing garden tub, separate shower, and ample closet space. Ideally located with quick access to Loop 1604 and IH-10, this home is just minutes from shopping, dining, and major employers. Residents also enjoy access to the neighborhood community pool, and outdoor enthusiasts will love being within walking distance of the newly developed City of San Antonio park at Woller Road and Hausman Road, featuring a playground, jogging and walking trails, and plenty of green space for recreation.
For sale
$280,000
7598 Tantivity, San Antonio, TX 78249
3beds
1,881sqft
Single Family Residence
Built in 1988
5,837 Square Feet Lot
$274,100 Zestimate®
$149/sqft
$29/mo HOA
What's special
Laminate-wood flooring upstairsStainless steel appliancesGranite countertopsBeautifully remodeled kitchenTile backsplashAmple closet spaceCustom cabinetry
- 40 days
- 456
- 35
Zillow last checked:
Listing updated:
Listed by:
Jason Serna TREC #822172 (361) 739-8751,
Coldwell Banker Pacesetter Ste
Source: LERA MLS,MLS#: 2004546
Facts & features
Interior
Bedrooms & bathrooms
- Bedrooms: 3
- Bathrooms: 3
- Full bathrooms: 2
- 1/2 bathrooms: 1
Primary bedroom
- Features: Ceiling Fan(s), Full Bath
- Level: Upper
- Area: 168
- Dimensions: 14 x 12
Bedroom 2
- Area: 130
- Dimensions: 13 x 10
Bedroom 3
- Area: 108
- Dimensions: 12 x 9
Primary bathroom
- Features: Tub/Shower Separate, Single Vanity
- Area: 32
- Dimensions: 8 x 4
Dining room
- Area: 99
- Dimensions: 11 x 9
Kitchen
- Area: 156
- Dimensions: 12 x 13
Living room
- Area: 280
- Dimensions: 20 x 14
Heating
- Central, Natural Gas
Cooling
- Central Air
Appliances
- Included: Washer/Dryer Stacked, Range, Gas Cooktop, Refrigerator, Disposal, Dishwasher, Water Softener Rented, Vented Exhaust Fan, Electric Water Heater
- Laundry: Main Level
Features
- Two Living Area, Liv/Din Combo, Eat-in Kitchen, Two Eating Areas, Kitchen Island, Study/Library, All Bedrooms Upstairs, High Ceilings, High Speed Internet, Ceiling Fan(s), Solid Counter Tops
- Flooring: Ceramic Tile, Laminate
- Windows: Window Coverings, Skylight(s)
- Has basement: No
- Number of fireplaces: 1
- Fireplace features: Living Room
Interior area
- Total interior livable area: 1,881 sqft
Property
Parking
- Total spaces: 1
- Parking features: One Car Garage
- Garage spaces: 1
Features
- Levels: Two
- Stories: 2
- Pool features: None, Community
Lot
- Size: 5,837 Square Feet
Details
- Parcel number: 176700140080
Construction
Type & style
- Home type: SingleFamily
- Property subtype: Single Family Residence
Materials
- Brick, Siding
- Foundation: Slab
- Roof: Composition
Condition
- Pre-Owned
- New construction: No
- Year built: 1988
Details
- Builder name: Gemcraft
Utilities & green energy
- Electric: CPS
- Gas: GREY FORREST
- Sewer: SAW, Sewer System
- Water: SAW, Water System
- Utilities for property: City Garbage service
Community & HOA
Community
- Features: Tennis Court(s), Playground, Jogging Trails
- Security: Smoke Detector(s), Security System Owned, Carbon Monoxide Detector(s)
- Subdivision: Hunters Chase
HOA
- Has HOA: Yes
- HOA fee: $344 annually
- HOA name: HUNTERS CHASE HOA
Location
- Region: San Antonio
Financial & listing details
- Price per square foot: $149/sqft
- Tax assessed value: $278,000
- Annual tax amount: $6,366
- Price range: $280K - $280K
- Date on market: 7/31/2026
- Cumulative days on market: 41 days
- Listing terms: Conventional,FHA,VA Loan,Cash,Assumable
Estimated market value
$274,100
$260,000 - $288,000
$1,995/mo
Price history
| Date | Event | Price |
|---|---|---|
| 7/31/2026 | Listed for sale | $280,000+5.7%$149/sqft |
Source:  LERA MLS #2004546 Report a problem LERA MLS #2004546 Report a problem | ||
| 11/22/2024 | Sold | -- |
Source: LERA MLS #1799677 Report a problem | ||
| 11/6/2024 | Contingent | $265,000$141/sqft |
Source: LERA MLS #1799677 Report a problem | ||
| 10/30/2024 | Price change | $265,000-1.9%$141/sqft |
Source: LERA MLS #1799677 Report a problem | ||
| 10/15/2024 | Listed for sale | $270,000-1.8%$144/sqft |
Source: LERA MLS #1799677 Report a problem | ||
| 10/11/2024 | Contingent | $275,000$146/sqft |
Source: LERA MLS #1799677 Report a problem | ||
| 9/5/2024 | Price change | $275,000-3.5%$146/sqft |
Source: LERA MLS #1799677 Report a problem | ||
| 8/23/2024 | Price change | $285,000-3.4%$152/sqft |
Source: LERA MLS #1799677 Report a problem | ||
| 8/18/2024 | Listed for sale | $295,000$157/sqft |
Source: LERA MLS #1799677 Report a problem | ||
| 8/13/2024 | Contingent | $295,000$157/sqft |
Source: LERA MLS #1799677 Report a problem | ||
| 8/8/2024 | Listed for sale | $295,000+103.4%$157/sqft |
Source: LERA MLS #1799677 Report a problem | ||
| 4/14/2011 | Listing removed | $145,000$77/sqft |
Source: Keller Williams Realty #882938 Report a problem | ||
| 3/18/2011 | Listed for sale | $145,000$77/sqft |
Source: Keller Williams Realty #882938 Report a problem | ||
Public tax history
| Year | Property taxes | Tax assessment |
|---|---|---|
| 2025 | $4,053 | $278,000 -1.2% |
| 2024 | -- | $281,293 +10% |
| 2023 | -- | $255,721 +10% |
| 2022 | -- | $232,474 +10% |
| 2021 | -- | $211,340 +9.4% |
| 2020 | -- | $193,128 +10% |
| 2019 | -- | $175,571 +10% |
| 2018 | -- | $159,610 +10% |
| 2017 | -- | $145,100 +1.3% |
| 2016 | -- | $143,240 +7.3% |
| 2015 | $1,953 | $133,540 +10% |
| 2014 | -- | $121,400 +4.9% |
| 2013 | -- | $115,780 -5.2% |
| 2012 | -- | $122,160 -2% |
| 2011 | -- | $124,660 -1% |
| 2010 | -- | $125,860 -0.1% |
| 2009 | -- | $125,990 -3.3% |
| 2008 | -- | $130,300 +4.7% |
| 2007 | -- | $124,480 +13.9% |
| 2006 | -- | $109,280 +1% |
| 2005 | -- | $108,200 |
| 2004 | -- | -- |
| 2003 | -- | -- |
| 2002 | -- | -- |
| 2001 | -- | -- |
| 2000 | -- | -- |
Find assessor info on the county website
Monthly payment
Est. payment
Payment breakdown
Explore the cost of this home by adjusting the details. Changes won't be saved.Climate risks
Neighborhood: Hunters Chase II
Nearby schools
Schools provided by the listing agent
- Elementary: Scobee
- Middle: Stinson Katherine
- High: Louis D Brandeis
- District: Northside
Source: LERA MLS. This data may not be complete. We recommend contacting the local school district to confirm school assignments for this home.
Similar homes
- $325,0003 bd3 ba1.9k sqft14235 Red Maple Wood, San Antonio, TX 78249For Sale
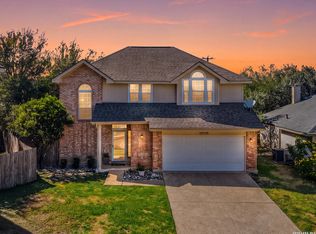
 MLS ID #2014087, Kenneth Ruiz TREC #724161, Keller Williams Heritage. LERA MLS
 - $284,9003 bd2 ba1.2k sqft6635 Spring Hollow, San Antonio, TX 78249For Sale
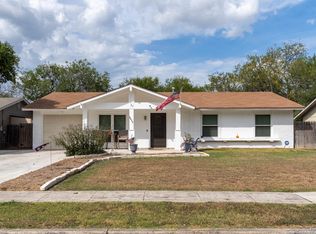 MLS ID #1914223, Shane Hamilton TREC #558379, Keller Williams Heritage. LERA MLS
 - $297,7503 bd2 ba1.9k sqft10341 Country Bluff, San Antonio, TX 78258For Sale
 MLS ID #2007406, Solomon Abdo TREC #596030, Keller Williams Legacy. LERA MLS
 - $290,0003 bd3 ba1.9k sqft9851 Spring Harvest, San Antonio, TX 78254For Sale
 MLS ID #2007738, Betsy Nava-Flores TREC #480380, eXp Realty. LERA MLS
 - $278,0003 bd3 ba2k sqft7930 Veleta, San Antonio, TX 78250For SaleMLS ID #2003062, Stephanie Gutierrez TREC #797036, John Chunn Realty, LLC. LERA MLS
- $299,0003 bd3 ba1.9k sqft10638 SANDY TRAIL DR, San Antonio, TX 78240For SaleMLS ID #1963334, Kellie Daniels TREC #505116, Coldwell Banker D'Ann Harper, REALTOR. LERA MLS
- $272,9003 bd3 ba2.2k sqft10643 Arabian Sands, San Antonio, TX 78254For SaleMLS ID #2008754, Jobe Wrzesinski TREC #503675, Texas Ally Real Estate Group. LERA MLS
- $309,0003 bd2 ba1.5k sqft9115 MAVERICK PASS, San Antonio, TX 78240For SaleMLS ID #1999115, Betsy Flores TREC #686732, Texas Premier Realty. LERA MLS
- $335,0003 bd3 ba1.9k sqft4911 Rockhurst St, San Antonio, TX 78249For SaleMLS ID #1962848, Betsy Flores TREC #686732, Texas Premier Realty. LERA MLS
- $315,0003 bd3 ba1.8k sqft9574 Vallecito Pass, San Antonio, TX 78250For SaleMLS ID #1994551, Yvonne Whitzel TREC #490122, YW Realty Group. LERA MLS
- $269,0003 bd2 ba1.7k sqft5714 Dan Duryea, San Antonio, TX 78240For SaleMLS ID #1964725, Sandra Rangel TREC #579513, Real Broker, LLC. LERA MLS
- $259,9003 bd2 ba1.5k sqft7311 Arbeth, San Antonio, TX 78250For SaleMLS ID #2003599, Analisa Gutierrez TREC #731759, Real Broker, LLC. LERA MLS
- $277,0003 bd3 ba1.5k sqft111 Summertime Dr, San Antonio, TX 78216For SaleMLS ID #2000735, Luis Galindo TREC #626032, Orchard Brokerage. LERA MLS
- $285,0002 bd1 ba1k sqft2210 Knights Wood, San Antonio, TX 78231For SaleMLS ID #2008841, Irma Nelson TREC #572813, Get It Sold Realty. LERA MLS
- $255,0003 bd2 ba1.5k sqft3422 William Penn Drive, San Antonio, TX 78230For SaleMLS ID #1999486, Leah Ortega TREC #799310, 1st Choice Realty Group. LERA MLS
- $264,9004 bd3 ba2.1k sqft1215 Farnsworth Drive, San Antonio, TX 78253For SaleMLS ID #2002796, Sergio Franco TREC #817910, eXp Realty. LERA MLS
- $345,0003 bd2 ba1.8k sqft6155 HERITAGE PLACE DR, San Antonio, TX 78240For SaleMLS ID #1971831, Lana Marinin TREC #629504, Texas Prestige Realty. LERA MLS
- $320,0003 bd2 ba1.6k sqft2630 Pebble Dawn, San Antonio, TX 78232For SaleMLS ID #2012110, Heather Elizondo TREC #680541, Keller Williams City-View. LERA MLS
