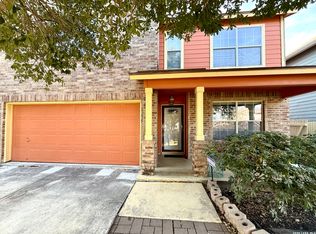
Welcome to this beautifully maintained 3bedroom, 2.5bath home in the highly desirable Park Place community. Offering 2,144 sq ft of comfortable living space, this property blends thoughtful updates with a functional layout perfect for everyday living and entertaining. Step inside to an inviting open concept main level featuring abundant natural light, a spacious living area, and a flexible dining space that flows seamlessly into the kitchen. All bedrooms are privately tucked away upstairs, including a generous primary suite with a large walk-in closet and an ensuite bath. Outside, enjoy a wide backyard with plenty of room for gatherings, pets, or future outdoor upgrades. The home sits on a 6,970 sq ft lot, offering both space and privacy. Located in an established neighborhood with Alamo Management Group HOA, residents enjoy a well-kept community with low annual dues. You're just minutes from Loop 1604, Hwy 151, Lackland AFB, SeaWorld, shopping, dining, and top local employers - a prime location for convenience and lifestyle. Neighborhood also includes a frisbee disc golf course, dog park, and playground! This home delivers value, space, and opportunity in one of San Antonio's fastest growing corridors. Come see 419 Clover Creek today!
For sale
Price cut: $6K (7/9)
$259,000
419 Clover, San Antonio, TX 78245
3beds
2,144sqft
Single Family Residence
Built in 2000
7,100 Square Feet Lot
$257,600 Zestimate®
$121/sqft
$17/mo HOA
What's special
Abundant natural lightFlexible dining spaceLarge walk-in closetEnsuite bathGenerous primary suite
- 88 days |
- 119 |
- 4 |
Zillow last checked:
Listing updated:
Listed by:
Steven Whewell TREC #704437 (210) 595-0580,
Real Broker, LLC
Source: LERA MLS,MLS#: 1968716
Facts & features
Interior
Bedrooms & bathrooms
- Bedrooms: 3
- Bathrooms: 3
- Full bathrooms: 2
- 1/2 bathrooms: 1
Primary bedroom
- Level: Upper
- Area: 221
- Dimensions: 17 x 13
Bedroom 2
- Area: 110
- Dimensions: 11 x 10
Bedroom 3
- Area: 144
- Dimensions: 12 x 12
Primary bathroom
- Features: Tub/Shower Combo
- Area: 81
- Dimensions: 9 x 9
Family room
- Area: 285
- Dimensions: 19 x 15
Kitchen
- Area: 198
- Dimensions: 18 x 11
Living room
- Area: 270
- Dimensions: 18 x 15
Heating
- Central, 1 Unit, Electric
Cooling
- Central Air
Appliances
- Included: Self Cleaning Oven, Microwave, Range, Disposal, Dishwasher, Plumbed For Ice Maker, Electric Water Heater
- Laundry: Main Level, Washer Hookup, Dryer Connection
Features
- Two Living Area, Separate Dining Room, Eat-in Kitchen, Two Eating Areas, Pantry, Loft, Utility Room Inside, All Bedrooms Upstairs, Telephone, Walk-In Closet(s), Ceiling Fan(s)
- Flooring: Ceramic Tile, Laminate
- Has basement: No
- Has fireplace: No
- Fireplace features: Not Applicable
Interior area
- Total interior livable area: 2,144 sqft
Property
Parking
- Total spaces: 1
- Parking features: One Car Garage, Attached
- Attached garage spaces: 1
Features
- Levels: Two
- Stories: 2
- Pool features: None
Lot
- Size: 7,100 Square Feet
Details
- Parcel number: 343622091230
Construction
Type & style
- Home type: SingleFamily
- Property subtype: Single Family Residence
Materials
- Brick, Siding, 1 Side Masonry
- Foundation: Slab
- Roof: Composition,Other
Condition
- Pre-Owned
- New construction: No
- Year built: 2000
Details
- Builder name: KB HOMES
Utilities & green energy
- Sewer: Sewer System
- Water: Water System
- Utilities for property: Cable Available, City Garbage service
Community & HOA
Community
- Features: Playground, Other
- Security: Smoke Detector(s)
- Subdivision: Park Place
HOA
- Has HOA: Yes
- HOA fee: $200 annually
- HOA name: ALAMO
Location
- Region: San Antonio
Financial & listing details
- Price per square foot: $121/sqft
- Tax assessed value: $248,540
- Annual tax amount: $5,431
- Price range: $259K - $259K
- Date on market: 5/21/2026
- Cumulative days on market: 89 days
- Listing terms: Conventional,FHA,VA Loan,TX Vet,Cash
Estimated market value
$257,600
$245,000 - $270,000
$1,981/mo
Price history
| Date | Event | Price |
|---|---|---|
| 7/9/2026 | Price change | $259,000-2.3%$121/sqft |
Source:  LERA MLS #1968716 Report a problem LERA MLS #1968716 Report a problem | ||
| 6/12/2026 | Price change | $265,000-1.9%$124/sqft |
Source: LERA MLS #1968716 Report a problem | ||
| 5/21/2026 | Listed for sale | $270,000+20%$126/sqft |
Source: LERA MLS #1968716 Report a problem | ||
| 12/7/2020 | Sold | -- |
Source: LERA MLS #1489307 Report a problem | ||
| 11/16/2020 | Pending sale | $225,000$105/sqft |
Source: M. Stagers Realty Partners #1489307 Report a problem | ||
| 10/23/2020 | Listed for sale | $225,000$105/sqft |
Source: M. Stagers Realty Partners #1489307 Report a problem | ||
Public tax history
| Year | Property taxes | Tax assessment |
|---|---|---|
| 2025 | $2,453 -40.3% | $248,540 -4.9% |
| 2024 | $4,109 +13.1% | $261,342 +10% |
| 2023 | $3,634 -14.9% | $237,584 +10% |
| 2022 | $4,272 -6.7% | $215,985 +10% |
| 2021 | $4,581 | $196,350 +3.1% |
| 2020 | $4,581 +4.6% | $190,480 +5% |
| 2019 | $4,378 | $181,460 +7.9% |
| 2018 | $4,378 +12.3% | $168,210 +6.2% |
| 2017 | $3,899 +5.6% | $158,330 +5.3% |
| 2016 | $3,691 +10.4% | $150,320 +1.8% |
| 2015 | $3,342 | $147,730 +19.3% |
| 2014 | $3,342 | $123,860 +7.2% |
| 2013 | -- | $115,570 -0.9% |
| 2012 | -- | $116,580 -1.3% |
| 2011 | -- | $118,150 -0.9% |
| 2010 | -- | $119,170 -0.8% |
| 2009 | -- | $120,170 -5.5% |
| 2008 | -- | $127,140 +3.9% |
| 2007 | -- | $122,420 +8.1% |
| 2006 | -- | $113,280 +3.3% |
| 2005 | -- | $109,710 |
| 2004 | -- | -- |
| 2003 | -- | -- |
| 2002 | -- | -- |
| 2001 | -- | -- |
Find assessor info on the county website
Monthly payment
Est. payment
Payment breakdown
Explore the cost of this home by adjusting the details. Changes won't be saved.Climate risks
Neighborhood: Park Place
Nearby schools
GreatSchools rating
- 6/10Forester Elementary SchoolGrades: PK-5Distance: 0.4 mi
- 4/10Vale Middle SchoolGrades: 6-8Distance: 1.7 mi
- 5/10Stevens High SchoolGrades: 9-12Distance: 1 mi
Schools provided by the listing agent
- Elementary: Nora Forester
- Middle: Robert Vale
- High: Stevens
- District: Northside
Source: LERA MLS. This data may not be complete. We recommend contacting the local school district to confirm school assignments for this home.
- $252,1003 bd2 ba2.1k sqft503 Clover Crk, San Antonio, TX 78245Off Market
- $236,2003 bd2 ba2.1k sqft415 Clover Crk, San Antonio, TX 78245Off Market
- $251,3004 bd2 ba2.3k sqft507 Clover Crk, San Antonio, TX 78245Off Market
- $237,2003 bd2 ba2.1k sqft411 Clover Crk, San Antonio, TX 78245Off Market
- $240,4003 bd2 ba2.1k sqft511 Clover Crk, San Antonio, TX 78245Off Market
- $229,9004 bd2 ba1.6k sqft10434 Overland Crk, San Antonio, TX 78245Off Market
- $244,0003 bd2 ba2.3k sqft407 Clover Crk, San Antonio, TX 78245Off Market
- $270,3004 bd3 ba2.3k sqft10435 Overland Crk, San Antonio, TX 78245Off Market
A local agent can set up tours, give advice and negotiate with sellers.
Similar homes
- $265,0003 bd2 ba1.6k sqft9043 INDIGO LK, San Antonio, TX 78245For Sale

 MLS ID #2002416, Deborah Nutt TREC #705254, RE/MAX First Shot. LERA MLS
 - $250,0003 bd2 ba1.4k sqft931 Hayloft Ln, San Antonio, TX 78245For Sale
 MLS ID #1973592, Brenda Gonzalez TREC #654941, Full Spectrum Realty. LERA MLS
 - $245,0003 bd2 ba1.5k sqft1127 KLONDIKE ST, San Antonio, TX 78245For Sale
 MLS ID #2004851, Rebecca Jarboe TREC #698479, BHHS Hill Country Properties. LERA MLS
 - $250,0004 bd3 ba2.6k sqft1235 Autumn Moon, San Antonio, TX 78245For Sale
 MLS ID #1995799, Dora Delgado TREC #647846, San Antonio Elite Realty. LERA MLS
 - $272,0003 bd2 ba1.3k sqft10335 Tiger Paw, San Antonio, TX 78251For SaleMLS ID #2006065, Fred Perez TREC #792954, IH 10 Realty. LERA MLS
- $292,0004 bd3 ba2.9k sqft9410 Hacienda Acres, San Antonio, TX 78245For SaleMLS ID #2005530, Yue Zhu TREC #521309, 5th Stream Realty. LERA MLS
- $279,0003 bd2 ba1.8k sqft1606 De Valle, San Antonio, TX 78251For SaleMLS ID #2006570, Gerardo Parra TREC #646086, Galvan Wheeler. LERA MLS
- $260,0003 bd2 ba1.5k sqft11803 Midnight Rain, San Antonio, TX 78245For SaleMLS ID #1998820, Melissa Cervera TREC #718403, Rider Realty. LERA MLS
- $269,9003 bd3 ba2.8k sqft11712 Paddlebrook, San Antonio, TX 78253For SaleMLS ID #1997750, Mark Fee TREC #537267, Liberty Management, Inc.. LERA MLS
- $284,0003 bd2 ba1.8k sqft534 Gable PT, San Antonio, TX 78251For SaleMLS ID #1800418, Ashley Rivas TREC #770235, Savir Real Estate Services. LERA MLS
- $264,9993 bd3 ba1.8k sqft8019 Thicket Pass, San Antonio, TX 78254For SaleMLS ID #1998988, Robert Cormier TREC #650389, RE/MAX North-San Antonio. LERA MLS
- $194,9003 bd3 ba1.7k sqft11323 CAMP CREEK TRL, San Antonio, TX 78245For SaleMLS ID #1993205, Scott Stanton TREC #654623, Option One Real Estate. LERA MLS
- $384,0006 bd3 ba2.3k sqft647 CYPRESSGREEN DR, San Antonio, TX 78245For SaleMLS ID #1995157, Anita Ortiz TREC #649762, StepStone Realty, LLC. LERA MLS
- $209,5003 bd3 ba1.4k sqft861 Barrel Pt, San Antonio, TX 78251For SaleMLS ID #1968713, Fernando Turpin TREC #745384, 210 Realty Group LLC. LERA MLS
- $195,0004 bd3 ba1.9k sqft10058 Sungate Park, San Antonio, TX 78245For SaleMLS ID #1951202, Joann Wiglesworth TREC #307555, Wiglesworth Properties. LERA MLS
- $238,0004 bd2 ba1.7k sqft7322 Silent Cloud, San Antonio, TX 78250For SaleMLS ID #2007758, Carmen Brandt TREC #740433, M Effect Realty. LERA MLS
- $295,0004 bd2 ba1.7k sqft18 Brieley, San Antonio, TX 78250For SaleMLS ID #2008545, Benjamin Garcez TREC #803588, IH 10 Realty. LERA MLS
- $179,0003 bd2 ba1.3k sqft2907 BROAD PLAIN DR, San Antonio, TX 78245For SaleMLS ID #1996536, Lee Jones TREC #481770, Keller Williams City-View. LERA MLS
- $185,0004 bd2 ba1.6k sqft2830 FISHER FIELD DR, San Antonio, TX 78245For SaleMLS ID #1991427, Amber Broadway TREC #618409, Opendoor Brokerage, LLC. LERA MLS
- $215,0003 bd2 ba1.2k sqft7839 Van Ness, San Antonio, TX 78251For SaleMLS ID #2006497, Oneida Hall TREC #465885, Oneida D Hall, Broker. LERA MLS
