One-of-a-kind opportunity with endless possibilities! This spacious, single-story 6-bedroom home has been thoughtfully configured to accommodate a variety of lifestyles and investment opportunities. Whether you're looking for a multigenerational home, a spacious residence for a large family, a short-term rental, or a turnkey personal care home, this property is ready to go. Previously operated as a licensed Type B personal care home, the property already features many of the costly improvements required for assisted living, including a commercial-grade sprinkler system ($50,000 value) with direct fire department connection, handicap-accessible bathrooms, roll-in showers, grab bars, and a functional floor plan. For buyers considering a residential assisted living business, much of the heavy lifting has already been completed. Since 2017, the home has also operated as a successful Airbnb, offering another income-producing opportunity. Recent improvements include foundation leveling, a brand-new roof, fresh interior paint, and repairs, along with a newer 5-ton HVAC system. The home was extensively renovated in 2017 with updated flooring, kitchen, bathrooms, and finishes. The flexible floor plan includes six bedrooms, 2.5 baths, an office, laundry room with an additional refrigerator, two covered patios, and abundant storage. Three larger front bedrooms, including a converted garage, can easily accommodate shared living, while three rear bedrooms are ideal for private suites. All furniture, two refrigerators, a washer and dryer, and much more convey, making this a truly move-in-ready opportunity. Located near Highway 151, Potranco Road, Westover Hills, and San Antonio's rapidly expanding medical corridor, this property offers convenience for families, investors, or care providers alike. A rare property that combines residential comfort, business potential, and exceptional flexibility-all under one roof.
For sale
$384,000
647 CYPRESSGREEN DR, San Antonio, TX 78245
6beds
2,338sqft
Single Family Residence
Built in 1986
6,751 Square Feet Lot
$375,700 Zestimate®
$164/sqft
$-- HOA
What's special
Fresh interior paintUpdated flooringFunctional floor planThree larger front bedroomsFlexible floor planAbundant storageTwo covered patios
- 67 days
- 195
- 10
Zillow last checked:
Listing updated:
Listed by:
Anita Ortiz TREC #649762 (210) 787-3395,
StepStone Realty, LLC
Source: LERA MLS,MLS#: 1995157
Facts & features
Interior
Bedrooms & bathrooms
- Bedrooms: 6
- Bathrooms: 3
- Full bathrooms: 2
- 1/2 bathrooms: 1
Primary bedroom
- Features: Walk-In Closet(s), Ceiling Fan(s)
- Area: 180
- Dimensions: 15 x 12
Bedroom 2
- Area: 121
- Dimensions: 11 x 11
Bedroom 3
- Area: 100
- Dimensions: 10 x 10
Bedroom 4
- Area: 99
- Dimensions: 9 x 11
Bedroom 5
- Area: 300
- Dimensions: 20 x 15
Primary bathroom
- Features: Shower Only, Single Vanity
- Area: 64
- Dimensions: 8 x 8
Dining room
- Area: 120
- Dimensions: 10 x 12
Kitchen
- Area: 100
- Dimensions: 10 x 10
Living room
- Area: 225
- Dimensions: 15 x 15
Office
- Area: 40
- Dimensions: 8 x 5
Heating
- Central, Electric
Cooling
- Central Air
Appliances
- Included: Washer, Dryer, Microwave, Range, Refrigerator, Dishwasher
- Laundry: Washer Hookup, Dryer Connection
Features
- One Living Area, Liv/Din Combo, Separate Dining Room, Study/Library, Utility Room Inside, Open Floorplan, Master Downstairs, Ceiling Fan(s), Solid Counter Tops
- Flooring: Ceramic Tile, Laminate
- Windows: Window Coverings
- Has basement: No
- Has fireplace: No
- Fireplace features: Not Applicable
Interior area
- Total interior livable area: 2,338 sqft
Property
Parking
- Parking features: None, Converted Garage
Accessibility
- Accessibility features: 2+ Access Exits, Int Door Opening 32"+, Accessible Entrance, Accessible Doors, Grab Bars in Bathroom(s), No Carpet, No Steps Down, No Stairs, First Floor Bedroom, Stall Shower, Wheelchair Accessible
Features
- Levels: One
- Stories: 1
- Pool features: None
Lot
- Size: 6,751 Square Feet
Details
- Parcel number: 158590780990
Construction
Type & style
- Home type: SingleFamily
- Architectural style: Ranch
- Property subtype: Single Family Residence
Materials
- Siding
- Foundation: Slab
- Roof: Composition
Condition
- Pre-Owned
- New construction: No
- Year built: 1986
Utilities & green energy
- Sewer: Sewer System
- Water: Water System
Community & HOA
Community
- Features: Playground
- Security: Smoke Detector(s)
- Subdivision: Heritage
Location
- Region: San Antonio
Financial & listing details
- Price per square foot: $164/sqft
- Tax assessed value: $263,400
- Annual tax amount: $5,550
- Price range: $384K - $384K
- Date on market: 6/26/2026
- Cumulative days on market: 68 days
- Listing terms: 1st Seller Carry,Lease Option,Wraparound,Investors OK
Estimated market value
$375,700
$357,000 - $394,000
$2,289/mo
Price history
| Date | Event | Price |
|---|---|---|
| 6/26/2026 | Listed for sale | $384,000+5.2%$164/sqft |
Source:  LERA MLS #1995157 Report a problem LERA MLS #1995157 Report a problem | ||
| 10/1/2019 | Listing removed | $365,000$156/sqft |
Source: StepStone Realty, LLC #1389265 Report a problem | ||
| 6/7/2019 | Listed for sale | $365,000+192%$156/sqft |
Source: StepStone Realty, LLC #1389265 Report a problem | ||
| 5/23/2016 | Sold | -- |
Source: LERA MLS #1139707 Report a problem | ||
| 4/27/2016 | Pending sale | $125,000$53/sqft |
Source: Re/Max 360 #1139707 Report a problem | ||
| 4/15/2016 | Price change | $125,000-3.8%$53/sqft |
Source: RE/MAX 360 #1139707 Report a problem | ||
| 4/2/2016 | Price change | $130,000-6.5%$56/sqft |
Source: RE/MAX 360 #1139707 Report a problem | ||
| 1/24/2016 | Price change | $139,000-4.1%$59/sqft |
Source: RE/MAX 360 #1139707 Report a problem | ||
| 12/16/2015 | Price change | $145,000-3.3%$62/sqft |
Source: Re/Max 360 #1139707 Report a problem | ||
| 10/30/2015 | Price change | $150,000-11.8%$64/sqft |
Source: RE/MAX 360 #1139707 Report a problem | ||
| 9/22/2015 | Listed for sale | $170,000+127%$73/sqft |
Source: RE/MAX 360 #1139707 Report a problem | ||
| 11/9/2009 | Sold | -- |
Source: LERA MLS #776377 Report a problem | ||
| 4/13/2009 | Sold | -- |
Source: LERA MLS #767046 Report a problem | ||
| 3/1/2009 | Listed for sale | $74,900$32/sqft |
Source: Century 21 #767046 Report a problem | ||
| 11/17/2008 | Sold | -- |
Source: Public Record Report a problem | ||
Public tax history
| Year | Property taxes | Tax assessment |
|---|---|---|
| 2025 | $6,032 -2.6% | $263,400 -2.7% |
| 2024 | $6,196 -1.4% | $270,610 -1.1% |
| 2023 | $6,281 +3.1% | $273,500 +11.1% |
| 2022 | $6,094 | $246,160 +19.2% |
| 2021 | -- | $206,490 +9.7% |
| 2020 | -- | $188,290 +6.5% |
| 2019 | $4,612 | $176,790 +8.5% |
| 2018 | $4,612 +18.1% | $162,980 +11.9% |
| 2017 | $3,906 | $145,710 +15.5% |
| 2016 | -- | $126,170 +0.3% |
| 2015 | $2,681 | $125,760 +26.6% |
| 2014 | $2,681 | $99,340 +1.8% |
| 2013 | -- | $97,620 -9.6% |
| 2012 | -- | $107,970 -1.9% |
| 2011 | -- | $110,060 -0.9% |
| 2010 | -- | $111,100 +4.6% |
| 2009 | -- | $106,210 -4.7% |
| 2008 | -- | $111,480 +3.2% |
| 2007 | -- | $108,010 +9.4% |
| 2006 | -- | $98,720 +7% |
| 2005 | -- | $92,220 |
| 2004 | -- | -- |
| 2003 | -- | -- |
| 2002 | -- | -- |
| 2001 | -- | -- |
| 2000 | -- | -- |
Find assessor info on the county website
Monthly payment
Est. payment
Payment breakdown
Explore the cost of this home by adjusting the details. Changes won't be saved.Climate risks
Neighborhood: Heritage
Nearby schools
Schools provided by the listing agent
- District: Northside
Source: LERA MLS. This data may not be complete. We recommend contacting the local school district to confirm school assignments for this home.
- $191,0003 bd2 ba1.2k sqft651 Cypressgreen Dr, San Antonio, TX 78245Off Market
- $193,7003 bd2 ba1.5k sqft643 Cypressgreen Dr, San Antonio, TX 78245Off Market
- $200,6003 bd2 ba1.3k sqft639 Cypressgreen Dr, San Antonio, TX 78245Off Market

- $193,8003 bd2 ba1.4k sqft655 Cypressgreen Dr, San Antonio, TX 78245Off Market
Similar homes
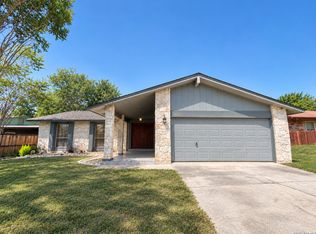
- $250,0003 bd2 ba1.4k sqft931 Hayloft Ln, San Antonio, TX 78245For Sale

 MLS ID #1973592, Brenda Gonzalez TREC #654941, Full Spectrum Realty. LERA MLS
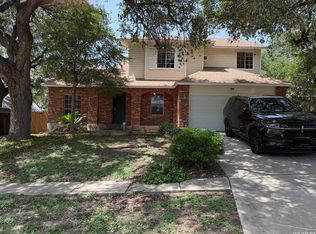
 - $234,9003 bd2 ba1.5k sqft1127 KLONDIKE ST, San Antonio, TX 78245For Sale
 MLS ID #2004851, Rebecca Jarboe TREC #698479, BHHS Hill Country Properties. LERA MLS
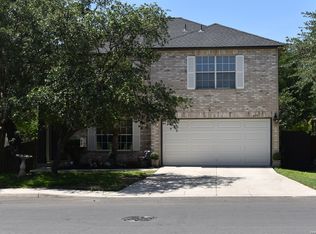
 - $375,0005 bd3 ba2.5k sqft5903 Cedar Path, San Antonio, TX 78249For Sale
 MLS ID #1996454, Ali Rouzbehani TREC #529715, Flyers. LERA MLS
 - $259,0003 bd3 ba2.1k sqft419 Clover, San Antonio, TX 78245For Sale
 MLS ID #1968716, Steven Whewell TREC #704437, Real Broker, LLC. LERA MLS
 - $285,0004 bd3 ba1.9k sqft5635 Timber Star, San Antonio, TX 78250For SaleMLS ID #2012746, Joseph Nastasi TREC #453559, Keller Williams Heritage. LERA MLS
- $347,2504 bd3 ba2.4k sqft12318 Mulberry Creek, San Antonio, TX 78245For SaleMLS ID #1943675, Joanie Hester TREC #606373, Hester Realty Services. LERA MLS
- $349,0004 bd2 ba2.5k sqft7019 Holly Mountain St, San Antonio, TX 78250For SaleMLS ID #1993202, Yuliet Valera TREC #839032, Dalton Wade, Inc. LERA MLS
- $250,0004 bd3 ba2.6k sqft1235 Autumn Moon, San Antonio, TX 78245For SaleMLS ID #1995799, Dora Delgado TREC #647846, San Antonio Elite Realty. LERA MLS
- $409,0003 bd3 ba1.9k sqft3723 Brazos Bend, San Antonio, TX 78245For SaleMLS ID #1950345, Robert Speer TREC #362375, Briggs Ranch Realty. LERA MLS
- $260,0004 bd2 ba1.6k sqft719 Cormorant, San Antonio, TX 78245For SaleMLS ID #1991423, Mario Hesles TREC #491219, The Hesles Agency. LERA MLS
- $259,0003 bd2 ba1.6k sqft9043 INDIGO LK, San Antonio, TX 78245For SaleMLS ID #2002416, Deborah Nutt TREC #705254, RE/MAX First Shot. LERA MLS
- $259,0003 bd3 ba2.1k sqft10015 Del Lago, San Antonio, TX 78245For SaleMLS ID #1993531, Juan Rocha TREC #683145, Texas Home Realty. LERA MLS
- $370,0003 bd2 ba1.9k sqft15003 Peoples Dr, San Antonio, TX 78253For SaleMLS ID #2004141, Raquel Herevia TREC #726012, James Realty Solutions LLC. LERA MLS
- $250,0004 bd2 ba1.6k sqft1415 Barker Bay, San Antonio, TX 78245For SaleMLS ID #2001813, Michael Gonzales TREC #808113, eXp Realty. LERA MLS
- $395,0003 bd2 ba2k sqft13017 River Station, San Antonio, TX 78253For SaleMLS ID #1951821, Francisco Navarrete TREC #732666, Keller Williams City-View. LERA MLS
- $395,0006 bd6 ba2.4k sqft4823-4825 Appleseed, San Antonio, TX 78238For SaleMLS ID #1997139, Jacinto Rodriguez TREC #699359, Real Broker, LLC. LERA MLS
- $449,5004 bd3 ba2.5k sqft14443 Camperdown, San Antonio, TX 78245For SaleMLS ID #1956726, Arnoldo Olivarez TREC #554890, TC Austin Residential Group. LERA MLS
- $215,0003 bd1 ba1.4k sqft11342 WIDEFIELD LN, San Antonio, TX 78245For SaleMLS ID #1819058, Debbie Luna TREC #651083, Connect Realty.com. LERA MLS
- $389,9004 bd3 ba3k sqft8139 Rockwell Vista, San Antonio, TX 78249For SaleMLS ID #1967693, Maribel Frey TREC #454706, IH 10 Realty. LERA MLS
- $495,0005 bd4 ba3.2k sqft9815 SELBOURNE LN, San Antonio, TX 78251For SaleMLS ID #2005005, Angela Toscano TREC #577823, Keller Williams City-View. LERA MLS
