Wonderful opportunity to own a fully modernized, luxury home on a premium quarter-acre lot within one of West San Antonio's premier gated communities. Spanning an impressive 3,225 square feet, this well-maintained 5-bedroom, 4-bathroom home perfectly blends sophisticated entertaining spaces with functional living. The heart of the home features a large and modern kitchen, boasting premium countertops, stainless steel appliances, and a seamless flow into the sun-drenched living areas. Every bathroom has been beautifully updated with contemporary finishes, offering a spa-like retreat. High ceilings and expansive windows frame views of your private backyard paradise. Step outside to a massive 0.25-acre lot-an absolute rarity for the 78251 ZIP code-where a pristine, sparkling in-ground pool awaits. The oversized yard offers a perfect balance of green grass and expansive flagstone patio that will make your home an entertaining favorite. Car enthusiasts and storage seekers will love the 3-car garage. Located in a secure, master-planned gated enclave just minutes from Westover Hills Medical Center, major employers, and Lackland Air Force Base. This turnkey masterpiece avoids the construction delays of a new build while offering all the premium, high-end upgrades you desire. Schedule your private tour today!
For sale
$525,000
9815 SELBOURNE LN, San Antonio, TX 78251
5beds
3,225sqft
:
Get pre-qualified$3,831/mo
Single Family Residence
Built in 2004
0.28 Acres Lot
$526,100 Zestimate®
$163/sqft
$53/mo HOA
What's special
Pristine sparkling in-ground poolPremium quarter-acre lotHigh ceilingsExpansive windowsStainless steel appliancesExpansive flagstone patioFully modernized luxury home
- 3 days |
- 237 |
- 16 |
Likely to sell faster than
Zillow last checked:
Listing updated:
Listed by:
Angela Toscano TREC #577823 (214) 870-6532,
Keller Williams City-View
Source: LERA MLS,MLS#: 2005005
Facts & features
Interior
Bedrooms & bathrooms
- Bedrooms: 5
- Bathrooms: 4
- Full bathrooms: 4
Primary bedroom
- Features: Walk-In Closet(s), Full Bath
- Area: 238
- Dimensions: 17 x 14
Bedroom 2
- Area: 130
- Dimensions: 13 x 10
Bedroom 3
- Area: 198
- Dimensions: 18 x 11
Bedroom 4
- Area: 198
- Dimensions: 18 x 11
Bedroom 5
- Area: 143
- Dimensions: 13 x 11
Primary bathroom
- Features: Shower Only, Double Vanity
- Area: 110
- Dimensions: 11 x 10
Dining room
- Area: 130
- Dimensions: 13 x 10
Family room
- Area: 340
- Dimensions: 20 x 17
Kitchen
- Area: 168
- Dimensions: 14 x 12
Living room
- Area: 285
- Dimensions: 19 x 15
Office
- Area: 150
- Dimensions: 15 x 10
Heating
- Central, 2 Units, Natural Gas
Cooling
- Two Central
Appliances
- Included: Built-In Oven, Microwave, Range, Disposal, Dishwasher, Water Softener Rented, Gas Water Heater, Plumb for Water Softener, Electric Cooktop, Double Oven, 2+ Water Heater Units
- Laundry: Main Level, Laundry Room, Washer Hookup, Dryer Connection
Features
- Two Living Area, Separate Dining Room, Kitchen Island, Breakfast Bar, Study/Library, Game Room, Utility Room Inside, High Ceilings, Open Floorplan, High Speed Internet, Walk-In Closet(s), Master Downstairs, Solid Counter Tops
- Flooring: Ceramic Tile, Laminate
- Windows: Window Coverings
- Has basement: No
- Number of fireplaces: 1
- Fireplace features: One
Interior area
- Total interior livable area: 3,225 sqft
Property
Parking
- Total spaces: 3
- Parking features: Three Car Garage, Garage Door Opener
- Garage spaces: 3
Features
- Levels: Two
- Stories: 2
- Has private pool: Yes
- Pool features: In Ground
Lot
- Size: 0.28 Acres
- Features: Cul-De-Sac, 1/4 - 1/2 Acre, Curbs, Streetlights
Details
- Parcel number: 188200430240
Construction
Type & style
- Home type: SingleFamily
- Property subtype: Single Family Residence
Materials
- 3 Sides Masonry, Siding
- Foundation: Slab
- Roof: Composition
Condition
- Pre-Owned
- New construction: No
- Year built: 2004
Details
- Builder name: Ryland
Utilities & green energy
- Utilities for property: Cable Available
Community & HOA
Community
- Features: Playground, Jogging Trails, Sports Court
- Security: Prewired, Controlled Access
- Subdivision: Westover Forest
HOA
- Has HOA: Yes
- HOA fee: $635 annually
- HOA name: WESTOVER FOREST HOMEOWNERS ASSOCIATION
Location
- Region: San Antonio
Financial & listing details
- Price per square foot: $163/sqft
- Tax assessed value: $420,000
- Annual tax amount: $9,618
- Price range: $525K - $525K
- Date on market: 8/1/2026
- Cumulative days on market: 3 days
- Listing terms: Conventional,FHA,VA Loan,TX Vet,Cash
- Road surface type: Paved
Estimated market value
$526,100
$500,000 - $552,000
$3,097/mo
Price history
| Date | Event | Price |
|---|---|---|
| 8/1/2026 | Listed for sale | $525,000$163/sqft |
Source:  LERA MLS #2005005 Report a problem LERA MLS #2005005 Report a problem | ||
| 7/31/2006 | Sold | -- |
Source: LERA MLS #586682 Report a problem | ||
Public tax history
| Year | Property taxes | Tax assessment |
|---|---|---|
| 2025 | $7,262 -13.4% | $420,000 -7.7% |
| 2024 | $8,385 +4.9% | $455,000 +5.9% |
| 2023 | $7,992 -7.9% | $429,550 +10% |
| 2022 | $8,681 +1.9% | $390,500 +7.8% |
| 2021 | $8,516 | $362,190 +5.8% |
| 2020 | $8,516 +6.8% | $342,480 +7.2% |
| 2019 | $7,976 | $319,360 +2.1% |
| 2018 | $7,976 +3.3% | $312,650 +3.9% |
| 2017 | $7,723 +6.7% | $301,000 +6.6% |
| 2016 | $7,236 +7% | $282,330 +3.1% |
| 2015 | $6,764 | $273,790 +6% |
| 2014 | $6,764 | $258,380 +3.5% |
| 2013 | -- | $249,720 +2.9% |
| 2012 | -- | $242,570 -0.2% |
| 2011 | -- | $243,160 +6.5% |
| 2010 | -- | $228,370 -12.1% |
| 2009 | -- | $259,950 -5.3% |
| 2008 | -- | $274,620 +2.9% |
| 2007 | -- | $266,880 +10.7% |
| 2006 | -- | $240,980 +6.2% |
| 2005 | -- | $226,970 |
Find assessor info on the county website
Monthly payment
Est. payment
Payment breakdown
Explore the cost of this home by adjusting the details. Changes won't be saved.Climate risks
Neighborhood: Westover Forest
Nearby schools
GreatSchools rating
- 9/10Raba Elementary SchoolGrades: PK-5Distance: 0.4 mi
- 5/10Jordan Middle SchoolGrades: 6-8Distance: 0.7 mi
- 6/10Warren High SchoolGrades: 9-12Distance: 0.3 mi
Schools provided by the listing agent
- Elementary: Raba
- Middle: Jordan
- High: Warren
- District: Northside
Source: LERA MLS. This data may not be complete. We recommend contacting the local school district to confirm school assignments for this home.
- $341,2004 bd2 ba2k sqft9811 Selbourne Ln, San Antonio, TX 78251Off Market
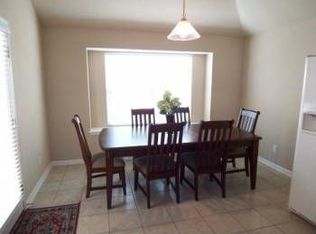
- $424,6004 bd2 ba2.9k sqft9822 Selbourne Ln, San Antonio, TX 78251Off Market
- $392,5003 bd2 ba2.3k sqft9806 Gantry Ct, San Antonio, TX 78251Off Market
- $229,3203 bd2 ba1.8k sqft9807 Selbourne Ln, San Antonio, TX 78251Off Market
- $464,0004 bd4 ba3.1k sqft9818 Selbourne Ln, San Antonio, TX 78251Off Market
- $--3 bd3 ba2.7k sqft9810 Gantry Ct, San Antonio, TX 78251Sold
- $346,6003 bd2 ba2.4k sqft9814 Selbourne Ln, San Antonio, TX 78251Off Market
- $385,5004 bd2 ba2.7k sqft9802 Gantry Ct, San Antonio, TX 78251Off Market
A local agent can set up tours, give advice and negotiate with sellers.
Similar homes
- $495,0004 bd2 ba2.2k sqft13403 SYRACUSE ST, San Antonio, TX 78249For Sale
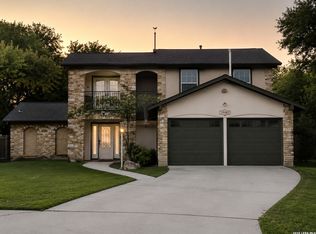
 MLS ID #2005075, Nicole Pauley TREC #828374, eXp Realty. LERA MLS
 - $295,0004 bd3 ba2.9k sqft9410 Hacienda Acres, San Antonio, TX 78245For Sale
 MLS ID #2005530, Yue Zhu TREC #521309, 5th Stream Realty. LERA MLS
 - $301,8884 bd3 ba2.1k sqft9539 Campton Farms, San Antonio, TX 78250For Sale
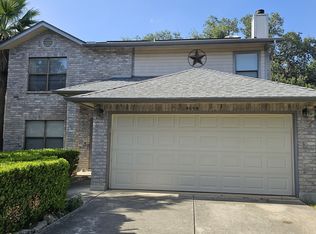 MLS ID #2004800, Patrick Pena TREC #757095, Antonio Duarte, Broker. LERA MLS
 - $525,0004 bd3 ba2.5k sqft2017 Knippa, San Antonio, TX 78253For Sale
 MLS ID #2002438, Mary Ellis TREC #425816, E M Ellis Realty LLC. LERA MLS
 - $474,0004 bd4 ba2.7k sqft11527 SAYANORA CT, San Antonio, TX 78216For SaleMLS ID #2004558, Adolfo Trevino TREC #633443, 3D Realty & Property Management. LERA MLS
- $440,0004 bd3 ba2.9k sqft8746 London Heights, San Antonio, TX 78254For SaleMLS ID #1998215, Lleanna Uresti TREC #589799, Rogers Realty Group, LLC. LERA MLS
- $475,0004 bd4 ba3k sqft2314 PENNILYNN WAY, San Antonio, TX 78253For SaleMLS ID #1997227, Martin Valera TREC #419904, Home Options Real Estate. LERA MLS
- $489,9994 bd3 ba2.6k sqft26803 TULIP MDW, Boerne, TX 78015For SaleMLS ID #2005080, Tyler Herman TREC #644952, Home Team of America. LERA MLS
- $455,0004 bd4 ba3.3k sqft8839 Goodwick Heights, San Antonio, TX 78254For SaleMLS ID #1960300, Sylvie Shurgot TREC #560794, Sylvie Shurgot Real Estate. LERA MLS
- $550,0004 bd2 ba2.7k sqft13707 palatine, San Antonio, TX 78253For SaleMLS ID #1910221, Jason Jung TREC #660181, Premier Realty Group Platinum. LERA MLS
- $499,0004 bd3 ba3.1k sqft7418 Wild Eagle Rd, San Antonio, TX 78255For SaleMLS ID #1990835, Julian Rivera TREC #752351, 5 L Realty, LLC. LERA MLS
- $389,9003 bd3 ba2.1k sqft10210 Tiger Bay, San Antonio, TX 78251For SaleMLS ID #1960437, Sylvia Santos TREC #441048, Cooper Realty. LERA MLS
- $675,0004 bd3 ba2.1k sqft17685 Senior Rd Lot 8, Von Ormy, TX 78073For SaleMLS ID #2005101, R. Catherine Rosales TREC #571785, IH 10 Realty. LERA MLS
- $435,0005 bd4 ba3.2k sqft6431 Palmetto Way, San Antonio, TX 78253New ConstructionMLS ID #1995020, Peter Mason TREC #711814, Adapt Realty Group. LERA MLS
- $350,0003 bd2 ba1.9k sqft15003 Peoples Dr, San Antonio, TX 78253For SaleMLS ID #2004141, Raquel Herevia TREC #726012, James Realty Solutions LLC. LERA MLS
- $368,0005 bd4 ba2.4k sqft10502 Marengo Ln, San Antonio, TX 78254For SaleMLS ID #1999505, Brooke Rakowicz TREC #765912, Shahan Real Estate. LERA MLS
- $435,0004 bd4 ba3.1k sqft8403 Old Stone Gate, San Antonio, TX 78249For SaleMLS ID #1953968, Sheila de Ases TREC #529102, SA Premier Realty. LERA MLS
- $469,9004 bd3 ba2.6k sqft5831 Dan Duryea St, San Antonio, TX 78240For SaleMLS ID #49431891, Kilian Goldin, Reeve Real Estate LLC. HAR
- $499,9995 bd3 ba3k sqft5923 Pioneer Rdg, San Antonio, TX 78245For SaleMLS ID #1969449, Maribel Frey TREC #454706, IH 10 Realty. LERA MLS
- $579,0004 bd3 ba3k sqft13407 Heights Hall, San Antonio, TX 78230For SaleMLS ID #1973334, Alissa Blankenship TREC #586968, Texas Premier Realty. LERA MLS
