Remarkable ranch style home sitting on 7.5 acres of land! Custom built home by Rendon in 2012 - est 2300 sqft (includes MIL Suite or Airbnb w own bath & kitchen & laundry room). Main house has 4 bedrooms 3 full bath; 4th bedroom could be office or guest room - offers open floor plan. The primary master features suite bathroom with an updated dual-sink vanity, walk-in shower with his & hers closets with built-in shelving. The kitchen has a modern feel with updated stainless steel appliances, granite counters with center island with plenty of space to gather; installed premium kitchen reverse osmosis water filtration system The open layout keeps everything feeling connected while still maintaining that cozy ranch-home charm. Breakfast bar which flows into 2nd eating nook w separate dining room. Property has private efficiency apartment w own laundry room; workshop, storage & shed. Property at end of road for that extra privacy. This property offers the perfect blend of comfort, style for plenty room for entertaining with peace and tranquility. Property can have agriculture exempts. This move-in-ready property delivers unmatched flexibility just minutes from San Antonio while still offering the peace of unrestricted country living. Solar panels convey allowing saving on this Texas heat. Plenty covered parking, still has separate storage for lawn equipment, etc. Electric gate at entrance. More photos to follow. Cameras on property. Dogs are friendly.
For sale
$675,000
17685 Senior Rd Lot 8, Von Ormy, TX 78073
4beds
2,136sqft
Single Family Residence
Built in 2012
7.5 Acres Lot
$650,600 Zestimate®
$316/sqft
$-- HOA
What's special
Open floor planCameras on propertySeparate dining roomPlenty covered parkingElectric gate at entranceStorage and shedUpdated dual-sink vanity
- 64 days
- 236
- 15
Zillow last checked:
Listing updated:
Listed by:
R. Catherine Rosales TREC #571785 (210) 313-4809,
IH 10 Realty
Source: LERA MLS,MLS#: 2005101
Facts & features
Interior
Bedrooms & bathrooms
- Bedrooms: 4
- Bathrooms: 3
- Full bathrooms: 3
Primary bedroom
- Features: Sitting Room, Walk-In Closet(s), Multi-Closets, Ceiling Fan(s), Full Bath
- Area: 285
- Dimensions: 19 x 15
Bedroom 2
- Area: 132
- Dimensions: 12 x 11
Bedroom 3
- Area: 143
- Dimensions: 13 x 11
Bedroom 4
- Area: 143
- Dimensions: 13 x 11
Primary bathroom
- Features: Tub/Shower Separate
- Area: 154
- Dimensions: 14 x 11
Dining room
- Area: 182
- Dimensions: 14 x 13
Kitchen
- Area: 192
- Dimensions: 16 x 12
Living room
- Area: 380
- Dimensions: 20 x 19
Office
- Area: 143
- Dimensions: 13 x 11
Heating
- Central, Electric
Cooling
- Central Air, Attic Fan
Appliances
- Included: Built-In Oven, Self Cleaning Oven, Microwave, Range, Dishwasher, Plumbed For Ice Maker, Vented Exhaust Fan, Electric Water Heater
- Laundry: Main Level, Laundry Room, Washer Hookup, Dryer Connection
Features
- One Living Area, Separate Dining Room, Eat-in Kitchen, Kitchen Island, Breakfast Bar, Pantry, Study/Library, Utility Room Inside, 1st Floor Lvl/No Steps, High Ceilings, Open Floorplan, High Speed Internet, All Bedrooms Downstairs, Walk-In Closet(s), Master Downstairs, Ceiling Fan(s), Custom Cabinets, Central Distribution Plumbing System
- Flooring: Painted/Stained
- Windows: Double Pane Windows, Window Coverings
- Has basement: No
- Number of fireplaces: 1
- Fireplace features: One, Living Room
Interior area
- Total interior livable area: 2,136 sqft
Property
Parking
- Parking features: Detached
- Has garage: Yes
Features
- Levels: One
- Stories: 1
- Patio & porch: Patio, Covered
- Pool features: None
- Fencing: Chain Link,Partial,Ranch Fence
Lot
- Size: 7.5 Acres
- Residential vegetation: Mature Trees
Details
- Additional structures: Shed(s), Detached Quarters, Workshop
- Parcel number: 047140022501
Construction
Type & style
- Home type: SingleFamily
- Property subtype: Single Family Residence
Materials
- Siding
- Foundation: Slab
- Roof: Wood Shingle/Shake
Condition
- Pre-Owned
- New construction: No
- Year built: 2012
Details
- Builder name: Rendon
Utilities & green energy
- Sewer: Sewer System
- Water: Water System
- Utilities for property: Cable Available, Private Garbage Service
Community & HOA
Community
- Features: None
- Security: Smoke Detector(s), Carbon Monoxide Detector(s)
- Subdivision: Somerset
Location
- Region: Von Ormy
Financial & listing details
- Price per square foot: $316/sqft
- Tax assessed value: $427,360
- Annual tax amount: $8,154
- Price range: $675K - $675K
- Date on market: 8/1/2026
- Cumulative days on market: 63 days
- Listing terms: Conventional,FHA,VA Loan,TX Vet,USDA Loan
Estimated market value
$650,600
$618,000 - $683,000
$2,274/mo
Price history
| Date | Event | Price |
|---|---|---|
| 8/1/2026 | Listed for sale | $675,000$316/sqft |
Source:  LERA MLS #2005101 Report a problem LERA MLS #2005101 Report a problem | ||
Public tax history
| Year | Property taxes | Tax assessment |
|---|---|---|
| 2025 | $6,410 +2.3% | $427,360 +7.5% |
| 2024 | $6,266 +4.9% | $397,571 +5.6% |
| 2023 | $5,971 -4.3% | $376,496 +15.3% |
| 2022 | $6,242 +16.6% | $326,467 +16.4% |
| 2021 | $5,353 | $280,450 +7.2% |
| 2020 | $5,353 +7.1% | $261,710 +6.2% |
| 2019 | $5,000 | $246,440 +10.5% |
| 2018 | $5,000 +4% | $222,970 -0.7% |
| 2017 | $4,808 | $224,520 -0.5% |
| 2016 | -- | $225,700 +1.3% |
| 2015 | -- | $222,910 |
Find assessor info on the county website
Monthly payment
Est. payment
Payment breakdown
Explore the cost of this home by adjusting the details. Changes won't be saved.Climate risks
Neighborhood: 78073
Nearby schools
Schools provided by the listing agent
- Elementary: Somerset
- Middle: Somerset
- High: Somerset
- District: Somerset
Source: LERA MLS. This data may not be complete. We recommend contacting the local school district to confirm school assignments for this home.
- $124,240-- bd-- ba960 sqft17685 Senior Rd UNIT 9, Von Ormy, TX 78073Off Market
- $385,500-- bd-- ba2.1k sqft17685 Senior Rd UNIT 3, Von Ormy, TX 78073Off Market
- $422,4003 bd2 ba1.6k sqft17685 Senior Rd UNIT 14, Von Ormy, TX 78073Off Market
- $167,800-- bd-- ba1.1k sqft17115 Senior Rd, Von Ormy, TX 78073Off Market
Similar homes
- $599,9005 bd3 ba3k sqft21174 US Highway 281 S, San Antonio, TX 78264For Sale
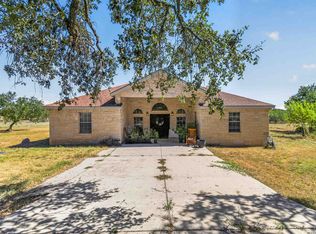
 MLS ID #2020780, Rolando Lopez TREC #756793, 1st Choice Realty Group. LERA MLS
 - $699,9993 bd3 ba3k sqft473 County Road 375, San Antonio, TX 78253For Sale
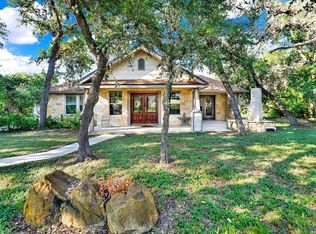 MLS ID #2005871, Chelsea Schmidt TREC #791565, Homestead & Ranch Real Estate. LERA MLS
 - $645,0004 bd4 ba2.8k sqft710 W Baetz Blvd., San Antonio, TX 78221For Sale
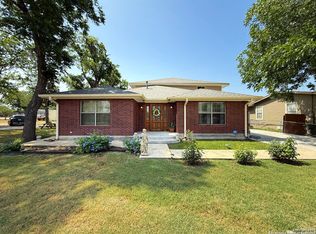 MLS ID #1893763, Nina Lawson TREC #591312, San Antonio's Finest Realty. LERA MLS
 - $645,0003 bd2 ba2.7k sqft444 County Road 4770, Castroville, TX 78009For Sale By Owner
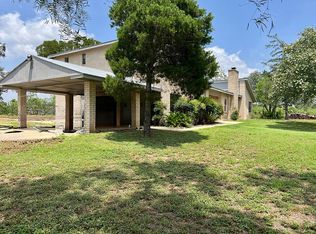
- $490,0003 bd2 ba2.4k sqft17490 Interstate 35, Atascosa, TX 78002For SaleMLS ID #2004275, Amelia Gallo TREC #648402, Kerr Realty. LERA MLS
- $540,0003 bd3 ba2k sqft360 HORTON RD, Poteet, TX 78065For SaleMLS ID #2018745, Melissa Mahula TREC #737114, Homestead & Ranch Real Estate. LERA MLS
- $535,0003 bd2 ba2.7k sqft25375 US Highway 281 S, San Antonio, TX 78264For SaleMLS ID #2011287, Eduardo Perez Esquivel TREC #753136, 1st Choice Realty Group. LERA MLS
- $474,9004 bd2 ba1.3k sqft15505 Bradley, Atascosa, TX 78002For SaleMLS ID #1966766, Kari Menchaca TREC #651976, Galm Real Estate, LLC. LERA MLS
- $645,0005 bd4 ba3k sqft3311 Ravens Rnch, San Antonio, TX 78253For SaleMLS ID #2017341, Yuliet Valera TREC #839032, Dalton Wade, Inc. LERA MLS
- $800,0003 bd2 ba1.7k sqft1438 Napier Ave, San Antonio, TX 78214For SaleMLS ID #2015140, Debra Sendejo TREC #702678, Exquisite Properties, LLC. LERA MLS
- $610,0003 bd2 ba1.8k sqft345 PR Two A Ln, Poteet, TX 78065For SaleMLS ID #1919987, Kristy Parker TREC #644973, TX SOLD, LLC. LERA MLS
- $470,0004 bd3 ba2k sqft254 County Road 6876, Natalia, TX 78059For SaleMLS ID #2018517, Jack McLemore TREC #460808, Listing Results, LLC. LERA MLS
- $599,0003 bd2 ba1.9k sqft530 Pr D47, Charlotte, TX 78011For SaleMLS ID #1959247, Michael Carrasco TREC #661910, South LLC. LERA MLS
- $519,0003 bd3 ba1.8k sqft2171 & 2155 County Road 5710, Devine, TX 78016For SaleMLS ID #2012210, Deborah Petty TREC #474091, Morales Realty, LLC. LERA MLS
- $354,9003 bd2 ba1.9k sqft8360 James, Somerset, TX 78069For SaleMLS ID #1890071, Amelia Gallo TREC #648402, Kerr Realty. LERA MLS
- $579,9004 bd3 ba2.6k sqft123 CATTLE DR, Castroville, TX 78009For SaleMLS ID #2019133, Majesta Suarez TREC #713606, Premier Realty Group Platinum. LERA MLS
- $649,0004 bd3 ba2.7k sqft134 W AGARITA AVE, San Antonio, TX 78212For SaleMLS ID #1991352, Robert Libby TREC #400620, GIC Properties. LERA MLS
- $475,0004 bd2 ba2k sqft521 COUNTY ROAD 6868 E, Natalia, TX 78059For SaleMLS ID #1994990, Leeroy Ramirez TREC #796782, TRU Real Estate Group. LERA MLS
- $399,9993 bd2 ba1.7k sqft2937 RANCH TRAIL RD, San Antonio, TX 78264For SaleMLS ID #1995087, Ricardo Ortiz TREC #731600, Real Broker, LLC. LERA MLS
- $545,0004 bd3 ba2k sqft149 W Short Meadow Dr, Lytle, TX 78052For SaleMLS ID #1950531, Elisa Martinez TREC #611780, Vortex Realty. LERA MLS
