Welcome home to this country homestead! This 10+- acre Atascosa County property features a 1927 square feet 3 bedroom and 2 bathroom home along with numerous outbuildings. The split floor plan layout matched with oversized windows provides excellent natural light throughout the home. This home also features a 3 car garage, detached carport, and well as two patios ideal for enjoying the quiet mornings and evenings. This property is located just off of Highway 173 between Devine and Jourdanton and is approximately 50 minutes to Downtown San Antonio. If you're looking for a very quiet country homestead look no further!
For sale
$599,000
530 Pr D47, Charlotte, TX 78011
3beds
1,927sqft
:
Get pre-qualified$4,354/mo
Single Family Residence
Built in 2013
10.01 Acres Lot
$576,100 Zestimate®
$311/sqft
$-- HOA
What's special
Detached carportOversized windowsSplit floor plan layout
- 113 days |
- 91 |
- 9 |
Zillow last checked:
Listing updated:
Listed by:
Michael Carrasco TREC #661910 (830) 200-1417,
South LLC
Source: LERA MLS,MLS#: 1959247
Facts & features
Interior
Bedrooms & bathrooms
- Bedrooms: 3
- Bathrooms: 2
- Full bathrooms: 2
Primary bedroom
- Area: 195
- Dimensions: 13 x 15
Bedroom 2
- Area: 120
- Dimensions: 12 x 10
Bedroom 3
- Area: 144
- Dimensions: 12 x 12
Primary bathroom
- Features: Tub/Shower Combo
- Area: 78
- Dimensions: 6 x 13
Dining room
- Area: 121
- Dimensions: 11 x 11
Kitchen
- Area: 154
- Dimensions: 11 x 14
Living room
- Area: 500
- Dimensions: 20 x 25
Heating
- Central, Propane Owned
Cooling
- Central Air
Appliances
- Included: Built-In Oven
- Laundry: Main Level, Washer Hookup, Dryer Connection
Features
- One Living Area, Eat-in Kitchen, Breakfast Bar, Utility Room Inside, All Bedrooms Downstairs, Master Downstairs, Ceiling Fan(s)
- Flooring: Carpet, Ceramic Tile
- Windows: Window Coverings
- Has basement: No
- Has fireplace: No
- Fireplace features: Not Applicable
Interior area
- Total interior livable area: 1,927 sqft
Property
Parking
- Total spaces: 3
- Parking features: Three Car Garage
- Garage spaces: 3
Features
- Levels: One
- Stories: 1
- Patio & porch: Patio, Covered
- Exterior features: Outdoor Kitchen
- Pool features: None
- Fencing: Privacy,Chain Link
Lot
- Size: 10.01 Acres
Details
- Parcel number: 0225000000000501
Construction
Type & style
- Home type: SingleFamily
- Architectural style: Ranch
- Property subtype: Single Family Residence
Materials
- Brick
- Foundation: Slab
- Roof: Composition
Condition
- Pre-Owned
- New construction: No
- Year built: 2013
Details
- Builder name: Tilson
Utilities & green energy
- Sewer: Septic
Community & HOA
Community
- Features: None
- Subdivision: N/A
Location
- Region: Charlotte
Financial & listing details
- Price per square foot: $311/sqft
- Tax assessed value: $481,320
- Annual tax amount: $3,310
- Price range: $599K - $599K
- Date on market: 4/18/2026
- Cumulative days on market: 113 days
- Listing terms: Conventional,FHA,VA Loan
Estimated market value
$576,100
$547,000 - $605,000
$2,008/mo
Price history
| Date | Event | Price |
|---|---|---|
| 4/18/2026 | Listed for sale | $599,000$311/sqft |
Source:  LERA MLS #1959247 Report a problem LERA MLS #1959247 Report a problem | ||
Public tax history
| Year | Property taxes | Tax assessment |
|---|---|---|
| 2025 | $5,117 | $466,879 +6.3% |
| 2024 | -- | $439,335 +5.5% |
| 2023 | -- | $416,468 +20.5% |
| 2022 | -- | $345,600 +6.2% |
| 2021 | -- | $325,500 +20.6% |
| 2020 | -- | $269,800 -1.2% |
| 2019 | -- | $273,010 +6.1% |
| 2018 | -- | $257,200 +8.6% |
| 2017 | -- | $236,900 +2% |
| 2016 | -- | $232,150 |
| 2015 | -- | -- |
| 2014 | -- | -- |
Find assessor info on the county website
Monthly payment
Est. payment
Payment breakdown
Explore the cost of this home by adjusting the details. Changes won't be saved.Climate risks
Neighborhood: 78011
Nearby schools
GreatSchools rating
- 3/10Poteet Intermediate SchoolGrades: 3-5Distance: 9.7 mi
- 3/10Poteet Junior High SchoolGrades: 6-8Distance: 10.1 mi
- 4/10Poteet High SchoolGrades: 9-12Distance: 10.2 mi
- $185,300-- bd-- ba1.5k sqft428 Private Road D47, Charlotte, TX 78011Off Market
- $376,800-- bd-- ba1.8k sqft660 Private Road D47, Charlotte, TX 78011Off Market
- $668,4004 bd2 ba2.4k sqft764 Private Road D47, Charlotte, TX 78011Off Market
- $293,000-- bd-- ba-- sqft700 Private Road D47, Charlotte, TX 78011Off Market
- $562,700-- bd-- ba1.4k sqft10830 Highway 173, Charlotte, TX 78011Off Market
- $628,700-- bd2 ba200 sqft441 Private Road Riley Ln, Charlotte, TX 78011Off Market
- $231,700-- bd1 ba1.8k sqft150 Private Road D47, Charlotte, TX 78011Off Market
- $246,000-- bd-- ba320 sqft753 Private Road Riley Ln, Charlotte, TX 78011Off Market
A local agent can set up tours, give advice and negotiate with sellers.
Similar homes
- $495,0003 bd2 ba2.2k sqft395 McCaughan Rd, Poteet, TX 78065For Sale

 MLS ID #2006254, Melissa Mahula TREC #737114, Homestead & Ranch Real Estate. LERA MLS
 - $660,0003 bd2 ba1.5k sqft3084 CR 328, Jourdanton, TX 78026For Sale
 MLS ID #2006919, Sara Seewald TREC #631034, Dowdy Real Estate. LERA MLS
 - $545,0003 bd3 ba2k sqft360 HORTON RD, Poteet, TX 78065For Sale
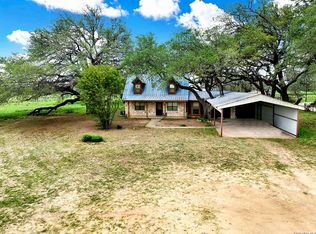 MLS ID #1962921, Melissa Mahula TREC #737114, Homestead & Ranch Real Estate. LERA MLS
 - $575,0003 bd2 ba1.6k sqft22445 Trumbo, San Antonio, TX 78264For Sale
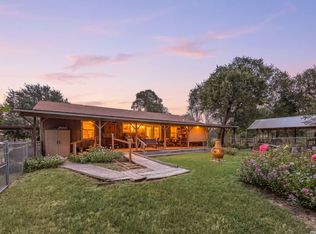 MLS ID #2006655, Derrell Skillman TREC #639690, Redfin Corporation. LERA MLS
 - $585,0003 bd2 ba2k sqft461 Highway 173 S, Devine, TX 78016For SaleMLS ID #1928130, Jack Gruber TREC #552193, Gruber Properties, LLC. LERA MLS
- $610,0003 bd2 ba1.8k sqft345 PR Two A Ln, Poteet, TX 78065For SaleMLS ID #1919987, Kristy Parker TREC #644973, TX SOLD, LLC. LERA MLS
- $525,0004 bd2 ba2.1k sqft152 E County Road 304, Jourdanton, TX 78026For SaleMLS ID #1963856, Manuel Loya TREC #770557, JB Goodwin, REALTORS. LERA MLS
- $625,0003 bd2 ba2.1k sqft386 County Road 763, Devine, TX 78016For SaleMLS ID #1951830, Heather Mutz TREC #645964, Homestead & Ranch Real Estate. LERA MLS
- $409,9003 bd2 ba2.2k sqft4044 W Fm 476, Poteet, TX 78065For SaleMLS ID #1992704, Kari Menchaca TREC #651976, Galm Real Estate, LLC. LERA MLS
- $625,0003 bd2 ba1.4k sqft1550 County Road 300, Jourdanton, TX 78026For SaleMLS ID #1947542, Abigail Pawelek TREC #561099, Brohill Realty Ltd. LERA MLS
- $530,0004 bd2 ba1.8k sqft5615 fm 462, Moore, TX 78057For SaleMLS ID #1937102, Stephanie Barr TREC #804322, Brohill Realty Ltd. LERA MLS
- $785,0003 bd2 ba2.5k sqft1725 Fm 2504, Poteet, TX 78065For SaleMLS ID #1942377, Roland Cornejo TREC #487426, RE/MAX North-San Antonio. LERA MLS
- $675,0004 bd3 ba2.1k sqft17685 Senior Rd Lot 8, Von Ormy, TX 78073For SaleMLS ID #2005101, R. Catherine Rosales TREC #571785, IH 10 Realty. LERA MLS
- $625,0004 bd3 ba2k sqft1005 County Road 678, Natalia, TX 78059For SaleMLS ID #1950949, Misty Madrigal TREC #556892, Orchard Brokerage. LERA MLS
- $639,9995 bd3 ba2.6k sqft1141 County Road 337, Charlotte, TX 78011For SaleMLS ID #1915277, Eduardo Villanueva TREC #707751, Real Broker, LLC. LERA MLS
- $440,0003 bd2 ba1.6k sqft989 State Highway 173, Bigfoot, TX 78005For SaleMLS ID #11742692, Erica Morris, REAL BROKER, LLC. My State MLS
- $469,0004 bd2 ba2k sqft1655 Eichman Rd, Poteet, TX 78065For SaleMLS ID #1933203, Christopher Watters TREC #567369, Watters International Realty. LERA MLS
- $534,9995 bd7 ba2.1k sqft472 County Road 6723, Natalia, TX 78059For SaleMLS ID #1972459, Anahi Martinez TREC #611117, 1st Choice Realty Group. LERA MLS
- $465,0003 bd2 ba2.1k sqft745 County Road 2645, Moore, TX 78057For SaleMLS ID #1952193, Laura Hernandez-Ramirez TREC #802656, Morales Realty, LLC. LERA MLS
- $459,9003 bd2 ba1.7k sqft638 Lagunillas, Charlotte, TX 78011For SaleMLS ID #1885593, Kristy Parker TREC #644973, TX SOLD, LLC. LERA MLS
