Welcome to your very own private oasis! This stunning 2-year-old home offers modern comfort and endless opportunities, nestled on 22 serene acres of countryside beauty. With approximately 2,600 square feet of single-level living space, this home combines open-concept design with peaceful rural living-perfect for anyone seeking space, privacy, and connection to nature. Inside, you'll find 5 spacious bedrooms and 3 full bathrooms, providing plenty of room for family, guests, or a dedicated home office. The bright and airy layout features durable vinyl flooring throughout, creating a seamless flow from one room to the next. The kitchen, dining, and living areas are open and inviting-ideal for gatherings, entertaining, or simply relaxing in comfort. Step outside to enjoy panoramic views of rolling land with fenced areas already in place, ready for horses, livestock, or any farm animals you desire. With 22 acres to explore, there's ample space for gardens, trails, or expanding your dream homestead. This property also comes equipped with Starlink high-speed internet and a signal booster, making it perfect for remote work or streaming from the comfort of your country retreat. Adding to its convenience, the home is supported by a private well and septic system, offering self-sufficient, reliable living and making it truly move-in ready. Whether you're dreaming of a sustainable farm, a family getaway, or a peaceful escape from city life, this home delivers it all. Every inch of the property reflects quality, care, and the freedom to create your own family paradise. Don't miss this rare opportunity to own a modern home on a sprawling private estate-schedule your showing today and experience the tranquility of your very own slice of heaven!
For sale
$639,999
1141 County Road 337, Charlotte, TX 78011
5beds
2,600sqft
:
Get pre-qualified$4,699/mo
Single Family Residence
Built in 2023
22 Acres Lot
$625,500 Zestimate®
$246/sqft
$-- HOA
What's special
- 124 days |
- 551 |
- 49 |
Zillow last checked:
Listing updated:
Listed by:
Eduardo Villanueva TREC #707751 (806) 828-8060,
Real Broker, LLC
Source: LERA MLS,MLS#: 1915277
Facts & features
Interior
Bedrooms & bathrooms
- Bedrooms: 5
- Bathrooms: 3
- Full bathrooms: 3
Primary bedroom
- Features: Split, Walk-In Closet(s), Ceiling Fan(s), Full Bath
- Area: 224
- Dimensions: 16 x 14
Bedroom 2
- Area: 144
- Dimensions: 12 x 12
Bedroom 3
- Area: 144
- Dimensions: 12 x 12
Bedroom 4
- Area: 144
- Dimensions: 12 x 12
Bedroom 5
- Area: 143
- Dimensions: 13 x 11
Primary bathroom
- Features: Tub/Shower Separate, Double Vanity
- Area: 72
- Dimensions: 9 x 8
Family room
- Area: 360
- Dimensions: 18 x 20
Kitchen
- Area: 168
- Dimensions: 14 x 12
Office
- Area: 144
- Dimensions: 12 x 12
Heating
- Central, Electric
Cooling
- 16+ SEER AC, Ceiling Fan(s), Central Air
Appliances
- Included: Washer, Dryer, Microwave, Range, Refrigerator, Dishwasher, ENERGY STAR Qualified Appliances, Instant Hot Water
- Laundry: Main Level, Laundry Room, Washer Hookup, Dryer Connection
Features
- One Living Area, Eat-in Kitchen, Kitchen Island, Breakfast Bar, Study/Library, Utility Room Inside, 1st Floor Lvl/No Steps, Open Floorplan, High Speed Internet, Master Downstairs, Ceiling Fan(s), Programmable Thermostat
- Flooring: Vinyl
- Windows: Double Pane Windows
- Has basement: No
- Attic: 12"+ Attic Insulation,Access Only,Pull Down Stairs,Attic - Radiant Barrier Decking
- Has fireplace: No
- Fireplace features: Not Applicable
Interior area
- Total interior livable area: 2,600 sqft
Property
Parking
- Parking features: None
Features
- Levels: One
- Stories: 1
- Pool features: None
Lot
- Size: 22 Acres
Details
- Parcel number: 0325000000641702
Construction
Type & style
- Home type: SingleFamily
- Property subtype: Single Family Residence
Materials
- Brick, Fiber Cement
- Foundation: Slab
- Roof: Composition
Condition
- Pre-Owned
- New construction: No
- Year built: 2023
Utilities & green energy
- Sewer: Septic
- Water: Private Well
- Utilities for property: Cable Available
Community & HOA
Community
- Features: None
- Security: Smoke Detector(s)
- Subdivision: N/A
Location
- Region: Charlotte
Financial & listing details
- Price per square foot: $246/sqft
- Annual tax amount: $10,058
- Price range: $640K - $640K
- Date on market: 3/30/2026
- Cumulative days on market: 282 days
- Listing terms: Conventional,FHA,VA Loan,Cash,Investors OK
Estimated market value
$625,500
$594,000 - $657,000
$2,930/mo
Price history
| Date | Event | Price |
|---|---|---|
| 4/11/2026 | Listed for sale | $639,999$246/sqft |
Source:  LERA MLS #1915277 Report a problem LERA MLS #1915277 Report a problem | ||
| 3/20/2026 | Listing removed | $639,999$246/sqft |
Source: LERA MLS #1915277 Report a problem | ||
| 3/11/2026 | Price change | $639,999-1.5%$246/sqft |
Source: LERA MLS #1915277 Report a problem | ||
| 1/16/2026 | Price change | $649,999-1.5%$250/sqft |
Source: LERA MLS #1915277 Report a problem | ||
| 10/14/2025 | Listed for sale | $660,000-1.5%$254/sqft |
Source: LERA MLS #1915277 Report a problem | ||
| 10/10/2025 | Listing removed | $669,999$258/sqft |
Source: LERA MLS #1882523 Report a problem | ||
| 7/9/2025 | Listed for sale | $669,999$258/sqft |
Source: LERA MLS #1882523 Report a problem | ||
| 7/9/2025 | Listing removed | $669,999$258/sqft |
Source: LERA MLS #1874667 Report a problem | ||
| 7/2/2025 | Price change | $669,999-18.3%$258/sqft |
Source: LERA MLS #1874667 Report a problem | ||
| 6/11/2025 | Listed for sale | $819,999$315/sqft |
Source: LERA MLS #1874667 Report a problem | ||
Public tax history
Tax history is unavailable.
Monthly payment
Est. payment
Payment breakdown
Explore the cost of this home by adjusting the details. Changes won't be saved.Climate risks
Neighborhood: 78011
Nearby schools
GreatSchools rating
- 6/10Charlotte Elementary SchoolGrades: PK-5Distance: 4.2 mi
- 4/10Charlotte Middle SchoolGrades: 6-8Distance: 4.3 mi
- 3/10Charlotte High SchoolGrades: 9-12Distance: 4.3 mi
Schools provided by the listing agent
- Elementary: Jourdanton
- Middle: Jourdanton
- High: Jourdanton
- District: Jourdanton
Source: LERA MLS. This data may not be complete. We recommend contacting the local school district to confirm school assignments for this home.
- $1,137,900-- bd2 ba2.3k sqft215 County Road 337, Jourdanton, TX 78011Off Market
- $87,210-- bd1 ba816 sqft870 County Road 337, Charlotte, TX 78011Off Market
- $204,300-- bd-- ba2.1k sqft8972 W Fm 140, Charlotte, TX 78011Off Market
- $188,900-- bd-- ba625 sqft8972 W Fm 140, Charlotte, TX 78011Off Market
- $92,160-- bd-- ba1.9k sqft8762 W Fm 140, Charlotte, TX 78011Off Market
- $166,900-- bd-- ba320 sqft8622 W Fm 140, Charlotte, TX 78011Off Market
- $19,570-- bd-- ba1.4k sqft7475 W Fm 140, Jourdanton, TX 78026Off Market
- $825,400-- bd-- ba2.6k sqft7475 W Fm 140, Jourdanton, TX 78026Off Market
A local agent can set up tours, give advice and negotiate with sellers.
Similar homes
- $610,0004 bd3 ba2.1k sqft8400 West FM 140, Charlotte, TX 78011For Sale
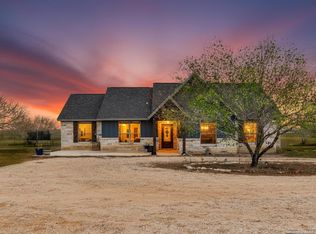
 MLS ID #1932495, Cynthia Irving TREC #727597, Century 21 Scott Myers, REALTORS. LERA MLS
 - $399,5004 bd2 ba1.8k sqft8960 W Fm 140, Charlotte, TX 78011For Sale
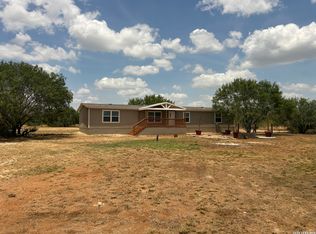 MLS ID #2004206, David Marvic TREC #711493, Texas Signature Realty. LERA MLS
 - $599,0003 bd2 ba1.9k sqft530 Pr D47, Charlotte, TX 78011For Sale
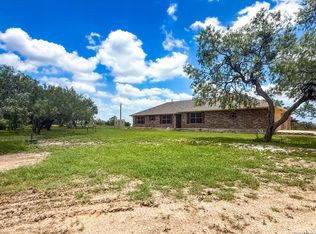 MLS ID #1959247, Michael Carrasco TREC #661910, South LLC. LERA MLS
 - $499,0004 bd3 ba3.1k sqft508 Lagunillas, Charlotte, TX 78011For Sale
 MLS ID #1894100, Shawn Smith TREC #573813, Victory Ranch Sales, LLC. LERA MLS
 - $565,0004 bd3 ba3.7k sqft4495 N Sh 16, Jourdanton, TX 78026For SaleMLS ID #1939044, Lanessa Smoot TREC #720338, Brohill Realty Ltd. LERA MLS
- $525,0004 bd2 ba2.1k sqft152 E County Road 304, Jourdanton, TX 78026For SaleMLS ID #1963856, Manuel Loya TREC #770557, JB Goodwin, REALTORS. LERA MLS
- $625,0003 bd2 ba1.4k sqft1550 County Road 300, Jourdanton, TX 78026For SaleMLS ID #1947542, Abigail Pawelek TREC #561099, Brohill Realty Ltd. LERA MLS
- $650,0003 bd2 ba2.2k sqft315 SIMON RD, Pleasanton, TX 78064For SaleMLS ID #2002963, Cristal Startz TREC #460765, RE/MAX Southern Estate Realty. LERA MLS
- $630,0002 bd3 ba2.9k sqft2828 2nd St, Pleasanton, TX 78064For SaleMLS ID #1936543, Misty Thompson TREC #555966, KW Thompson Houston Real Estate. LERA MLS
- $539,0006 bd4 ba3.4k sqft113 Crestline Dr, Pleasanton, TX 78064Active
 MLS ID #9842486, Anabel Medrano, Fore Premier Properties. Unlock MLS
 - $459,9003 bd2 ba1.7k sqft638 Lagunillas, Charlotte, TX 78011For SaleMLS ID #1885593, Kristy Parker TREC #644973, TX SOLD, LLC. LERA MLS
- $925,0004 bd4 ba2.8k sqft580 Fm 1332, Jourdanton, TX 78026For SaleMLS ID #1970896, Curt Harlan TREC #723220, C. R. Harlan, LLC. LERA MLS
- $785,0003 bd2 ba2.5k sqft1725 Fm 2504, Poteet, TX 78065For SaleMLS ID #1942377, Roland Cornejo TREC #487426, RE/MAX North-San Antonio. LERA MLS
- $799,0004 bd3 ba2.5k sqft6451 Bluntzer Rd, Jourdanton, TX 78026For SaleMLS ID #1888604, Cody Orr TREC #683826, South LLC. LERA MLS
- $565,0004 bd3 ba2.4k sqft231 Hayden, Pleasanton, TX 78064For SaleMLS ID #1898587, Pandy Salinas TREC #711456, Brohill Realty Ltd. LERA MLS
- $799,0004 bd4 ba2.6k sqft1230 Old Pearsall Rd, Jourdanton, TX 78026For SaleMLS ID #1970868, Dane Anderson TREC #756507, Compass RE Texas, LLC. LERA MLS
- $545,0003 bd3 ba2k sqft360 HORTON RD, Poteet, TX 78065For SaleMLS ID #1962921, Melissa Mahula TREC #737114, Homestead & Ranch Real Estate. LERA MLS
- $450,0004 bd2 ba2k sqft4780 COUNTY ROAD 307, Jourdanton, TX 78026For SaleMLS ID #1992401, Julia Roberts-Whidden TREC #841804, TX SOLD, LLC. LERA MLS
- $515,0004 bd3 ba2.3k sqft1640 CAMDEN LN, Pleasanton, TX 78064For SaleMLS ID #1993810, Kristy Parker TREC #644973, TX SOLD, LLC. LERA MLS
- $699,0003 bd2 ba1.6k sqft888 S US HIGHWAY 281, Pleasanton, TX 78064For SaleMLS ID #1935081, Michelle Elizondo TREC #834495, Reliance Residential Realty -. LERA MLS
