***$15,000 in concessions depending on offer*** Everything is bigger in Texas-and this spacious 4-bedroom, 3-bathroom home on 11 acres is no exception. With 3,774 sq ft of living space, this freshly painted home features oversized bedrooms, a 2-car garage, and a huge carport for extra parking or gatherings. Step onto the expansive front porch with brand-new decking - perfect for relaxing and enjoying the wide-open views. Inside, the primary suite includes an additional room that could serve as a home office, nursery, or massive walk-in closet. Outside, you'll also find a barn and stalls, ideal for livestock, storage, or hobby use. Located in the highly desired Jourdanton School District, the property offers peaceful country living with easy access to San Antonio, Pleasanton, Jourdanton, Poteet, and local shopping. Whether you're looking for space to spread out or a place to make your ranch-life dreams come true, this one delivers Texas charm in all the right ways.
For sale
$565,000
4495 N Sh 16, Jourdanton, TX 78026
4beds
3,774sqft
:
Get pre-qualified$4,148/mo
Single Family Residence
Built in 2013
11 Acres Lot
$557,600 Zestimate®
$150/sqft
$-- HOA
What's special
Freshly painted homeOversized bedroomsPrimary suite
- 170 days |
- 876 |
- 76 |
Zillow last checked:
Listing updated:
Listed by:
Lanessa Smoot TREC #720338 (210) 382-8998,
Brohill Realty Ltd
Source: LERA MLS,MLS#: 1939044
Facts & features
Interior
Bedrooms & bathrooms
- Bedrooms: 4
- Bathrooms: 3
- Full bathrooms: 2
- 1/2 bathrooms: 1
Primary bedroom
- Features: Walk-In Closet(s), Multi-Closets, Ceiling Fan(s), Full Bath
- Area: 512
- Dimensions: 32 x 16
Bedroom 2
- Area: 240
- Dimensions: 16 x 15
Bedroom 3
- Area: 352
- Dimensions: 16 x 22
Bedroom 4
- Area: 180
- Dimensions: 15 x 12
Primary bathroom
- Features: Tub/Shower Separate, Double Vanity
- Area: 260
- Dimensions: 26 x 10
Dining room
- Area: 180
- Dimensions: 12 x 15
Kitchen
- Area: 198
- Dimensions: 18 x 11
Living room
- Area: 588
- Dimensions: 28 x 21
Office
- Area: 216
- Dimensions: 18 x 12
Heating
- Central, Electric
Cooling
- Two Central
Appliances
- Included: Range, Dishwasher, Electric Water Heater
- Laundry: Washer Hookup, Dryer Connection
Features
- One Living Area, Liv/Din Combo, Separate Dining Room, Two Eating Areas, Study/Library, Utility Room Inside, Open Floorplan, High Speed Internet, Walk-In Closet(s), Ceiling Fan(s)
- Flooring: Wood, Vinyl
- Attic: Access Only,Pull Down Stairs
- Has fireplace: No
- Fireplace features: Not Applicable
Interior area
- Total interior livable area: 3,774 sqft
Video & virtual tour
Property
Parking
- Total spaces: 6
- Parking features: Two Car Garage, Four or More Car Carport
- Garage spaces: 2
- Carport spaces: 4
- Covered spaces: 6
Features
- Levels: One
- Stories: 1
- Pool features: None
- Has spa: Yes
- Spa features: Bath
- Has view: Yes
- View description: County VIew
Lot
- Size: 11 Acres
- Features: 5 - 14 Acres
Details
- Parcel number: 0230500000000100
- Horses can be raised: Yes
Construction
Type & style
- Home type: SingleFamily
- Architectural style: Traditional
- Property subtype: Single Family Residence
Materials
- Siding, Stone Veneer
- Roof: Metal
Condition
- Pre-Owned
- New construction: No
- Year built: 2013
Utilities & green energy
- Sewer: Septic
- Water: Private Well
Community & HOA
Community
- Features: None
- Subdivision: The Grove
Location
- Region: Jourdanton
Financial & listing details
- Price per square foot: $150/sqft
- Tax assessed value: $552,570
- Annual tax amount: $10,710
- Price range: $565K - $565K
- Date on market: 2/4/2026
- Cumulative days on market: 390 days
- Listing terms: Conventional,FHA,VA Loan,Cash
- Road surface type: Paved
Estimated market value
$557,600
$530,000 - $585,000
$2,892/mo
Price history
| Date | Event | Price |
|---|---|---|
| 4/3/2026 | Listed for sale | $565,000$150/sqft |
Source:  LERA MLS #1939044 Report a problem LERA MLS #1939044 Report a problem | ||
| 3/27/2026 | Contingent | $565,000$150/sqft |
Source: LERA MLS #1939044 Report a problem | ||
| 3/13/2026 | Price change | $565,000-0.9%$150/sqft |
Source: LERA MLS #1939044 Report a problem | ||
| 2/18/2026 | Price change | $570,000-0.9%$151/sqft |
Source: LERA MLS #1939044 Report a problem | ||
| 2/4/2026 | Listed for sale | $574,999$152/sqft |
Source: LERA MLS #1939044 Report a problem | ||
| 2/4/2026 | Listing removed | $574,999$152/sqft |
Source: LERA MLS #1919903 Report a problem | ||
| 2/2/2026 | Listed for sale | $574,999$152/sqft |
Source: LERA MLS #1919903 Report a problem | ||
| 1/23/2026 | Contingent | $574,999$152/sqft |
Source: LERA MLS #1919903 Report a problem | ||
| 12/17/2025 | Price change | $574,999-7.3%$152/sqft |
Source: LERA MLS #1919903 Report a problem | ||
| 12/10/2025 | Price change | $620,000-3.1%$164/sqft |
Source: LERA MLS #1919903 Report a problem | ||
| 11/21/2025 | Price change | $640,000-1.5%$170/sqft |
Source: LERA MLS #1919903 Report a problem | ||
| 11/14/2025 | Price change | $650,000-3%$172/sqft |
Source: LERA MLS #1919903 Report a problem | ||
| 11/2/2025 | Listed for sale | $670,000-6.3%$178/sqft |
Source: LERA MLS #1919903 Report a problem | ||
| 10/22/2025 | Listing removed | $715,000$189/sqft |
Source: LERA MLS #1877666 Report a problem | ||
| 10/17/2025 | Price change | $715,000-1.4%$189/sqft |
Source: LERA MLS #1877666 Report a problem | ||
| 10/9/2025 | Price change | $725,000-1.4%$192/sqft |
Source: LERA MLS #1877666 Report a problem | ||
| 9/13/2025 | Price change | $735,000-1%$195/sqft |
Source: LERA MLS #1877666 Report a problem | ||
| 8/6/2025 | Price change | $742,500-0.3%$197/sqft |
Source: LERA MLS #1877666 Report a problem | ||
| 7/11/2025 | Price change | $745,000-0.7%$197/sqft |
Source: LERA MLS #1877666 Report a problem | ||
| 6/20/2025 | Listed for sale | $750,000$199/sqft |
Source: LERA MLS #1877666 Report a problem | ||
Public tax history
| Year | Property taxes | Tax assessment |
|---|---|---|
| 2025 | $6,928 -17.4% | $509,474 -8.5% |
| 2024 | $8,389 +51.4% | $556,670 +32.2% |
| 2023 | $5,543 -13.2% | $421,053 +10% |
| 2022 | $6,386 +9.6% | $382,775 +23.3% |
| 2021 | $5,827 +13% | $310,350 +9.8% |
| 2020 | $5,158 +18.3% | $282,623 +10% |
| 2019 | $4,358 | $256,930 -14.3% |
| 2018 | -- | $299,690 +41.5% |
| 2017 | -- | $211,760 -20.9% |
| 2016 | -- | $267,620 -0.9% |
| 2015 | -- | $269,970 +6.4% |
| 2014 | -- | $253,800 +1.2% |
| 2012 | -- | $250,680 +659.6% |
| 2011 | -- | $33,000 +47.1% |
| 2010 | -- | $22,440 |
| 2009 | -- | $22,440 -2.9% |
| 2008 | -- | $23,100 |
Find assessor info on the county website
Monthly payment
Est. payment
Payment breakdown
Explore the cost of this home by adjusting the details. Changes won't be saved.Climate risks
Neighborhood: 78026
Nearby schools
GreatSchools rating
- 5/10Jourdanton Elementary SchoolGrades: 2-5Distance: 5.3 mi
- 8/10Jourdanton Junior High SchoolGrades: 6-8Distance: 5.3 mi
- 4/10Jourdanton High SchoolGrades: 9-12Distance: 5.3 mi
Schools provided by the listing agent
- Elementary: Jourdanton
- Middle: Jourdanton
- High: Jourdanton
- District: Jourdanton
Source: LERA MLS. This data may not be complete. We recommend contacting the local school district to confirm school assignments for this home.
- $121,000-- bd-- ba-- sqft4495 N State Highway 16, Jourdanton, TX 78026Off Market
- $--3 bd2 ba2.2k sqft4355 N State Highway 16, Jourdanton, TX 78026Sold
- $35,860-- bd-- ba1.1k sqft4641 N State Highway 16, Jourdanton, TX 78026Off Market
- $418,100-- bd2 ba2.2k sqft210 County Road 304, Jourdanton, TX 78026Off Market
- $236,100-- bd-- ba2.1k sqft152 W County Road 304, Jourdanton, TX 78026Off Market
- $525,0004 bd2 ba2.1k sqft152 W County Road 304, Jourdanton, TX 78026For Sale
- $617,500-- bd2 ba2.8k sqft400 County Road 304, Jourdanton, TX 78026Off Market
- $507,400-- bd-- ba-- sqft680 County Road 304, Jourdanton, TX 78026Off Market
A local agent can set up tours, give advice and negotiate with sellers.
Similar homes
- $525,0004 bd2 ba2.1k sqft152 E County Road 304, Jourdanton, TX 78026For Sale

 MLS ID #1963856, Manuel Loya TREC #770557, JB Goodwin, REALTORS. LERA MLS
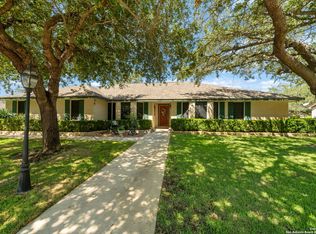
 - $565,0004 bd3 ba2.4k sqft231 Hayden, Pleasanton, TX 78064For Sale
 MLS ID #1898587, Pandy Salinas TREC #711456, Brohill Realty Ltd. LERA MLS
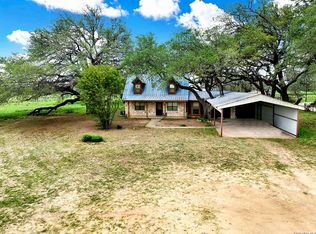
 - $545,0003 bd3 ba2k sqft360 HORTON RD, Poteet, TX 78065For Sale
 MLS ID #1962921, Melissa Mahula TREC #737114, Homestead & Ranch Real Estate. LERA MLS
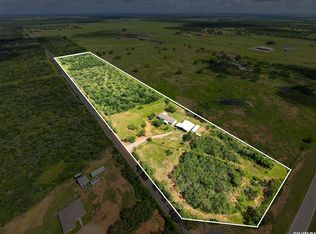
 - $450,0004 bd2 ba2k sqft4780 COUNTY ROAD 307, Jourdanton, TX 78026For Sale
 MLS ID #1992401, Julia Roberts-Whidden TREC #841804, TX SOLD, LLC. LERA MLS
 - $599,0003 bd2 ba1.9k sqft530 Pr D47, Charlotte, TX 78011For SaleMLS ID #1959247, Michael Carrasco TREC #661910, South LLC. LERA MLS
- $515,0004 bd3 ba2.3k sqft1640 CAMDEN LN, Pleasanton, TX 78064For SaleMLS ID #1993810, Kristy Parker TREC #644973, TX SOLD, LLC. LERA MLS
- $799,0004 bd4 ba2.6k sqft1230 Old Pearsall Rd, Jourdanton, TX 78026For SaleMLS ID #1970868, Dane Anderson TREC #756507, Compass RE Texas, LLC. LERA MLS
- $455,0004 bd2 ba2.4k sqft111 Deer Run, Pleasanton, TX 78064For SaleMLS ID #1990787, Della Krpec TREC #715761, Dwell Real Estate Group. LERA MLS
- $349,0004 bd2 ba2.5k sqft208 S State Highway 16, Jourdanton, TX 78026For SaleMLS ID #1990707, Donna Blue TREC #386035, Dowdy Real Estate, LLC. LERA MLS
- $615,0005 bd5 ba3.3k sqft5980 Smith, Von Ormy, TX 78073For SaleMLS ID #1943656, Kristy Parker TREC #644973, TX SOLD, LLC. LERA MLS
- $630,0002 bd3 ba2.9k sqft2828 2nd St, Pleasanton, TX 78064For SaleMLS ID #1936543, Misty Thompson TREC #555966, KW Thompson Houston Real Estate. LERA MLS
- $499,5003 bd2 ba2.6k sqft1626 Clover Ridge, Pleasanton, TX 78064For SaleMLS ID #1938452, Lanessa Smoot TREC #720338, Brohill Realty Ltd. LERA MLS
- $550,0004 bd3 ba2.6k sqft1169 Old Adams Ln, Pleasanton, TX 78064For SaleMLS ID #1965513, Amy Laurel TREC #738707, Real Broker, LLC. LERA MLS
- $499,0004 bd3 ba3.1k sqft508 Lagunillas, Charlotte, TX 78011For SaleMLS ID #1894100, Shawn Smith TREC #573813, Victory Ranch Sales, LLC. LERA MLS
- $479,0004 bd2 ba2k sqft1655 Eichman Rd, Poteet, TX 78065For SaleMLS ID #1933203, Christopher Watters TREC #567369, Watters International Realty. LERA MLS
- $515,0005 bd4 ba2.9k sqft55 LOG CABIN WAY, Poteet, TX 78065For SaleMLS ID #1991262, Marco Puga TREC #827908, eXp Realty. LERA MLS
- $455,0003 bd3 ba3.3k sqft102 Southgate, Pleasanton, TX 78064For SaleMLS ID #1919614, Matthew DeBlois TREC #690923, Resi Realty, LLC. LERA MLS
- $669,9994 bd2 ba3.7k sqft171 Inwood, Poteet, TX 78065For SaleMLS ID #1992186, Andrew Alderete TREC #657951, eXp Realty. LERA MLS
- $375,0003 bd2 ba2.4k sqft82 PULLIAM DR, Pleasanton, TX 78064For SaleMLS ID #1991535, Pandy Salinas TREC #711456, Brohill Realty Ltd. LERA MLS
- $435,0003 bd3 ba2.3k sqft1103 Eagle View, Pleasanton, TX 78064For SaleMLS ID #1971049, Samantha Bazan TREC #783296, United Realty Group of Texas, LLC. LERA MLS
