Nestled in the heart of Pleasanton, Texas, 102 Southgate Drive is a remarkable multi-generational estate offering unparalleled versatility and income-generating potential. Enjoy the freedom of homeownership with no HOA fees or restrictions-bring your vision to life without the extra costs or rules! Situated on a sprawling 1-acre corner lot, this property combines a spacious 3,336 sq ft main residence with a fully equipped 3-bedroom, 1.5-bath guesthouse, a newly constructed indoor garage, and a commercial-grade air-conditioned workshop. Every inch of this estate has been thoughtfully designed to accommodate a variety of lifestyles and needs. The main home boasts 3,336 sq ft of living space, featuring 3 generously sized bedrooms and 2.5 bathrooms. The open-concept design seamlessly integrates the living, dining, and kitchen areas, creating an inviting atmosphere for both relaxation and entertaining. A dedicated office space offers the flexibility to serve as a fourth bedroom, accommodating growing families or those in need of a home office. Entertainment options abound with a dedicated media room, ideal for movie nights or gaming sessions. One of the home's standout features is the indoor dog washroom, equipped with its own washer and dryer-perfect for pet owners who appreciate convenience and cleanliness. Adjacent to the main residence is a charming, fully self-contained 3-bedroom, 1.5-bath guesthouse complete with a full kitchen and covered parking. Currently rented for $800 per month, the guesthouse provides a steady, state-guaranteed income source. The reliable tenant has lived there for several years, with rent paid directly through state funds. The lease is currently month-to-month, and the tenant is willing to sign a 12-month lease upon closing, ensuring immediate cash flow for the new owner. For those who value space for work or creative pursuits, the property features a commercial-grade, air-conditioned workshop designed for versatility. Previously used for car restoration, this impressive facility is plumbed and equipped to handle large-scale projects of various kinds. Whether you're a craftsman, mechanic, fabricator, or small business owner, this space is ideal for professional-grade work, storage, or even conversion into additional income-generating use. A newly constructed indoor garage, fully equipped with electricity and plumbing, offers even more flexibility-ideal for vehicle storage, expansion, or potential conversion into an apartment or studio. The expansive 1-acre lot provides ample space for outdoor activities, gardening, or future development, with a private and peaceful corner location that maintains easy access to local amenities and schools. A one-year home warranty is included, offering peace of mind to the new owners. Located in the desirable Pleasanton Independent School District, this property sits close to schools, parks, and shopping centers. Pleasanton offers small-town charm with convenient access to San Antonio, making it an ideal location for those seeking a balance between rural tranquility and urban convenience. 102 Southgate Drive is more than just a home-it's a lifestyle. With its expansive living spaces, income-producing guesthouse, commercial-grade workshop, and unmatched versatility, this estate offers endless opportunities. Whether you're seeking a multi-generational living arrangement, a property with rental income potential, or a home with space for business and hobbies, 102 Southgate Drive meets every need. Don't miss the chance to own this exceptional property in the heart of Pleasanton.
For sale
Price cut: $20K (6/24)
$455,000
102 Southgate, Pleasanton, TX 78064
3beds
3,336sqft
:
Get pre-qualified$3,307/mo
Single Family Residence
Built in 1968
0.93 Acres Lot
$444,900 Zestimate®
$136/sqft
$-- HOA
What's special
Dedicated office spaceMain residenceFull kitchenCorner lotIndoor dog washroomMedia roomOpen-concept design
- 267 days |
- 167 |
- 7 |
Zillow last checked:
Listing updated:
Listed by:
Matthew DeBlois TREC #690923 (210) 487-9410,
Resi Realty, LLC
Source: LERA MLS,MLS#: 1919614
Facts & features
Interior
Bedrooms & bathrooms
- Bedrooms: 3
- Bathrooms: 3
- Full bathrooms: 2
- 1/2 bathrooms: 1
Primary bedroom
- Features: Sitting Room, Walk-In Closet(s), Multi-Closets, Ceiling Fan(s), Full Bath
- Area: 260
- Dimensions: 20 x 13
Bedroom 2
- Area: 144
- Dimensions: 12 x 12
Bedroom 3
- Area: 144
- Dimensions: 12 x 12
Primary bathroom
- Features: Tub/Shower Combo, Double Vanity
- Area: 120
- Dimensions: 12 x 10
Dining room
- Area: 182
- Dimensions: 14 x 13
Family room
- Area: 380
- Dimensions: 19 x 20
Kitchen
- Area: 210
- Dimensions: 15 x 14
Living room
- Area: 350
- Dimensions: 14 x 25
Office
- Area: 108
- Dimensions: 12 x 9
Heating
- Central, Electric
Cooling
- Central Air, Two Central, Attic Fan
Appliances
- Included: Washer, Dryer, Washer/Dryer Stacked, Cooktop, Built-In Oven, Self Cleaning Oven, Microwave, Range, Gas Cooktop, Indoor Grill, Refrigerator, Disposal, Dishwasher, Trash Compactor, Plumbed For Ice Maker, Water Softener Owned, Electric Water Heater, Plumb for Water Softener, Electric Cooktop
- Laundry: Main Level, Lower Level, Laundry Room, Washer Hookup, Dryer Connection
Features
- Three Living Area, Separate Dining Room, Eat-in Kitchen, Auxillary Kitchen, Two Eating Areas, Kitchen Island, Breakfast Bar, Pantry, Study/Library, Florida Room, Game Room, Media Room, Shop, Utility Room Inside, 1st Floor Lvl/No Steps, Open Floorplan, Maid's Quarters, High Speed Internet, All Bedrooms Downstairs, Walk-In Closet(s), Master Downstairs, Ceiling Fan(s), Chandelier, Solid Counter Tops, Custom Cabinets
- Flooring: Carpet, Ceramic Tile, Laminate
- Windows: Window Coverings
- Has basement: No
- Attic: Floored
- Number of fireplaces: 1
- Fireplace features: Living Room
Interior area
- Total interior livable area: 3,336 sqft
Property
Parking
- Total spaces: 4
- Parking features: Converted Garage, Garage Apartment, Four or More Car Carport, Circular Driveway
- Has garage: Yes
- Carport spaces: 4
- Has uncovered spaces: Yes
Features
- Levels: One
- Stories: 1
- Patio & porch: Covered, Glass Enclosed
- Exterior features: Barbecue, Rain Gutters, Lighting, Outdoor Kitchen
- Pool features: None
- Fencing: Privacy
Lot
- Size: 0.93 Acres
- Features: Corner Lot, Cul-De-Sac, 1/2-1 Acre, Level
- Residential vegetation: Mature Trees, Mature Trees (ext feat)
Details
- Additional structures: Detached Quarters, Second Residence, Workshop
- Parcel number: 0056500000000400
Construction
Type & style
- Home type: SingleFamily
- Architectural style: Texas Hill Country
- Property subtype: Single Family Residence
Materials
- Brick
- Foundation: Slab
- Roof: Metal
Condition
- Pre-Owned
- New construction: No
- Year built: 1968
Utilities & green energy
- Utilities for property: Cable Available, City Garbage service
Community & HOA
Community
- Features: None
- Security: Smoke Detector(s), Security System Owned, Prewired
- Subdivision: Out/Atascosa Co.
Location
- Region: Pleasanton
Financial & listing details
- Price per square foot: $136/sqft
- Tax assessed value: $446,670
- Annual tax amount: $5,894
- Price range: $455K - $455K
- Date on market: 10/31/2025
- Cumulative days on market: 346 days
- Listing terms: Conventional,FHA,VA Loan,TX Vet,Cash
Estimated market value
$444,900
$423,000 - $467,000
$2,962/mo
Price history
| Date | Event | Price |
|---|---|---|
| 6/24/2026 | Price change | $455,000-4.2%$136/sqft |
Source:  LERA MLS #1919614 Report a problem LERA MLS #1919614 Report a problem | ||
| 6/12/2026 | Price change | $474,999-5%$142/sqft |
Source: LERA MLS #1919614 Report a problem | ||
| 1/30/2026 | Price change | $499,999-7.2%$150/sqft |
Source: LERA MLS #1919614 Report a problem | ||
| 11/13/2025 | Price change | $539,000-2%$162/sqft |
Source: LERA MLS #1919614 Report a problem | ||
| 10/31/2025 | Listed for sale | $549,999-15.4%$165/sqft |
Source: LERA MLS #1919614 Report a problem | ||
| 8/10/2025 | Listing removed | $649,999$195/sqft |
Source: LERA MLS #1869929 Report a problem | ||
| 5/24/2025 | Listed for sale | $649,999-6.9%$195/sqft |
Source: LERA MLS #1869929 Report a problem | ||
| 5/14/2024 | Listing removed | -- |
Source: LERA MLS #1751653 Report a problem | ||
| 2/15/2024 | Listed for sale | $698,245$209/sqft |
Source: LERA MLS #1751653 Report a problem | ||
| 10/30/2023 | Listing removed | -- |
Source: LERA MLS #1686647 Report a problem | ||
| 5/10/2023 | Listed for sale | $698,245+173.8%$209/sqft |
Source: LERA MLS #1686647 Report a problem | ||
| 3/17/2021 | Sold | -- |
Source: LERA MLS #1473667 Report a problem | ||
| 7/30/2020 | Listed for sale | $255,000$76/sqft |
Source: Brohill Realty Ltd #1473667 Report a problem | ||
Public tax history
| Year | Property taxes | Tax assessment |
|---|---|---|
| 2025 | $6,283 +1.5% | $446,670 +0.4% |
| 2024 | $6,188 +72.4% | $444,920 +24.1% |
| 2023 | $3,588 -16.6% | $358,483 +17.2% |
| 2022 | $4,304 -19.8% | $306,000 +7.6% |
| 2021 | $5,366 +14% | $284,360 +11.9% |
| 2020 | $4,707 +254.3% | $254,220 -2.9% |
| 2019 | $1,328 | $261,780 +6% |
| 2018 | -- | $247,060 +10.6% |
| 2017 | -- | $223,410 +2.2% |
| 2016 | -- | $218,640 +5.5% |
| 2015 | -- | $207,320 +5.6% |
| 2014 | -- | $196,260 +1.2% |
| 2012 | -- | $194,020 |
| 2011 | -- | $194,020 -0.8% |
| 2010 | -- | $195,580 +6.3% |
| 2009 | -- | $183,990 -1.2% |
| 2008 | -- | $186,260 -1.2% |
| 2007 | -- | $188,490 |
Find assessor info on the county website
Monthly payment
Est. payment
Payment breakdown
Explore the cost of this home by adjusting the details. Changes won't be saved.Climate risks
Neighborhood: 78064
Nearby schools
GreatSchools rating
- 5/10Pleasanton Elementary SchoolGrades: 3-5Distance: 0.4 mi
- 4/10Pleasanton Junior High SchoolGrades: 6-8Distance: 0.5 mi
- 5/10Pleasanton High SchoolGrades: 9-12Distance: 0.8 mi
Schools provided by the listing agent
- Elementary: Pleasanton
- Middle: Pleasanton
- High: Pleasanton
- District: Pleasanton
Source: LERA MLS. This data may not be complete. We recommend contacting the local school district to confirm school assignments for this home.
- $269,000-- bd2 ba1.5k sqft1505 Encino Dr, Pleasanton, TX 78064Off Market
- $359,7004 bd2 ba3.3k sqft1501 Encino Dr, Pleasanton, TX 78064Off Market
- $184,600-- bd2 ba1k sqft1511 Encino Dr, Pleasanton, TX 78064Off Market
- $378,900-- bd2 ba758 sqft101 Southgate Dr, Pleasanton, TX 78064Off Market
- $330,5003 bd2 ba1.9k sqft1502 Encino Dr, Pleasanton, TX 78064Off Market
- $504,300-- bd3 ba3.8k sqft36 Pulliam Dr #2, Pleasanton, TX 78064Off Market
- $9,900-- bd-- ba-- sqft36 Pulliam Dr #2, Pleasanton, TX 78064Off Market
- $282,400-- bd1 ba1.4k sqft106 Southgate Dr, Pleasanton, TX 78064Off Market
A local agent can set up tours, give advice and negotiate with sellers.
Similar homes
- $455,0004 bd2 ba2.4k sqft111 Deer Run, Pleasanton, TX 78064For Sale

 MLS ID #1990787, Della Krpec TREC #715761, Dwell Real Estate Group. LERA MLS
 - $422,0004 bd3 ba2.7k sqft1732 Continental, Pleasanton, TX 78064For Sale
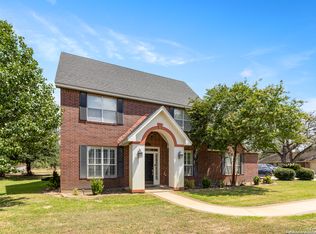 MLS ID #1884613, Kristy Parker TREC #644973, TX SOLD, LLC. LERA MLS
 - $375,0003 bd4 ba3.2k sqft1221 Encino Dr, Pleasanton, TX 78064For Sale
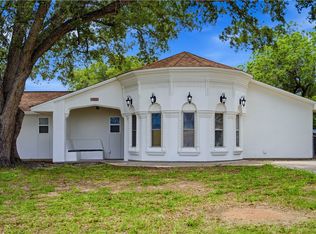 MLS ID #477054, Karen Gulick, South Texas Realty, LLC. South Texas MLS
 - $435,0003 bd3 ba2.3k sqft1103 Eagle View, Pleasanton, TX 78064For Sale
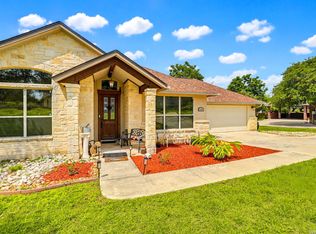 MLS ID #1971049, Samantha Bazan TREC #783296, United Realty Group of Texas, LLC. LERA MLS
 - $400,0003 bd2 ba2k sqft1320 CONTINENTAL DR, Pleasanton, TX 78064For SaleMLS ID #1971966, Jeff Smith TREC #430382, San Antonio Elite Realty. LERA MLS
- $499,5003 bd2 ba2.6k sqft1626 Clover Ridge, Pleasanton, TX 78064For SaleMLS ID #1938452, Lanessa Smoot TREC #720338, Brohill Realty Ltd. LERA MLS
- $394,0003 bd2 ba1.9k sqft1717 EMBASSY RD, Pleasanton, TX 78064For SaleMLS ID #1997254, Dawn Rakowitz TREC #667985, Dowdy Real Estate. LERA MLS
- $425,0004 bd3 ba2.3k sqft910 Oakridge, Pleasanton, TX 78064For SaleMLS ID #1991566, Hunter Tanner TREC #678033, Realty United. LERA MLS
- $375,0003 bd2 ba2.4k sqft82 PULLIAM DR, Pleasanton, TX 78064For SaleMLS ID #1991535, Pandy Salinas TREC #711456, Brohill Realty Ltd. LERA MLS
- $515,0004 bd3 ba2.3k sqft1640 CAMDEN LN, Pleasanton, TX 78064For SaleMLS ID #1993810, Kristy Parker TREC #644973, TX SOLD, LLC. LERA MLS
- $368,0003 bd2 ba1.7k sqft1729 Vista View Dr, Pleasanton, TX 78064For SaleMLS ID #2003243, Sara Seewald TREC #631034, Dowdy Real Estate. LERA MLS
- $349,9993 bd2 ba2.1k sqft215 DEER RUN ST, Pleasanton, TX 78064For SaleMLS ID #1971327, Veronica Bayer TREC #710460, Homecity Real Estate. LERA MLS
- $355,0003 bd2 ba1.8k sqft100 Crestline, Pleasanton, TX 78064For SaleMLS ID #1953640, Roxana Adler TREC #516801, Brohill Realty Ltd. LERA MLS
- $399,0003 bd2 ba2k sqft313 YORKTOWN, Pleasanton, TX 78064For SaleMLS ID #1908879, Pandy Salinas TREC #711456, Brohill Realty Ltd. LERA MLS
- $264,9903 bd2 ba1.8k sqft26 SUNRISE DR, Pleasanton, TX 78064For SaleMLS ID #1995701, Deanna Kaplen TREC #533361, Keller Williams Heritage. LERA MLS
- $380,0004 bd2 ba2k sqft220 Eagle Nest, Pleasanton, TX 78064For SaleMLS ID #1941791, Clyde Butter TREC #519744, Texas Premier Realty. LERA MLS
- $565,0004 bd3 ba2.4k sqft231 Hayden, Pleasanton, TX 78064For SaleMLS ID #1898587, Pandy Salinas TREC #711456, Brohill Realty Ltd. LERA MLS
- $359,0003 bd2 ba1.8k sqft317 Yorktown, Pleasanton, TX 78064Active
 MLS ID #612607, Sarah Brieden, Real Broker, LLC. Central Texas MLS
 - $299,0003 bd2 ba1.9k sqft111 Mitch Thomas, Pleasanton, TX 78064For SaleMLS ID #1973223, Cynthia Farmer TREC #302501, The Realty Place. LERA MLS
- $380,0004 bd3 ba2.1k sqft238 Iron Gate, Pleasanton, TX 78064For SaleMLS ID #1959718, Hunter Tanner TREC #678033, Realty United. LERA MLS
