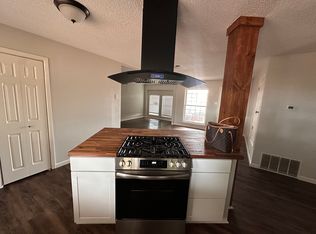
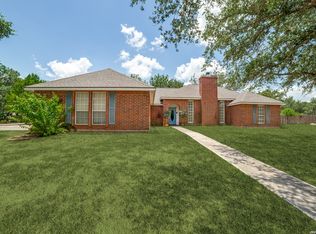
Step into a home filled with character, charm, and room to make it your own! This spacious 3-bedroom, 4-bath home offers over 3,200 square feet of living space on a beautifully landscaped .58-acre lot in the heart of Pleasanton. From the moment you enter, you'll be greeted by soaring ceilings, grand rooms, elegant columns, and chandeliered sitting areas that create a truly one-of-a-kind atmosphere. Ornate crown moulding throughout. The open-concept layout features a large living area, formal dining space, breakfast nook, expansive kitchen with abundant counterspace, breakfast bar, and additional serving bars designed for entertaining and everyday living. Each bedroom includes its own private full bath plus an attached bonus room perfect for a home office, craft room, gym, playroom, or additional flex space. A separate fourth full bath offers convenience for guests. Outside, enjoy a beautifully designed courtyard, stone landscaping, decorative water features, partial privacy fencing, and plenty of space to relax, entertain, or play. A detached shed/workshop adds even more functionality to this unique property. Conveniently located near schools, shopping, and dining, this home offers endless possibilities with distinctive style you won't find anywhere else.
For sale
Price cut: $15K (7/29)
$360,000
1221 Encino Dr, Pleasanton, TX 78064
3beds
3,247sqft
Single Family Residence
Built in 1970
0.58 Acres Lot
$351,700 Zestimate®
$111/sqft
$-- HOA
What's special
Partial privacy fencingBeautifully designed courtyardFormal dining spaceGrand roomsSoaring ceilingsChandeliered sitting areasElegant columns
- 103 days
- 489
- 41
Zillow last checked:
Listing updated:
Listed by:
Karen Gulick 210-531-6695,
South Texas Realty, LLC
Source: South Texas MLS,MLS#: 477054 Originating MLS: Corpus Christi
Originating MLS: Corpus ChristiFacts & features
Interior
Bedrooms & bathrooms
- Bedrooms: 3
- Bathrooms: 4
- Full bathrooms: 4
Heating
- Window Unit, Central, Electric, Gas
Cooling
- Central Air, Window Unit(s)
Appliances
- Included: Gas Cooktop
- Laundry: Washer Hookup, Dryer Hookup
Features
- Primary Downstairs, Split Bedrooms, Breakfast Bar
- Flooring: Ceramic Tile
- Has fireplace: No
Interior area
- Total structure area: 3,247
- Total interior livable area: 3,247 sqft
Video & virtual tour
Property
Parking
- Total spaces: 3
- Parking features: Concrete, Front Entry
Features
- Levels: One
- Stories: 1
- Patio & porch: Covered, Open, Patio
- Pool features: None
- Fencing: Chain Link
Lot
- Size: 0.58 Acres
Details
- Additional structures: Workshop
- Parcel number: 0288500001001100
Construction
Type & style
- Home type: SingleFamily
- Architectural style: Mediterranean
- Property subtype: Single Family Residence
Materials
- Stucco
- Foundation: Slab
- Roof: Shingle
Condition
- Year built: 1970
Utilities & green energy
- Sewer: Public Sewer
- Water: Public
- Utilities for property: Sewer Available, Water Available
Community & HOA
Community
- Features: Short Term Rental Allowed
- Subdivision: Pleasanton-Halpin Acres
HOA
- Has HOA: No
Location
- Region: Pleasanton
Financial & listing details
- Price per square foot: $111/sqft
- Tax assessed value: $418,060
- Annual tax amount: $4,591
- Date on market: 5/27/2026
- Cumulative days on market: 103 days
- Listing agreement: Exclusive Agency
- Listing terms: Cash,Conventional,FHA,VA Loan
- Road surface type: Asphalt
Estimated market value
$351,700
$334,000 - $369,000
$3,196/mo
Price history
| Date | Event | Price |
|---|---|---|
| 7/29/2026 | Price change | $360,000-4%$111/sqft |
Source:  LERA MLS #1968994 Report a problem LERA MLS #1968994 Report a problem | ||
| 5/21/2026 | Listed for sale | $375,000-2.8%$115/sqft |
Source: LERA MLS #1968994 Report a problem | ||
| 4/22/2026 | Listing removed | $385,999$119/sqft |
Source: LERA MLS #1860238 Report a problem | ||
| 2/21/2026 | Price change | $385,999-1%$119/sqft |
Source: LERA MLS #1860238 Report a problem | ||
| 11/5/2025 | Price change | $389,999-1.5%$120/sqft |
Source: LERA MLS #1860238 Report a problem | ||
| 10/6/2025 | Price change | $395,999-1%$122/sqft |
Source: LERA MLS #1860238 Report a problem | ||
| 8/5/2025 | Price change | $399,999-4.8%$123/sqft |
Source: LERA MLS #1860238 Report a problem | ||
| 8/3/2025 | Price change | $419,999-4.5%$129/sqft |
Source: LERA MLS #1860238 Report a problem | ||
| 6/8/2025 | Price change | $439,999-0.9%$136/sqft |
Source: LERA MLS #1860238 Report a problem | ||
| 5/9/2025 | Price change | $444,000-1.3%$137/sqft |
Source: LERA MLS #1860238 Report a problem | ||
| 4/22/2025 | Price change | $449,999-2.2%$139/sqft |
Source: LERA MLS #1860238 Report a problem | ||
| 3/23/2025 | Listed for sale | $460,000+61.4%$142/sqft |
Source: LERA MLS #1852162 Report a problem | ||
| 2/16/2023 | Sold | -- |
Source: LERA MLS #1659904 Report a problem | ||
| 1/28/2023 | Pending sale | $285,000$88/sqft |
Source: LERA MLS #1659904 Report a problem | ||
| 1/18/2023 | Contingent | $285,000$88/sqft |
Source: LERA MLS #1659904 Report a problem | ||
| 1/10/2023 | Price change | $285,000+3.6%$88/sqft |
Source: LERA MLS #1659904 Report a problem | ||
| 12/31/2022 | Listed for sale | $275,000+3.8%$85/sqft |
Source: Owner Report a problem | ||
| 8/9/2021 | Sold | -- |
Source: LERA MLS #1525487 Report a problem | ||
| 7/7/2021 | Contingent | $264,900$82/sqft |
Source: LERA MLS #1525487 Report a problem | ||
| 6/21/2021 | Price change | $264,900-3.7%$82/sqft |
Source: LERA MLS #1525487 Report a problem | ||
| 6/10/2021 | Price change | $275,000-1.8%$85/sqft |
Source: LERA MLS #1525487 Report a problem | ||
| 5/7/2021 | Listed for sale | $280,000+7.7%$86/sqft |
Source: LERA MLS #1525487 Report a problem | ||
| 3/20/2021 | Listing removed | -- |
Source: LERA MLS #1512686 Report a problem | ||
| 3/6/2021 | Listed for sale | $260,000$80/sqft |
Source: LERA MLS #1512686 Report a problem | ||
| 4/5/2017 | Sold | -- |
Source: LERA MLS #1210129 Report a problem | ||
Public tax history
| Year | Property taxes | Tax assessment |
|---|---|---|
| 2025 | $4,591 -19.9% | $418,060 +1.4% |
| 2024 | $5,732 +53.5% | $412,130 +25.6% |
| 2023 | $3,734 | $328,042 +10% |
| 2022 | -- | $298,220 +2.7% |
| 2021 | $5,156 +13% | $290,291 +10% |
| 2020 | $4,564 +14.8% | $263,901 +10% |
| 2019 | $3,977 | $239,910 +10% |
| 2018 | -- | $218,100 +8.1% |
| 2017 | -- | $201,720 +1.1% |
| 2016 | -- | $199,580 +2.2% |
| 2015 | -- | $195,240 +17% |
| 2014 | -- | $166,860 -2.9% |
| 2012 | -- | $171,920 |
| 2011 | -- | $171,920 +2% |
| 2010 | -- | $168,610 -1.8% |
| 2009 | -- | $171,710 -42.2% |
| 2008 | -- | $296,930 +128.7% |
| 2007 | -- | $129,850 |
Find assessor info on the county website
Monthly payment
Est. payment
Payment breakdown
Explore the cost of this home by adjusting the details. Changes won't be saved.Climate risks
Neighborhood: 78064
Nearby schools
Schools provided by the listing agent
- Elementary: Pleasanton
- Middle: Pleasanton
- High: Pleasanton
- District: Pleasanton ISD
Source: South Texas MLS. This data may not be complete. We recommend contacting the local school district to confirm school assignments for this home.

Similar homes
- $390,0003 bd2 ba2k sqft1320 CONTINENTAL DR, Pleasanton, TX 78064For Sale
 MLS ID #1971966, Jeff Smith TREC #430382, San Antonio Elite Realty. LERA MLS
 - $365,0003 bd2 ba2.1k sqft215 DEER RUN ST, Pleasanton, TX 78064For Sale
 MLS ID #1971327, Veronica Bayer TREC #710460, Homecity Real Estate. LERA MLS
 - $375,0003 bd2 ba2.4k sqft82 PULLIAM DR, Pleasanton, TX 78064For Sale
 MLS ID #1991535, Pandy Salinas TREC #711456, Brohill Realty Ltd. LERA MLS
 - $374,0003 bd2 ba1.9k sqft1717 EMBASSY RD, Pleasanton, TX 78064For Sale
 MLS ID #1997254, Dawn Rakowitz TREC #667985, Dowdy Real Estate. LERA MLS
 - $328,9004 bd3 ba2.7k sqft902 Oakridge Dr, Pleasanton, TX 78064For SaleMLS ID #1990253, Sara Seewald TREC #631034, Dowdy Real Estate. LERA MLS
- $355,0003 bd2 ba1.8k sqft100 Crestline, Pleasanton, TX 78064For SaleMLS ID #1953640, Roxana Adler TREC #516801, Brohill Realty Ltd. LERA MLS
- $350,0003 bd2 ba2.1k sqft222 DEER RUN ST, Pleasanton, TX 78064For SaleMLS ID #2002885, Michelle Donnell TREC #689489, eXp Realty. LERA MLS
- $424,9993 bd3 ba2.3k sqft1103 Eagle View, Pleasanton, TX 78064For SaleMLS ID #1971049, Samantha Bazan TREC #783296, United Realty Group of Texas, LLC. LERA MLS
- $422,0004 bd3 ba2.7k sqft1732 Continental, Pleasanton, TX 78064For SaleMLS ID #1884613, Kristy Parker TREC #644973, TX SOLD, LLC. LERA MLS
- $430,0003 bd2 ba1.8k sqft81 Pulliam Dr, Pleasanton, TX 78064Active
 MLS ID #2338960, Sarah Zapata Zapata, eXp Realty, LLC. Unlock MLS
 - $325,0003 bd2 ba1.7k sqft308 Bunker Hill, Pleasanton, TX 78064For SaleMLS ID #1973653, Sara Seewald TREC #631034, Dowdy Real Estate. LERA MLS
- $349,0003 bd2 ba1.8k sqft317 Yorktown, Pleasanton, TX 78064Active
 MLS ID #612607, Sarah Brieden, Real Broker, LLC. Central Texas MLS
 - $310,0005 bd3 ba2.2k sqft536 Commerce St, Pleasanton, TX 78064For SaleMLS ID #1966285, Shane Neal TREC #608871, eXp Realty. LERA MLS
- $299,0003 bd2 ba1.9k sqft111 Mitch Thomas, Pleasanton, TX 78064For SaleMLS ID #1973223, Cynthia Farmer TREC #302501, The Realty Place. LERA MLS
- $329,9003 bd2 ba1.8k sqft235 Valley Forge, Pleasanton, TX 78064For SaleMLS ID #1968433, Tannah Tolbirt TREC #462497, Shahan Real Estate. LERA MLS
- $380,0004 bd3 ba2.1k sqft238 Iron Gate, Pleasanton, TX 78064For SaleMLS ID #1959718, Hunter Tanner TREC #678033, Realty United. LERA MLS
- $399,0003 bd2 ba2k sqft313 YORKTOWN, Pleasanton, TX 78064For SaleMLS ID #1908879, Pandy Salinas TREC #711456, Brohill Realty Ltd. LERA MLS
- $275,0003 bd2 ba2.3k sqft405 Coughran, Pleasanton, TX 78064For SaleMLS ID #1947294, Shane Hamilton TREC #558379, Keller Williams Heritage. LERA MLS
- $342,0003 bd2 ba1.8k sqft1705 CROOKED CREEK DR, Pleasanton, TX 78064For SaleMLS ID #1962847, Pandy Salinas TREC #711456, Brohill Realty Ltd. LERA MLS
- $350,0001 bd1 ba1.7k sqft421 Coughran, Pleasanton, TX 78064For SaleMLS ID #1944059, Clifton Shearrer TREC #519100, Brohill Realty Ltd. LERA MLS
