Skip main navigation
For sale
  • Price cut: $20K (6/10)
    $399,000

    313 YORKTOWN, Pleasanton, TX 78064

    3beds
    2,096sqft
    : 
    Loading
    Get pre-qualified
    Single Family Residence
    Built in 2006
    0.26 Acres Lot
    $-- Zestimate®
    $190/sqft
    $-- HOA

    What's special

    New windowsOutdoor canopyWater softenerLush carpet grassHandy storage shedsWeekend bbqsBackyard made for gathering
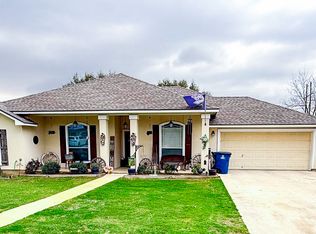
    Welcome to this warm and inviting 3-bedroom, 2-bath home with a study, perfect for a home office, playroom, or hobby space. From the moment you arrive, you'll love the beautiful curb appeal, lush carpet grass, and well-maintained landscaping with a full sprinkler system in the front and back. Inside, the spacious living room is filled with natural light thanks to a large picture window, making it the heart of the home. Updates include new windows and a water softener, ensuring comfort and peace of mind for years to come. Step outside to a backyard made for gathering-featuring an outdoor canopy for shade, two handy storage sheds (one with A/C and both with electricity), and plenty of space for kids to play or for weekend BBQs.
    301 days
    |
    65
    |
    1
    |

    Zillow last checked:

    Listing updated:

    Listed by:

    Pandy Salinas TREC #711456 (830) 569-4455,

    Brohill Realty Ltd

    Source: LERA MLS,MLS#: 1908879MLS Logo

    Loading...

      Facts & features

      Interior

      Bedrooms & bathrooms
      • Bedrooms: 3
      • Bathrooms: 2
      • Full bathrooms: 2
      Primary bedroom
      • Features: Split, Walk-In Closet(s), Full Bath
      • Area: 224
      • Dimensions: 16 x 14
      Bedroom 2
      • Area: 144
      • Dimensions: 12 x 12
      Bedroom 3
      • Area: 144
      • Dimensions: 12 x 12
      Primary bathroom
      • Features: Tub/Shower Separate, Separate Vanity, Soaking Tub
      • Area: 150
      • Dimensions: 15 x 10
      Kitchen
      • Area: 192
      • Dimensions: 16 x 12
      Living room
      • Area: 256
      • Dimensions: 16 x 16
      Office
      • Area: 72
      • Dimensions: 9 x 8
      Heating
      • Central, Electric
      Cooling
      • Central Air
      Appliances
      • Included: Microwave, Range, Dishwasher, Water Softener Owned, Electric Water Heater
      • Laundry: Washer Hookup, Dryer Connection
      Features
      • One Living Area, Liv/Din Combo, Eat-in Kitchen, Pantry, Shop, Utility Room Inside, Open Floorplan, High Speed Internet, Walk-In Closet(s), Ceiling Fan(s)
      • Flooring: Carpet, Ceramic Tile, Laminate
      • Has basement: No
      • Has fireplace: No
      • Fireplace features: Not Applicable
      Interior area
      • Total interior livable area: 2,096 sqft
      Video & virtual tour

      Property

      Parking
      • Total spaces: 2
      • Parking features: Two Car Garage, Garage Door Opener
      • Garage spaces: 2
      Features
      • Levels: One
      • Stories: 1
      • Patio & porch: Patio, Covered
      • Exterior features: Partial Sprinkler System
      • Pool features: None
      • Fencing: Privacy
      Lot
      • Size: 0.26 Acres
      • Features: Curbs, Streetlights
      Details
      • Additional structures: Shed(s)
      • Parcel number: 0342403008001200

      Construction

      Type & style
      • Home type: SingleFamily
      • Architectural style: Traditional
      • Property subtype: Single Family Residence
      Materials
      • Brick
      • Foundation: Slab
      • Roof: Composition
      Condition
      • Pre-Owned
      • New construction: No
      • Year built: 2006
      Details
      • Builder name: DOWDY

      Utilities & green energy

      • Utilities for property: Cable Available, City Garbage service

      Community & HOA

      Community
      • Features: None
      • Security: Smoke Detector(s)
      • Subdivision: Williamsburg
      Location
      • Region: Pleasanton

      Financial & listing details

      • Price per square foot: $190/sqft
      • Tax assessed value: $290,680
      • Annual tax amount: $5,575
      • Price range: $399K - $399K
      • Date on market: 9/18/2025
      • Cumulative days on market: 352 days
      • Listing terms: Conventional,FHA,VA Loan,Cash
      • Road surface type: Paved

        Estimated market value

        Not available

        Estimated sales range

        Not available

        Not available

        Price history

        DateEventPrice
        6/10/2026Price change$399,000-4.8%$190/sqft
        Source: LERA MLS #1908879 Report a problem
        10/12/2024Listed for sale$419,000+40.6%$200/sqft
        Source: LERA MLS #1815761 Report a problem
        4/20/2023Sold--
        Source: LERA MLS #1659895 Report a problem
        3/20/2023Pending sale$298,000$142/sqft
        Source: LERA MLS #1659895 Report a problem
        3/13/2023Contingent$298,000$142/sqft
        Source: LERA MLS #1659895 Report a problem
        1/10/2023Listed for sale$298,000+24.9%$142/sqft
        Source: LERA MLS #1659895 Report a problem
        9/24/2020Sold--
        Source: LERA MLS #1477712 Report a problem
        9/4/2020Pending sale$238,500$114/sqft
        Source: Keller Williams City-View #1477712 Report a problem
        8/18/2020Listed for sale$238,500$114/sqft
        Source: Keller Williams City-View #1477712 Report a problem
        3/30/2018Sold--
        Source: LERA MLS #1290809 Report a problem

        Public tax history

        YearProperty taxesTax assessment
        2025$2,128 -27.9%$290,680 -0.6%
        2024$2,950 +2%$292,330 +2.7%
        2023$2,893 -19.5%$284,760 +9.6%
        2022$3,593 -8.9%$259,760 +9.1%
        2021$3,946 -18.1%$238,150 -8.5%
        2020$4,819 +0.1%$260,300 -3.1%
        2019$4,815 $268,500 +2.4%
        2018-- $262,330 +3.1%
        2017-- $254,410 +0.9%
        2016-- $252,080
        2015-- $252,080 +19.3%
        2014-- $211,240 +30.6%
        2012-- $161,720
        2011-- $161,720 -0.9%
        2010-- $163,220
        2009-- $163,220 -0.9%
        2008-- $164,680 +2.7%
        2007-- $160,310
        Find assessor info on the county website

        Monthly payment

        Est. payment

        Payment breakdown

        Explore the cost of this home by adjusting the details. Changes won't be saved.
        All calculations are estimates and provided by Zillow, Inc. for informational purposes only. Actual amounts may vary.
        HOA fees may include property taxes on listings classified as Co-Ops. Contact the listing agent and/or owner for fee details.
        Mortgage interest rates are dependent on a number of factors, including credit score, down payment, and repayment length. Interest rate data provided by Zillow Group Marketplace, Inc. as of 1/1/1970 from various mortgage lenders with which we have lead or other similar arrangements; the Estimated Payment is an average of those rates.
        See how much you could borrow to make a competitive offer.

        Climate risks

        Neighborhood: 78064

        Getting around

        4 / 100
        Car-Dependent
        25 / 100
        Somewhat Bikeable

        Nearby schools

        GreatSchools rating
        Schools provided by the listing agent
        • Elementary: Pleasanton
        • Middle: Pleasanton
        • High: Pleasanton
        • District: Pleasanton

        Source: LERA MLS. This data may not be complete. We recommend contacting the local school district to confirm school assignments for this home.

        A local agent can set up tours, give advice and negotiate with sellers.

        Browse local experts

        Similar homes