Welcome to this beautifully maintained 3 bedroom, 2 bathroom home nestled in a quiet Pleasanton neighborhood with NO HOA! Featuring a spacious open layout and an oversized kitchen with abundant counter space and cabinetry, this home is perfect for both everyday living and entertaining. Recent updates include a brand new roof installed this year and a new AC system in 2025, offering peace of mind for years to come. Step outside to enjoy the large backyard with plenty of room for gatherings, barbecues, and relaxing under the mature shade trees. With its inviting outdoor space, covered patio, and convenient location, this home combines comfort, functionality, and charm all in one.
Active
Price cut: $10K (8/18)
$349,000
317 Yorktown, Pleasanton, TX 78064
3beds
1,843sqft
Single Family Residence
Built in 2006
0.26 Acres Lot
$347,200 Zestimate®
$189/sqft
$-- HOA
What's special
Inviting outdoor spaceCovered patioMature shade treesSpacious open layoutOversized kitchen
- 115 days
- 174
- 13
Zillow last checked:
Listing updated:
Listed by:
Sarah Brieden (855)450-0442,
Real Broker, LLC
Source: Central Texas MLS,MLS#: 612607 Originating MLS: Four Rivers Association of REALTORS
Originating MLS: Four Rivers Association of REALTORSFacts & features
Interior
Bedrooms & bathrooms
- Bedrooms: 3
- Bathrooms: 2
- Full bathrooms: 2
Heating
- Central, Electric
Cooling
- Central Air, 1 Unit
Appliances
- Included: Dishwasher, Electric Range, Electric Water Heater, Microwave, Plumbed For Ice Maker, Range Hood, Range
- Laundry: Washer Hookup, Electric Dryer Hookup, Inside, Laundry Room
Features
- All Bedrooms Down, Ceiling Fan(s), Dining Area, Separate/Formal Dining Room, Double Vanity, High Ceilings, Open Floorplan, Pull Down Attic Stairs, Walk-In Closet(s), Bedroom on Main Level, Eat-in Kitchen, Full Bath on Main Level, Kitchen Island, Pantry, Solid Surface Counters, Walk-In Pantry
- Flooring: Ceramic Tile
- Windows: Double Pane Windows
- Attic: Pull Down Stairs
- Has fireplace: No
- Fireplace features: None
Interior area
- Total interior livable area: 1,843 sqft
Video & virtual tour
Property
Parking
- Total spaces: 2
- Parking features: Attached, Garage, RV Access/Parking
- Attached garage spaces: 2
Accessibility
- Accessibility features: No Stairs
Features
- Levels: One
- Stories: 1
- Patio & porch: Covered, Patio
- Exterior features: Covered Patio, Lighting, Storage
- Pool features: None
- Fencing: Barbed Wire,Wood
- Has view: Yes
- View description: None
- Body of water: None
Lot
- Size: 0.26 Acres
Details
- Additional structures: Storage
- Parcel number: R55158
Construction
Type & style
- Home type: SingleFamily
- Architectural style: Traditional
- Property subtype: Single Family Residence
Materials
- Stone Veneer, Stucco
- Foundation: Slab
- Roof: Composition,Shingle
Condition
- Resale
- Year built: 2006
Utilities & green energy
- Sewer: Public Sewer
- Water: Public
- Utilities for property: Cable Available, Electricity Available, Fiber Optic Available, High Speed Internet Available, Phone Available
Green energy
- Energy efficient items: Thermostat, Windows
- Water conservation: Water-Smart Landscaping
Community & HOA
Community
- Features: None, Curbs
- Security: Smoke Detector(s)
- Subdivision: Williamsburg Sub Unit III
HOA
- Has HOA: No
Location
- Region: Pleasanton
Financial & listing details
- Price per square foot: $189/sqft
- Tax assessed value: $315,120
- Annual tax amount: $2,472
- Date on market: 5/11/2026
- Cumulative days on market: 116 days
- Listing agreement: Exclusive Right To Sell
- Listing terms: Cash,Conventional,FHA,VA Loan
- Electric utility on property: Yes
- Road surface type: Alley Paved, Paved
Estimated market value
$347,200
$330,000 - $365,000
$1,878/mo
Price history
| Date | Event | Price |
|---|---|---|
| 8/18/2026 | Price change | $349,000-2.8%$189/sqft |
Source:  Central Texas MLS #612607 Report a problem Central Texas MLS #612607 Report a problem | ||
| 7/20/2026 | Price change | $359,000-1.4%$195/sqft |
Source: Central Texas MLS #612607 Report a problem | ||
| 6/24/2026 | Price change | $364,000-0.3%$198/sqft |
Source:  LERA MLS #1965645 Report a problem LERA MLS #1965645 Report a problem | ||
| 6/5/2026 | Price change | $365,000-0.5%$198/sqft |
Source: LERA MLS #1965645 Report a problem | ||
| 5/27/2026 | Price change | $367,000-1.3%$199/sqft |
Source: LERA MLS #1965645 Report a problem | ||
| 5/11/2026 | Listed for sale | $372,000-0.8%$202/sqft |
Source: Central Texas MLS #612607 Report a problem | ||
| 11/1/2024 | Sold | -- |
Source: LERA MLS #1805640 Report a problem | ||
| 9/25/2024 | Listed for sale | $375,000$203/sqft |
Source: LERA MLS #1805640 Report a problem | ||
| 9/18/2024 | Contingent | $375,000$203/sqft |
Source: LERA MLS #1805640 Report a problem | ||
| 9/2/2024 | Listed for sale | $375,000$203/sqft |
Source: LERA MLS #1805640 Report a problem | ||
Public tax history
| Year | Property taxes | Tax assessment |
|---|---|---|
| 2025 | $2,472 -23.6% | $315,120 +5.8% |
| 2024 | $3,237 +13% | $297,842 +10% |
| 2023 | $2,865 -19.7% | $270,765 +10% |
| 2022 | $3,567 -8.6% | $246,150 +10% |
| 2021 | $3,901 +13.3% | $223,773 +10% |
| 2020 | $3,444 +0.4% | $203,430 -2.9% |
| 2019 | $3,432 | $209,520 +3.8% |
| 2018 | -- | $201,780 +6.1% |
| 2017 | -- | $190,230 +0.8% |
| 2016 | -- | $188,640 |
| 2015 | -- | $188,640 +7.2% |
| 2014 | -- | $175,960 +16.3% |
| 2012 | -- | $151,250 -1.5% |
| 2011 | -- | $153,510 -0.9% |
| 2010 | -- | $154,880 |
| 2009 | -- | $154,880 -0.8% |
| 2008 | -- | $156,180 +4.1% |
| 2007 | -- | $150,000 |
Find assessor info on the county website
Monthly payment
Est. payment
Payment breakdown
Explore the cost of this home by adjusting the details. Changes won't be saved.Climate risks
Neighborhood: 78064
Nearby schools
Schools provided by the listing agent
- District: Pleasanton ISD
Source: Central Texas MLS. This data may not be complete. We recommend contacting the local school district to confirm school assignments for this home.
Similar homes
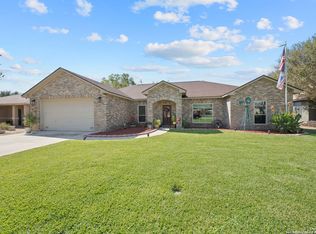
- $325,0003 bd2 ba1.7k sqft308 Bunker Hill, Pleasanton, TX 78064For Sale

 MLS ID #1973653, Sara Seewald TREC #631034, Dowdy Real Estate. LERA MLS
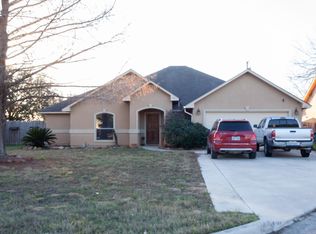
 - $329,9003 bd2 ba1.8k sqft235 Valley Forge, Pleasanton, TX 78064For Sale
 MLS ID #1968433, Tannah Tolbirt TREC #462497, Shahan Real Estate. LERA MLS
 - $374,0003 bd2 ba1.9k sqft1717 EMBASSY RD, Pleasanton, TX 78064For Sale
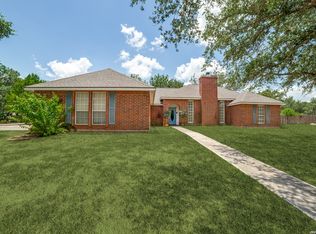 MLS ID #1997254, Dawn Rakowitz TREC #667985, Dowdy Real Estate. LERA MLS
 - $352,0003 bd2 ba1.7k sqft1729 Vista View Dr, Pleasanton, TX 78064For Sale
 MLS ID #2003243, Sara Seewald TREC #631034, Dowdy Real Estate. LERA MLS
 - $342,0003 bd2 ba1.8k sqft1705 CROOKED CREEK DR, Pleasanton, TX 78064For SaleMLS ID #1962847, Pandy Salinas TREC #711456, Brohill Realty Ltd. LERA MLS
- $399,0003 bd2 ba2k sqft313 YORKTOWN, Pleasanton, TX 78064For SaleMLS ID #1908879, Pandy Salinas TREC #711456, Brohill Realty Ltd. LERA MLS
- $355,0003 bd2 ba1.8k sqft100 Crestline, Pleasanton, TX 78064For SaleMLS ID #1953640, Roxana Adler TREC #516801, Brohill Realty Ltd. LERA MLS
- $284,9003 bd2 ba1.4k sqft324 Bunker Hill, Pleasanton, TX 78064For SaleMLS ID #1955779, Kristy Parker TREC #644973, TX SOLD, LLC. LERA MLS
- $390,0003 bd2 ba2k sqft1320 CONTINENTAL DR, Pleasanton, TX 78064For SaleMLS ID #1971966, Jeff Smith TREC #430382, San Antonio Elite Realty. LERA MLS
- $375,0003 bd2 ba2.4k sqft82 PULLIAM DR, Pleasanton, TX 78064For SaleMLS ID #1991535, Pandy Salinas TREC #711456, Brohill Realty Ltd. LERA MLS
- $495,0004 bd3 ba2.1k sqft1641 Clover rdg, Pleasanton, TX 78064For SaleMLS ID #2012345, Michael Barrow TREC #656452, Brohill Realty Ltd. LERA MLS
- $380,0004 bd3 ba2.1k sqft238 Iron Gate, Pleasanton, TX 78064For SaleMLS ID #1959718, Hunter Tanner TREC #678033, Realty United. LERA MLS
- $365,0003 bd2 ba2.1k sqft215 DEER RUN ST, Pleasanton, TX 78064For SaleMLS ID #1971327, Veronica Bayer TREC #710460, Homecity Real Estate. LERA MLS
- $430,0004 bd3 ba2.2k sqft1627 STONE HVN, Pleasanton, TX 78064For SaleMLS ID #2006764, Lanessa Smoot TREC #720338, Brohill Realty Ltd. LERA MLS
- $424,9993 bd3 ba2.3k sqft1103 Eagle View, Pleasanton, TX 78064For SaleMLS ID #1971049, Samantha Bazan TREC #783296, United Realty Group of Texas, LLC. LERA MLS
- $299,0003 bd2 ba1.9k sqft111 Mitch Thomas, Pleasanton, TX 78064For SaleMLS ID #1973223, Cynthia Farmer TREC #302501, The Realty Place. LERA MLS
- $298,0003 bd2 ba1.7k sqft126 WOODLAND DR, Pleasanton, TX 78064For SaleMLS ID #1966493, John Renteria TREC #706483, Option One Real Estate. LERA MLS
- $376,5004 bd2 ba1.7k sqft1683 Vista View, Pleasanton, TX 78064For SaleMLS ID #1973774, Kristy Parker TREC #644973, TX SOLD, LLC. LERA MLS
- $430,0003 bd2 ba1.8k sqft81 Pulliam Dr, Pleasanton, TX 78064Active
 MLS ID #2338960, Sarah Zapata Zapata, eXp Realty, LLC. Unlock MLS
 - $422,0004 bd3 ba2.7k sqft1732 Continental, Pleasanton, TX 78064For SaleMLS ID #1884613, Kristy Parker TREC #644973, TX SOLD, LLC. LERA MLS
