Escape to peaceful South Texas country living at 1169 Old Adams Ln in Pleasanton, Texas. Nestled on approximately 10.60 ag-exempt acres, this beautiful farm and ranch property offers the perfect combination of modern living, wide-open space, and rural charm. The property features a stunning 2023 triple-section manufactured home with 4 spacious bedrooms, 3 full bathrooms, and a dedicated media room ideal for movie nights, entertaining, or relaxing with family. Inside, you'll find an open-concept layout with modern finishes, abundant natural light, a large island kitchen, spacious living areas, and a private primary suite designed for comfort. All media equipment conveys, making this property move-in ready. Step outside and enjoy the peaceful setting complete with a hot tub, mini cows, chicken coop, corral area, and plenty of room to expand your farming or ranching operation. Whether you're dreaming of raising livestock, starting a small farm, producing income from agricultural use, or simply enjoying the country lifestyle, this property offers incredible potential and flexibility. Conveniently located less than 1 mile from I-37 and approximately 25 minutes from Downtown San Antonio, this property offers the perfect balance of rural privacy and city convenience. Bring your animals, ATVs, trailers, and outdoor lifestyle dreams to life on this versatile South Texas ranch property with endless possibilities.
For sale
$550,000
1169 Old Adams Ln, Pleasanton, TX 78064
4beds
2,674sqft
:
Get pre-qualified$4,038/mo
Farm
Built in 2023
10.6 Acres Lot
$-- Zestimate®
$206/sqft
$-- HOA
What's special
Hot tubChicken coopAbundant natural lightMini cowsLarge island kitchenTriple-section manufactured homePeaceful setting
- 85 days |
- 312 |
- 21 |
Zillow last checked:
Listing updated:
Listed by:
Amy Laurel TREC #738707 (210) 995-5585,
Real Broker, LLC
Source: LERA MLS,MLS#: 1965513
Facts & features
Interior
Bedrooms & bathrooms
- Bedrooms: 4
- Bathrooms: 3
- Full bathrooms: 3
Primary bedroom
- Area: 300
- Dimensions: 20 x 15
Bedroom 2
- Area: 154
- Dimensions: 14 x 11
Bedroom 3
- Area: 210
- Dimensions: 15 x 14
Bedroom 4
- Area: 210
- Dimensions: 15 x 14
Primary bathroom
- Area: 195
- Dimensions: 15 x 13
Dining room
- Dimensions: 15 x 11
Family room
- Area: 240
- Dimensions: 16 x 15
Kitchen
- Area: 180
- Dimensions: 15 x 12
Living room
- Area: 390
- Dimensions: 26 x 15
Interior area
- Total interior livable area: 2,674 sqft
Video & virtual tour
Property
Features
- Waterfront features: None
Lot
- Size: 10.6 Acres
- Features: Pasture, Ag Exempt, Hunting Permitted, Secluded, Agricultural
- Topography: Level,Sloping
- Residential vegetation: Partially Wooded, Mature Trees (ext feat)
Details
- Additional structures: Holding Pen, Manufactured Home
- Parcel number: 0019200000000636
- Horses can be raised: Yes
Construction
Type & style
- Home type: SingleFamily
- Architectural style: Other
- Property subtype: Farm
Materials
- Other, Siding
Condition
- Year built: 2023
Utilities & green energy
- Electric: Karnes Coop
- Sewer: Septic
- Water: McCoy Coop, No Wells
- Utilities for property: Electricity Available, Water Available, Electricity Connected, Water Connected, Other
Community & HOA
Location
- Region: Pleasanton
Financial & listing details
- Price per square foot: $206/sqft
- Tax assessed value: $249,290
- Annual tax amount: $1,762
- Price range: $550K - $550K
- Date on market: 5/10/2026
- Cumulative days on market: 84 days
- Listing terms: Cash,Conventional,FHA,VA Loan
- Electric utility on property: Yes
- Road surface type: Paved
Estimated market value
Not available
Estimated sales range
Not available
Not available
Price history
| Date | Event | Price |
|---|---|---|
| 7/24/2026 | Listed for sale | $550,000$206/sqft |
Source:  LERA MLS #1965513 Report a problem LERA MLS #1965513 Report a problem | ||
| 7/13/2026 | Contingent | $550,000$206/sqft |
Source: LERA MLS #1965513 Report a problem | ||
| 5/10/2026 | Listed for sale | $550,000+14.6%$206/sqft |
Source: LERA MLS #1965513 Report a problem | ||
| 6/26/2025 | Sold | -- |
Source: LERA MLS #1826140 Report a problem | ||
| 6/2/2025 | Pending sale | $480,000$180/sqft |
Source: LERA MLS #1826140 Report a problem | ||
| 5/29/2025 | Listing removed | $480,000$180/sqft |
Source: LERA MLS #1826140 Report a problem | ||
| 5/19/2025 | Price change | $480,000-1%$180/sqft |
Source: LERA MLS #1826140 Report a problem | ||
| 2/25/2025 | Price change | $485,000-0.9%$181/sqft |
Source: LERA MLS #1826140 Report a problem | ||
| 1/23/2025 | Price change | $489,500-1.9%$183/sqft |
Source: LERA MLS #1826140 Report a problem | ||
| 11/28/2024 | Listed for sale | $499,000$187/sqft |
Source: LERA MLS #1826140 Report a problem | ||
Public tax history
| Year | Property taxes | Tax assessment |
|---|---|---|
| 2025 | $2,467 +0.4% | $249,290 +3.1% |
| 2024 | $2,456 | $241,740 |
Find assessor info on the county website
Monthly payment
Est. payment
Payment breakdown
Explore the cost of this home by adjusting the details. Changes won't be saved.Climate risks
Neighborhood: 78064
Nearby schools
GreatSchools rating
- NAPleasanton Primary SchoolGrades: PK-2Distance: 8.6 mi
- 4/10Pleasanton Junior High SchoolGrades: 6-8Distance: 8.8 mi
- 5/10Pleasanton High SchoolGrades: 9-12Distance: 9 mi
Schools provided by the listing agent
- Elementary: Pleasanton
- Middle: Pleasanton
- High: Pleasanton
- District: Pleasanton
Source: LERA MLS. This data may not be complete. We recommend contacting the local school district to confirm school assignments for this home.
- $211,400-- bd-- ba1.9k sqft1119 Old Adams Ln, Pleasanton, TX 78064Off Market
- $356,300-- bd-- ba-- sqft1119 Old Adams Ln, Pleasanton, TX 78064Off Market
- $166,700-- bd-- ba2.1k sqft1119 Old Adams Ln, Pleasanton, TX 78064Off Market
- $94,580-- bd2 ba3.1k sqft1065 Old Adams Ln, Pleasanton, TX 78064Off Market
- $313,900-- bd1 ba2.2k sqft1080 Old Adams Ln, Pleasanton, TX 78064Off Market
- $26,540-- bd-- ba-- sqft1009 Adams Ln, Pleasanton, TX 78064Off Market
- $75,490-- bd1 ba1.1k sqft1180 Adams Ln, Pleasanton, TX 78064Off Market
- $275,800-- bd-- ba2.1k sqft1100 Old Adams Ln, Pleasanton, TX 78064Off Market
A local agent can set up tours, give advice and negotiate with sellers.
Similar homes
- $539,0006 bd4 ba3.4k sqft113 Crestline Dr, Pleasanton, TX 78064Active

 MLS ID #9842486, Anabel Medrano, Fore Premier Properties. Unlock MLS
 - $565,0004 bd3 ba2.4k sqft231 Hayden, Pleasanton, TX 78064For Sale
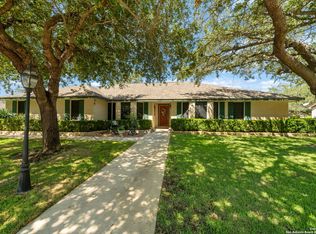
 MLS ID #1898587, Pandy Salinas TREC #711456, Brohill Realty Ltd. LERA MLS
 - $575,0003 bd2 ba1.6k sqft225/255/285 San Antonio Ave, Leming, TX 78064For Sale
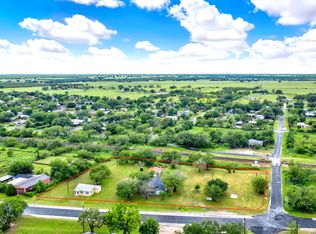 MLS ID #1949719, Heather Mutz TREC #645964, Homestead & Ranch Real Estate. LERA MLS
 - $450,0003 bd2 ba1.8k sqft81 Pulliam Dr, Pleasanton, TX 78064Active
 MLS ID #2338960, Sarah Zapata Zapata, eXp Realty, LLC. Unlock MLS
 - $525,0004 bd2 ba2.1k sqft152 E County Road 304, Jourdanton, TX 78026For SaleMLS ID #1963856, Manuel Loya TREC #770557, JB Goodwin, REALTORS. LERA MLS
- $625,0003 bd2 ba2.1k sqft15637 KILOWATT RD, Elmendorf, TX 78112For SaleMLS ID #2003938, Matt Wefel TREC #557703, Keller Williams Heritage. LERA MLS
- $565,0004 bd3 ba3.7k sqft4495 N Sh 16, Jourdanton, TX 78026For SaleMLS ID #1939044, Lanessa Smoot TREC #720338, Brohill Realty Ltd. LERA MLS
- $495,0005 bd4 ba2.9k sqft55 LOG CABIN WAY, Poteet, TX 78065For SaleMLS ID #1991262, Marco Puga TREC #827908, eXp Realty. LERA MLS
- $525,0003 bd2 ba1.6k sqft1170 Atascosa County Road 101, Floresville, TX 78114For SaleMLS ID #1942837, Stephen Galvan TREC #700027, Keller Williams Heritage. LERA MLS
- $439,0003 bd3 ba2k sqft105 Hidden Haven, Floresville, TX 78114For SaleMLS ID #2005034, Julie Oltjendiers TREC #697472, Keller Williams Heritage. LERA MLS
- $500,0003 bd2 ba2.2k sqft370 ALBERTS LN, Somerset, TX 78069For SaleMLS ID #1948256, Pauline Heberling TREC #566042, RE/MAX North-San Antonio. LERA MLS
- $549,9004 bd3 ba2.3k sqft380 Abrego Lake, Floresville, TX 78114For SaleMLS ID #1950512, Lavenia Johnson TREC #673337, BK Real Estate. LERA MLS
- $415,0003 bd2 ba1.7k sqft2937 RANCH TRAIL RD, San Antonio, TX 78264For SaleMLS ID #1995087, Ricardo Ortiz TREC #731600, Real Broker, LLC. LERA MLS
- $422,0004 bd3 ba2.7k sqft1732 Continental, Pleasanton, TX 78064For SaleMLS ID #1884613, Kristy Parker TREC #644973, TX SOLD, LLC. LERA MLS
- $575,0004 bd5 ba2.7k sqft217 Sky View, Adkins, TX 78101For SaleMLS ID #1919699, Fernando Hernandez TREC #617179, JB Goodwin, REALTORS. LERA MLS
- $349,9993 bd2 ba2.1k sqft215 DEER RUN ST, Pleasanton, TX 78064For SaleMLS ID #1971327, Veronica Bayer TREC #710460, Homecity Real Estate. LERA MLS
- $549,0003 bd3 ba2.5k sqft105 Hidden Path, Floresville, TX 78114New ConstructionMLS ID #2001327, Francisco Gutierrez TREC #637362, Guti Realty, PLLC. LERA MLS
- $310,0005 bd3 ba2.2k sqft536 Commerce St, Pleasanton, TX 78064For SaleMLS ID #1966285, Shane Neal TREC #608871, eXp Realty. LERA MLS
- $380,0004 bd3 ba2.1k sqft238 Iron Gate, Pleasanton, TX 78064For SaleMLS ID #1959718, Hunter Tanner TREC #678033, Realty United. LERA MLS
- $429,0004 bd3 ba2.2k sqft445 Savannah Ridge, Von Ormy, TX 78073For SaleMLS ID #1933940, Janie Quesada TREC #556940, United Realty Group of Texas, LLC. LERA MLS
