Motivated Sellers! In Charlotte Texas, this place is a small-town sweet spot! A short distance to all the conveniences in Pleasanton. The large double gates meet you at the street, welcoming your family and friends onto the property. The huge concrete driveway provides ample parking. There is a large, detached carport that will easily fit 4 vehicles or provide a covered space for entertaining guests on holidays or special occasions. The house sits on a very clean and manicured 5 acres. Beautiful red oaks and a few ash trees provide an amazing amount of shade around the home. The wrap around porch is begging for rockers and a swing. As you enter the front door, you step into a spacious living and formal dining room. Just around the corner is the large kitchen, breakfast room, and sitting area which boasts beautiful custom, built-in cabinetry. The custom built home is 3,130 sq.ft. and has 4 bedrooms and 2.5 bathrooms. The master suite and bathroom are very large and includes a private study, huge walk-in closet, and exercise room. There is also very spacious garage with built in storage. The house has city water and sewer provided to it and a sprinkler system in the yard. There is also an alternative energy source of solar panels on the roof providing added savings for the electric bills. There is power and water already located at a separate pad site on the property if someone desired to build a shop or casita. So much room to add a pool or outdoor kitchen/entertainment area. This home and property is a must see.
For sale
$499,000
508 Lagunillas, Charlotte, TX 78011
4beds
3,130sqft
:
Get pre-qualified$3,627/mo
Single Family Residence
Built in 2000
5 Acres Lot
$490,500 Zestimate®
$159/sqft
$-- HOA
What's special
Exercise roomPrivate studyLarge double gatesHuge walk-in closetBeautiful custom built-in cabinetry
- 189 days |
- 337 |
- 16 |
Zillow last checked:
Listing updated:
Listed by:
Shawn Smith TREC #573813 (830) 570-3044,
Victory Ranch Sales, LLC
Source: LERA MLS,MLS#: 1894100
Facts & features
Interior
Bedrooms & bathrooms
- Bedrooms: 4
- Bathrooms: 3
- Full bathrooms: 2
- 1/2 bathrooms: 1
Primary bedroom
- Features: Walk-In Closet(s), Full Bath
- Area: 260
- Dimensions: 13 x 20
Bedroom 2
- Area: 240
- Dimensions: 15 x 16
Bedroom 3
- Area: 192
- Dimensions: 12 x 16
Bedroom 4
- Area: 378
- Dimensions: 21 x 18
Primary bathroom
- Features: Tub/Shower Separate
- Area: 195
- Dimensions: 15 x 13
Dining room
- Area: 168
- Dimensions: 14 x 12
Kitchen
- Area: 270
- Dimensions: 18 x 15
Living room
- Area: 272
- Dimensions: 16 x 17
Heating
- Central, Electric
Cooling
- Central Air
Appliances
- Included: Cooktop, Built-In Oven
- Laundry: Washer Hookup, Dryer Connection
Features
- Two Living Area, Separate Dining Room, Study/Library, Utility Room Inside, Ceiling Fan(s), Chandelier
- Flooring: Carpet, Ceramic Tile
- Has basement: No
- Has fireplace: No
- Fireplace features: Not Applicable
Interior area
- Total interior livable area: 3,130 sqft
Property
Parking
- Total spaces: 4
- Parking features: Four or More Car Garage, Detached, Attached
- Attached garage spaces: 4
Features
- Levels: One
- Stories: 1
- Pool features: None
Lot
- Size: 5 Acres
Details
- Parcel number: 0196000095003000
Construction
Type & style
- Home type: SingleFamily
- Property subtype: Single Family Residence
Materials
- Stucco
- Foundation: Slab
- Roof: Metal
Condition
- Pre-Owned
- New construction: No
- Year built: 2000
Details
- Builder name: Frank Munoz
Utilities & green energy
- Sewer: Sewer System
- Water: Water System
Community & HOA
Community
- Features: None
- Subdivision: N/A
Location
- Region: Charlotte
Financial & listing details
- Price per square foot: $159/sqft
- Tax assessed value: $186,070
- Annual tax amount: $4,000
- Price range: $499K - $499K
- Date on market: 2/2/2026
- Cumulative days on market: 267 days
- Listing terms: Conventional,FHA,VA Loan
Estimated market value
$490,500
$466,000 - $515,000
$2,787/mo
Price history
| Date | Event | Price |
|---|---|---|
| 4/7/2026 | Price change | $499,000-13.2%$159/sqft |
Source:  LERA MLS #1894100 Report a problem LERA MLS #1894100 Report a problem | ||
| 2/2/2026 | Listed for sale | $575,000$184/sqft |
Source: LERA MLS #1894100 Report a problem | ||
| 11/3/2025 | Listing removed | $575,000$184/sqft |
Source: LERA MLS #1894100 Report a problem | ||
| 9/30/2025 | Price change | $575,000-11.5%$184/sqft |
Source: LERA MLS #1894100 Report a problem | ||
| 8/20/2025 | Listed for sale | $650,000$208/sqft |
Source: LERA MLS #1894100 Report a problem | ||
Public tax history
| Year | Property taxes | Tax assessment |
|---|---|---|
| 2025 | $1,319 -16.8% | $164,875 +10.3% |
| 2024 | $1,585 -27% | $149,445 -2.8% |
| 2023 | $2,171 -62% | $153,740 -46.3% |
| 2022 | $5,711 +38.7% | $286,140 +6.9% |
| 2021 | $4,118 +7.9% | $267,652 +10% |
| 2020 | $3,818 +105.8% | $243,320 +1.7% |
| 2019 | $1,855 | $239,270 +4.2% |
| 2018 | -- | $229,520 +8.5% |
| 2017 | -- | $211,540 +3.2% |
| 2016 | -- | $204,980 +3.8% |
| 2015 | -- | $197,560 +9.2% |
| 2014 | -- | $180,990 +7.3% |
| 2012 | -- | $168,710 |
| 2011 | -- | $168,710 +0.1% |
| 2010 | -- | $168,550 |
| 2009 | -- | $168,550 -5.5% |
| 2008 | -- | $178,330 -10.3% |
| 2007 | -- | $198,830 |
Find assessor info on the county website
Monthly payment
Est. payment
Payment breakdown
Explore the cost of this home by adjusting the details. Changes won't be saved.Climate risks
Neighborhood: 78011
Nearby schools
GreatSchools rating
- 6/10Charlotte Elementary SchoolGrades: PK-5Distance: 0.7 mi
- 4/10Charlotte Middle SchoolGrades: 6-8Distance: 0.7 mi
- 3/10Charlotte High SchoolGrades: 9-12Distance: 0.7 mi
Schools provided by the listing agent
- Elementary: Charlotte
- Middle: Charlotte
- High: Charlotte
- District: Charlotte
Source: LERA MLS. This data may not be complete. We recommend contacting the local school district to confirm school assignments for this home.
- $184,200-- bd-- ba-- sqft508 Lagunillas Ave, Charlotte, TX 78011Off Market
- $4,880-- bd-- ba-- sqftLagunillas Ave, Charlotte, TX 78011Off Market
- $22,340-- bd-- ba-- sqftLagunillas Ave, Charlotte, TX 78011Off Market
- $---- bd-- ba1.5k sqft505 Lagunillas Ave, Charlotte, TX 78011Sold
- $302,5003 bd2 ba2.3k sqft599 Lagunillas Ave, Charlotte, TX 78011Off Market
- $140,400-- bd-- ba1.5k sqft575 Madero Ave, Charlotte, TX 78011Off Market
- $299,000-- bd2 ba2k sqft594 Lagunillas Ave, Charlotte, TX 78011Off Market
- $19,220-- bd-- ba784 sqft457 Lagunillas Ave, Charlotte, TX 78011Off Market
A local agent can set up tours, give advice and negotiate with sellers.
Similar homes
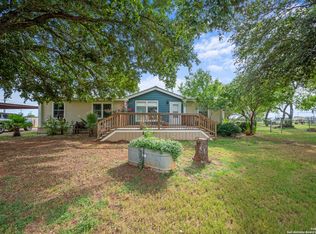
- $459,9003 bd2 ba1.7k sqft638 Lagunillas, Charlotte, TX 78011For Sale
 MLS ID #1885593, Kristy Parker TREC #644973, TX SOLD, LLC. LERA MLS
 - $495,0003 bd2 ba2.2k sqft395 McCaughan Rd, Poteet, TX 78065For Sale
 MLS ID #2006254, Melissa Mahula TREC #737114, Homestead & Ranch Real Estate. LERA MLS
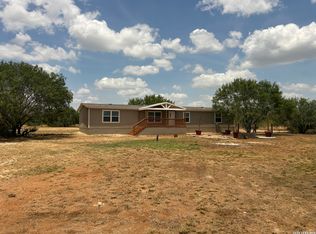
 - $379,9904 bd2 ba1.8k sqft8960 W Fm 140, Charlotte, TX 78011For Sale
 MLS ID #2004206, David Marvic TREC #711493, Texas Signature Realty. LERA MLS
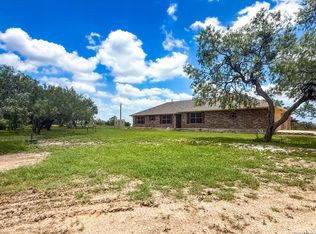
 - $599,0003 bd2 ba1.9k sqft530 Pr D47, Charlotte, TX 78011For Sale
 MLS ID #1959247, Michael Carrasco TREC #661910, South LLC. LERA MLS
 - $530,0004 bd2 ba1.8k sqft5615 fm 462, Moore, TX 78057For SaleMLS ID #1937102, Stephanie Barr TREC #804322, Brohill Realty Ltd. LERA MLS
- $660,0003 bd2 ba1.5k sqft3084 CR 328, Jourdanton, TX 78026For SaleMLS ID #2006919, Sara Seewald TREC #631034, Dowdy Real Estate. LERA MLS
- $639,9995 bd3 ba2.6k sqft1141 County Road 337, Charlotte, TX 78011For SaleMLS ID #1915277, Eduardo Villanueva TREC #707751, Real Broker, LLC. LERA MLS
- $565,0004 bd3 ba3.7k sqft4495 N Sh 16, Jourdanton, TX 78026For SaleMLS ID #1939044, Lanessa Smoot TREC #720338, Brohill Realty Ltd. LERA MLS
- $499,5003 bd2 ba2.6k sqft1626 Clover Ridge, Pleasanton, TX 78064For SaleMLS ID #1938452, Lanessa Smoot TREC #720338, Brohill Realty Ltd. LERA MLS
- $539,0006 bd4 ba3.4k sqft113 Crestline Dr, Pleasanton, TX 78064Active
 MLS ID #9842486, Anabel Medrano, Fore Premier Properties. Unlock MLS
 - $525,0004 bd2 ba2.1k sqft152 E County Road 304, Jourdanton, TX 78026For SaleMLS ID #1963856, Manuel Loya TREC #770557, JB Goodwin, REALTORS. LERA MLS
- $430,0004 bd3 ba2.2k sqft1627 STONE HVN, Pleasanton, TX 78064For SaleMLS ID #2006764, Lanessa Smoot TREC #720338, Brohill Realty Ltd. LERA MLS
- $545,0003 bd3 ba2k sqft360 HORTON RD, Poteet, TX 78065For SaleMLS ID #1962921, Melissa Mahula TREC #737114, Homestead & Ranch Real Estate. LERA MLS
- $450,0004 bd2 ba2k sqft4780 COUNTY ROAD 307, Jourdanton, TX 78026For SaleMLS ID #1992401, Julia Roberts-Whidden TREC #841804, TX SOLD, LLC. LERA MLS
- $515,0004 bd3 ba2.3k sqft1640 CAMDEN LN, Pleasanton, TX 78064For SaleMLS ID #1993810, Kristy Parker TREC #644973, TX SOLD, LLC. LERA MLS
- $450,0003 bd2 ba1.8k sqft81 Pulliam Dr, Pleasanton, TX 78064ActiveMLS ID #2338960, Sarah Zapata Zapata, eXp Realty, LLC. Unlock MLS
- $435,0003 bd3 ba2.3k sqft1103 Eagle View, Pleasanton, TX 78064For SaleMLS ID #1971049, Samantha Bazan TREC #783296, United Realty Group of Texas, LLC. LERA MLS
- $440,0003 bd2 ba1.6k sqft989 State Highway 173, Bigfoot, TX 78005For SaleMLS ID #11742692, Erica Morris, REAL BROKER, LLC. My State MLS
- $565,0004 bd3 ba2.4k sqft231 Hayden, Pleasanton, TX 78064For SaleMLS ID #1898587, Pandy Salinas TREC #711456, Brohill Realty Ltd. LERA MLS
- $395,0003 bd2 ba1.9k sqft1611 Embassy Dr, Pleasanton, TX 78064For SaleMLS ID #2005854, Lanessa Smoot TREC #720338, Brohill Realty Ltd. LERA MLS
