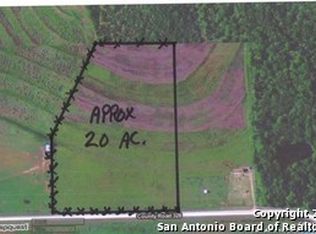
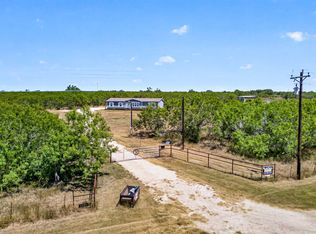
Experience the perfect blend of comfort, functionality, and wide-open Texas living on this exceptional 20-acre property in Jourdanton! This well-appointed 3-bedroom, 2-bath home offers 1,594 square feet of thoughtfully designed living space featuring an open floor plan, a split-bedroom layout for added privacy, and a beautiful kitchen with granite countertops. Enjoy your morning coffee on the welcoming front porch and unwind in the evenings on the spacious back porch while taking in peaceful country views. Outside, the property has an RV connection and is fully fenced and cross-fenced, making it ideal for livestock, horses, or a small ranch operation. A scenic stock tank, built last year, enhances the landscape and provides recreational opportunities, while the impressive 30x40 barn, built 2 years ago, offers plenty of room for equipment, hay, projects, or animals. Additional features include paved road frontage, reliable city water, and an agricultural exemption to help keep property taxes low (seller willing to negotiate the 4 head of cattle to help buyer maintain ag-exemption). With hunting permitted, this property also offers excellent recreational potential for outdoor enthusiasts. Whether you're looking for a full-time residence, a weekend retreat, or a working ranch, this versatile property offers the space, privacy, and lifestyle you've been searching for-all just minutes from the conveniences of Jourdanton. Schedule your private showing today and come experience all this South Texas property has to offer!
For sale
$660,000
3084 CR 328, Jourdanton, TX 78026
3beds
1,594sqft
Single Family Residence
Built in 2014
20 Acres Lot
$635,200 Zestimate®
$414/sqft
$-- HOA
What's special
Open floor planPeaceful country viewsSpacious back porchScenic stock tankWelcoming front porchRv connectionPaved road frontage
- 31 days
- 209
- 5
Zillow last checked:
Listing updated:
Listed by:
Sara Seewald TREC #631034 (210) 663-0704,
Dowdy Real Estate
Source: LERA MLS,MLS#: 2006919
Facts & features
Interior
Bedrooms & bathrooms
- Bedrooms: 3
- Bathrooms: 2
- Full bathrooms: 2
Primary bedroom
- Features: Split
- Area: 100
- Dimensions: 10 x 10
Bedroom 2
- Area: 100
- Dimensions: 10 x 10
Bedroom 3
- Area: 100
- Dimensions: 10 x 10
Primary bathroom
- Features: Tub/Shower Separate, Double Vanity
- Area: 100
- Dimensions: 10 x 10
Dining room
- Area: 100
- Dimensions: 10 x 10
Kitchen
- Area: 100
- Dimensions: 10 x 10
Living room
- Area: 168
- Dimensions: 14 x 12
Heating
- Central, Electric
Cooling
- Central Air
Appliances
- Included: Range, Dishwasher
- Laundry: Washer Hookup, Dryer Connection
Features
- One Living Area
- Flooring: Carpet, Ceramic Tile
- Has basement: No
- Has fireplace: No
- Fireplace features: Not Applicable
Interior area
- Total interior livable area: 1,594 sqft
Property
Parking
- Total spaces: 2
- Parking features: Two Car Garage
- Garage spaces: 2
Features
- Levels: One
- Stories: 1
- Pool features: None
Lot
- Size: 20 Acres
Details
- Parcel number: 0266000000008710
Construction
Type & style
- Home type: SingleFamily
- Property subtype: Single Family Residence
Materials
- Brick, 4 Sides Masonry, Fiber Cement
- Foundation: Slab
- Roof: Composition
Condition
- Pre-Owned
- New construction: No
- Year built: 2014
Details
- Builder name: Double K
Utilities & green energy
- Sewer: Septic
Community & HOA
Community
- Features: None
- Subdivision: La Parita
Location
- Region: Jourdanton
Financial & listing details
- Price per square foot: $414/sqft
- Tax assessed value: $437,100
- Annual tax amount: $7,935
- Price range: $660K - $660K
- Date on market: 8/7/2026
- Cumulative days on market: 31 days
- Listing terms: Conventional,FHA,VA Loan,Cash
Estimated market value
$635,200
$603,000 - $667,000
$1,630/mo
Price history
| Date | Event | Price |
|---|---|---|
| 8/7/2026 | Listed for sale | $660,000$414/sqft |
Source:  LERA MLS #2006919 Report a problem LERA MLS #2006919 Report a problem | ||
Public tax history
| Year | Property taxes | Tax assessment |
|---|---|---|
| 2025 | $2,068 -7.3% | $437,100 +3.3% |
| 2024 | $2,231 -4.2% | $423,330 +4.4% |
| 2023 | $2,328 -44.7% | $405,470 +54.6% |
| 2022 | $4,214 -4.1% | $262,284 +10% |
| 2021 | $4,396 +3.1% | $238,440 +0.7% |
| 2020 | $4,265 +11.5% | $236,790 +4% |
| 2019 | $3,826 | $227,770 +2.3% |
| 2018 | -- | $222,700 +7.6% |
| 2017 | -- | $206,970 +11.9% |
| 2016 | -- | $185,020 -0.6% |
| 2015 | -- | $186,210 |
Find assessor info on the county website
Monthly payment
Est. payment
Payment breakdown
Explore the cost of this home by adjusting the details. Changes won't be saved.Climate risks
Neighborhood: 78026
Nearby schools
Schools provided by the listing agent
- Elementary: Jourdanton
- Middle: Jourdanton
- High: Jourdanton
- District: Jourdanton
Source: LERA MLS. This data may not be complete. We recommend contacting the local school district to confirm school assignments for this home.
- $270,300-- bd-- ba160 sqft3085 County Road 328, Jourdanton, TX 78026Off Market
- $145,200-- bd-- ba-- sqft2715 County Road 328, Jourdanton, TX 78026Off Market
- $178,200-- bd-- ba1.2k sqft3192 County Road 328, Jourdanton, TX 78026Off Market
- $185,700-- bd1 ba1.2k sqft2960 County Road 328, Jourdanton, TX 78026Off Market
Similar homes
- $495,0004 bd2 ba2.1k sqft3660 BLUNTZER RD, Jourdanton, TX 78026For Sale
 MLS ID #2008666, Pandy Salinas TREC #711456, Brohill Realty Ltd. LERA MLS
 - $575,0003 bd2 ba1.4k sqft1550 County Road 300, Jourdanton, TX 78026For Sale
 MLS ID #1947542, Abigail Pawelek TREC #561099, Brohill Realty Ltd. LERA MLS
 - $525,0004 bd2 ba2.1k sqft152 E County Road 304, Jourdanton, TX 78026For Sale
 MLS ID #1963856, Manuel Loya TREC #770557, JB Goodwin, REALTORS. LERA MLS
 - $599,0003 bd2 ba2k sqft101 Cynthia, Pleasanton, TX 78064For Sale
 MLS ID #2008578, Donna Blue TREC #386035, Dowdy Real Estate. LERA MLS
 - $650,0003 bd2 ba2.2k sqft315 SIMON RD, Pleasanton, TX 78064For SaleMLS ID #2002963, Cristal Startz TREC #460765, RE/MAX Southern Estate Realty. LERA MLS
- $599,0003 bd2 ba1.9k sqft530 Pr D47, Charlotte, TX 78011For SaleMLS ID #1959247, Michael Carrasco TREC #661910, South LLC. LERA MLS
- $525,0004 bd2 ba1.5k sqft2831 COUNTY ROAD 430, Pleasanton, TX 78064For SaleMLS ID #2012466, Colene Solomon TREC #705257, RE/MAX Southern Estate Realty. LERA MLS
- $340,9423 bd2 ba1.8k sqft3554 Fm 1332, Jourdanton, TX 78026For SaleMLS ID #1953617, Lanessa Smoot TREC #720338, Brohill Realty Ltd. LERA MLS
- $699,0003 bd2 ba1.6k sqft888 S US HIGHWAY 281, Pleasanton, TX 78064For SaleMLS ID #1935081, Michelle Elizondo TREC #834495, Reliance Residential Realty -. LERA MLS
- $765,0004 bd2 ba1.9k sqft2347 CRANE RD, Pleasanton, TX 78064For SaleMLS ID #2010925, Kristy Parker TREC #644973, TX SOLD, LLC. LERA MLS
- $500,0003 bd2 ba1.5k sqft490 Hernandez, Poteet, TX 78065For SaleMLS ID #2014105, Melissa Claus TREC #678086, JLA Realty. LERA MLS
- $450,0004 bd2 ba2k sqft4780 COUNTY ROAD 307, Jourdanton, TX 78026For SaleMLS ID #1992401, Julia Roberts-Whidden TREC #841804, TX SOLD, LLC. LERA MLS
- $545,0003 bd3 ba2k sqft360 HORTON RD, Poteet, TX 78065For SaleMLS ID #1962921, Melissa Mahula TREC #737114, Homestead & Ranch Real Estate. LERA MLS
- $375,0002 bd2 ba1.6k sqft875 County Road 327, Pleasanton, TX 78064For SaleMLS ID #2012022, Christopher Pate TREC #804576, Levi Rodgers Real Estate Group. LERA MLS
- $337,0004 bd2 ba2.2k sqft250 Cr 325, Jourdanton, TX 78026For SaleMLS ID #1965812, Lourdes Bishop TREC #684762, Keller Williams City-View. LERA MLS
- $610,0003 bd2 ba1.8k sqft345 PR Two A Ln, Poteet, TX 78065For SaleMLS ID #1919987, Kristy Parker TREC #644973, TX SOLD, LLC. LERA MLS
- $495,0004 bd3 ba2.1k sqft1641 Clover rdg, Pleasanton, TX 78064For SaleMLS ID #2012345, Michael Barrow TREC #656452, Brohill Realty Ltd. LERA MLS
- $574,0004 bd3 ba2.1k sqft8400 West FM 140, Charlotte, TX 78011For SaleMLS ID #1932495, Cynthia Irving TREC #727597, Century 21 Scott Myers, REALTORS. LERA MLS
- $500,0003 bd2 ba1.5k sqft490 Hernandez Rd, Poteet, TX 78065For SaleMLS ID #2002661, Melissa Claus TREC #678086, JLA Realty. LERA MLS
