Experience the best of country living in this stunning custom-built home set on 17.47 breathtaking acres in Charlotte, TX. Wake up to golden sunrises from the expansive covered patio and unwind with peaceful, star-filled evenings surrounded by wide-open space and peaceful countryside. The property features city water, an aerobic septic system on a maintenance program, and a 30x40 metal garage that includes an impressive 25x16 workout room. Offering privacy, room to roam, and thoughtful amenities, this exceptional property blends comfort, functionality, and true rural charm and only eight minutes from town.
For sale
Price cut: $25K (9/1)
$574,000
8400 West FM 140, Charlotte, TX 78011
4beds
2,152sqft
Single Family Residence
Built in 2022
17.47 Acres Lot
$587,500 Zestimate®
$267/sqft
$-- HOA
What's special
- 242 days
- 328
- 29
Zillow last checked:
Listing updated:
Listed by:
Cynthia Irving TREC #727597 (210) 464-8591,
Century 21 Scott Myers, REALTORS
Source: LERA MLS,MLS#: 1932495
Facts & features
Interior
Bedrooms & bathrooms
- Bedrooms: 4
- Bathrooms: 3
- Full bathrooms: 3
Primary bedroom
- Features: Walk-In Closet(s)
- Area: 210
- Dimensions: 14 x 15
Bedroom 2
- Area: 112
- Dimensions: 8 x 14
Bedroom 3
- Area: 104
- Dimensions: 8 x 13
Bedroom 4
- Area: 77
- Dimensions: 11 x 7
Primary bathroom
- Features: Tub/Shower Separate
- Area: 96
- Dimensions: 12 x 8
Dining room
- Area: 144
- Dimensions: 12 x 12
Family room
- Area: 306
- Dimensions: 17 x 18
Kitchen
- Area: 210
- Dimensions: 15 x 14
Heating
- Central, Electric
Cooling
- Central Air
Appliances
- Included: Cooktop, Built-In Oven, Dishwasher, Plumbed For Ice Maker, Electric Water Heater, Double Oven
Features
- One Living Area, Eat-in Kitchen, Kitchen Island, Pantry, Utility Room Inside, Walk-In Closet(s), Master Downstairs, Ceiling Fan(s)
- Flooring: Carpet, Ceramic Tile, Vinyl
- Has basement: No
- Has fireplace: No
- Fireplace features: Not Applicable
Interior area
- Total interior livable area: 2,152 sqft
Video & virtual tour
Property
Parking
- Parking features: Detached
- Has garage: Yes
Features
- Levels: One
- Stories: 1
- Pool features: None
Lot
- Size: 17.47 Acres
Details
- Parcel number: 0114800000000322
Construction
Type & style
- Home type: SingleFamily
- Property subtype: Single Family Residence
Materials
- Stone
- Foundation: Slab
- Roof: Composition
Condition
- Pre-Owned
- New construction: No
- Year built: 2022
Details
- Builder name: Tilson
Utilities & green energy
- Sewer: Septic
Community & HOA
Community
- Features: None
- Subdivision: N/A
Location
- Region: Charlotte
Financial & listing details
- Price per square foot: $267/sqft
- Tax assessed value: $483,360
- Annual tax amount: $8,142
- Price range: $574K - $574K
- Date on market: 1/8/2026
- Cumulative days on market: 238 days
- Listing terms: Conventional,FHA,VA Loan,Cash,USDA Loan
Estimated market value
$587,500
$558,000 - $617,000
$2,706/mo
Price history
| Date | Event | Price |
|---|---|---|
| 9/1/2026 | Price change | $574,000-4.2%$267/sqft |
Source:  LERA MLS #1932495 Report a problem LERA MLS #1932495 Report a problem | ||
| 8/7/2026 | Price change | $599,000-1.8%$278/sqft |
Source: LERA MLS #1932495 Report a problem | ||
| 7/11/2026 | Price change | $610,000-3.2%$283/sqft |
Source: LERA MLS #1932495 Report a problem | ||
| 6/15/2026 | Price change | $630,000-0.8%$293/sqft |
Source: LERA MLS #1932495 Report a problem | ||
| 5/19/2026 | Price change | $635,000-1.6%$295/sqft |
Source: LERA MLS #1932495 Report a problem | ||
| 3/11/2026 | Price change | $645,000-1.5%$300/sqft |
Source: LERA MLS #1932495 Report a problem | ||
| 1/8/2026 | Listed for sale | $655,000$304/sqft |
Source: LERA MLS #1932495 Report a problem | ||
| 8/17/2021 | Sold | -- |
Source: LERA MLS #1432580 Report a problem | ||
Public tax history
| Year | Property taxes | Tax assessment |
|---|---|---|
| 2025 | -- | $479,878 +10% |
| 2024 | -- | $436,253 +28.2% |
| 2023 | $428 -74.6% | $340,330 +199.7% |
| 2022 | $1,681 +5019.6% | $113,570 +35.4% |
| 2021 | $33 -11.3% | $83,870 |
| 2020 | $37 +241.8% | $83,870 |
| 2019 | $11 | $83,870 |
| 2018 | -- | -- |
| 2017 | -- | -- |
| 2016 | -- | $30,580 |
| 2015 | -- | -- |
Find assessor info on the county website
Monthly payment
Est. payment
Payment breakdown
Explore the cost of this home by adjusting the details. Changes won't be saved.Climate risks
Neighborhood: 78011
Nearby schools
Schools provided by the listing agent
- Elementary: Charlotte
- Middle: Charlotte
- High: Charlotte
- District: Charlotte
Source: LERA MLS. This data may not be complete. We recommend contacting the local school district to confirm school assignments for this home.

Similar homes
- $499,0004 bd3 ba3.1k sqft508 Lagunillas, Charlotte, TX 78011For Sale

 MLS ID #1894100, Shawn Smith TREC #573813, Victory Ranch Sales, LLC. LERA MLS
 - $639,9995 bd3 ba2.6k sqft1141 County Road 337, Charlotte, TX 78011For Sale
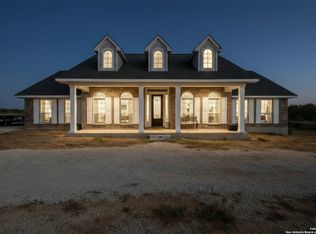 MLS ID #1915277, Eduardo Villanueva TREC #707751, Real Broker, LLC. LERA MLS
 - $599,0003 bd2 ba1.9k sqft530 Pr D47, Charlotte, TX 78011For Sale
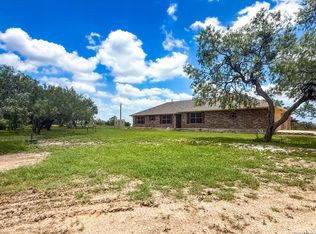 MLS ID #1959247, Michael Carrasco TREC #661910, South LLC. LERA MLS
 - $339,9904 bd2 ba1.8k sqft8960 W Fm 140, Charlotte, TX 78011For Sale
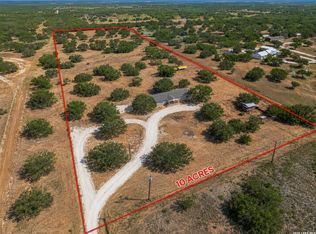 MLS ID #2010950, David Marvic TREC #711493, Texas Signature Realty. LERA MLS
 - $495,0004 bd2 ba2.1k sqft3660 BLUNTZER RD, Jourdanton, TX 78026For SaleMLS ID #2008666, Pandy Salinas TREC #711456, Brohill Realty Ltd. LERA MLS
- $575,0003 bd2 ba1.4k sqft1550 County Road 300, Jourdanton, TX 78026For SaleMLS ID #1947542, Abigail Pawelek TREC #561099, Brohill Realty Ltd. LERA MLS
- $525,0004 bd2 ba2.1k sqft152 E County Road 304, Jourdanton, TX 78026For SaleMLS ID #1963856, Manuel Loya TREC #770557, JB Goodwin, REALTORS. LERA MLS
- $599,0003 bd2 ba2k sqft101 Cynthia, Pleasanton, TX 78064For SaleMLS ID #2008578, Donna Blue TREC #386035, Dowdy Real Estate. LERA MLS
- $660,0003 bd2 ba1.5k sqft3084 CR 328, Jourdanton, TX 78026For SaleMLS ID #2006919, Sara Seewald TREC #631034, Dowdy Real Estate. LERA MLS
- $545,0003 bd3 ba2k sqft360 HORTON RD, Poteet, TX 78065For SaleMLS ID #1962921, Melissa Mahula TREC #737114, Homestead & Ranch Real Estate. LERA MLS
- $650,0003 bd2 ba2.2k sqft315 SIMON RD, Pleasanton, TX 78064For SaleMLS ID #2002963, Cristal Startz TREC #460765, RE/MAX Southern Estate Realty. LERA MLS
- $525,0004 bd2 ba1.5k sqft2831 COUNTY ROAD 430, Pleasanton, TX 78064For SaleMLS ID #2012466, Colene Solomon TREC #705257, RE/MAX Southern Estate Realty. LERA MLS
- $495,0004 bd3 ba2.1k sqft1641 Clover rdg, Pleasanton, TX 78064For SaleMLS ID #2012345, Michael Barrow TREC #656452, Brohill Realty Ltd. LERA MLS
- $555,0004 bd3 ba2.4k sqft231 Hayden, Pleasanton, TX 78064For SaleMLS ID #1898587, Pandy Salinas TREC #711456, Brohill Realty Ltd. LERA MLS
- $450,0004 bd2 ba2k sqft4780 COUNTY ROAD 307, Jourdanton, TX 78026For SaleMLS ID #1992401, Julia Roberts-Whidden TREC #841804, TX SOLD, LLC. LERA MLS
- $375,0002 bd2 ba1.6k sqft875 County Road 327, Pleasanton, TX 78064For SaleMLS ID #2012022, Christopher Pate TREC #804576, Levi Rodgers Real Estate Group. LERA MLS
- $289,9004 bd2 ba2.1k sqft25 Sunrise Dr., Pleasanton, TX 78064For SaleMLS ID #2014456, Jennifer Gilliland TREC #826798, Infinity Realty Group of Texas. LERA MLS
- $489,0004 bd3 ba2.3k sqft1640 CAMDEN LN, Pleasanton, TX 78064For SaleMLS ID #1993810, Kristy Parker TREC #644973, TX SOLD, LLC. LERA MLS
