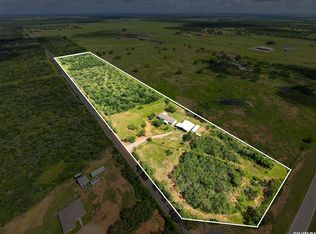
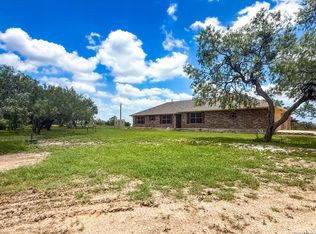
20.71 acres with a well-maintained 3-bedroom, 2-bath brick home offering the perfect blend of country living and functionality. The garage has been converted into a spacious family room, providing additional living space. Relax and enjoy the peaceful setting from the home's multiple covered porches. The property also features two over-sized carports and an impressive 2,000-square-foot barn, complete with a 1-bedroom apartment and loft, ideal for guests, a home office, or multi-generational living. A rare plus...this property is being sold with a tractor and plowing/planting implements, bush hog, ATV, and zero-turn mower, making it truly move-in ready for country living. This property also has city water in addition to a well, making it easier to water fields and/or animals. Motivated seller! Seller is offering $5,000 toward the buyer's closing costs with an acceptable offer. Don't miss this incredible opportunity to own a fully equipped country property with endless possibilities!
For sale
Price cut: $24K (7/22)
$625,000
1550 County Road 300, Jourdanton, TX 78026
3beds
1,436sqft
:
Get pre-qualified$4,542/mo
Single Family Residence
Built in 2008
20.71 Acres Lot
$609,300 Zestimate®
$435/sqft
$-- HOA
What's special
Multiple covered porchesSpacious family roomTwo over-sized carports
- 153 days |
- 115 |
- 8 |
Zillow last checked:
Listing updated:
Listed by:
Abigail Pawelek TREC #561099 (830) 569-4455,
Brohill Realty Ltd
Source: LERA MLS,MLS#: 1947542
Facts & features
Interior
Bedrooms & bathrooms
- Bedrooms: 3
- Bathrooms: 2
- Full bathrooms: 2
Primary bedroom
- Features: Split
- Area: 221
- Dimensions: 17 x 13
Bedroom 2
- Area: 168
- Dimensions: 12 x 14
Bedroom 3
- Area: 110
- Dimensions: 10 x 11
Primary bathroom
- Features: Shower Only
- Area: 30
- Dimensions: 5 x 6
Dining room
- Area: 120
- Dimensions: 10 x 12
Kitchen
- Area: 112
- Dimensions: 14 x 8
Living room
- Area: 289
- Dimensions: 17 x 17
Heating
- Central, Electric
Cooling
- Two Central, Wall/Window Unit(s)
Appliances
- Included: Range, Refrigerator
- Laundry: Washer Hookup, Dryer Connection
Features
- Two Living Area, Utility Room Inside, Ceiling Fan(s)
- Flooring: Carpet, Linoleum, Laminate
- Has basement: No
- Has fireplace: No
- Fireplace features: Not Applicable
Interior area
- Total interior livable area: 1,436 sqft
Property
Parking
- Total spaces: 3
- Parking features: None, Converted Garage, Three Car Carport
- Carport spaces: 3
Features
- Levels: One
- Stories: 1
- Pool features: None
Lot
- Size: 20.71 Acres
Details
- Parcel number: 0182500000003100
Construction
Type & style
- Home type: SingleFamily
- Property subtype: Single Family Residence
Materials
- Brick
- Foundation: Slab
- Roof: Metal
Condition
- Pre-Owned
- New construction: No
- Year built: 2008
Utilities & green energy
- Sewer: Septic
Community & HOA
Community
- Features: None
- Subdivision: Atascocita Ranches
Location
- Region: Jourdanton
Financial & listing details
- Price per square foot: $435/sqft
- Tax assessed value: $478,900
- Price range: $625K - $625K
- Date on market: 3/9/2026
- Cumulative days on market: 154 days
- Listing terms: Conventional,FHA,VA Loan,Cash
Estimated market value
$609,300
$579,000 - $640,000
$1,621/mo
Price history
| Date | Event | Price |
|---|---|---|
| 7/22/2026 | Price change | $625,000-3.7%$435/sqft |
Source:  LERA MLS #1947542 Report a problem LERA MLS #1947542 Report a problem | ||
| 5/25/2026 | Price change | $649,000-3.9%$452/sqft |
Source: LERA MLS #1947542 Report a problem | ||
| 3/25/2026 | Price change | $675,000-2.9%$470/sqft |
Source: LERA MLS #1947542 Report a problem | ||
| 3/9/2026 | Listed for sale | $695,000$484/sqft |
Source: LERA MLS #1947542 Report a problem | ||
Public tax history
| Year | Property taxes | Tax assessment |
|---|---|---|
| 2025 | -- | $359,301 +9.8% |
| 2024 | -- | $327,347 +10% |
| 2023 | -- | $297,588 +10.5% |
| 2022 | -- | $269,410 +9.8% |
| 2021 | -- | $245,403 +9.9% |
| 2020 | -- | $223,218 +9.8% |
| 2019 | -- | $203,377 -17.8% |
| 2018 | -- | $247,380 +6.2% |
| 2017 | -- | $232,860 -0.6% |
| 2016 | -- | $234,250 |
| 2015 | -- | -- |
| 2014 | -- | -- |
| 2008 | -- | $45,690 +0.2% |
| 2007 | -- | $45,590 |
Find assessor info on the county website
Monthly payment
Est. payment
Payment breakdown
Explore the cost of this home by adjusting the details. Changes won't be saved.Climate risks
Neighborhood: 78026
Nearby schools
GreatSchools rating
- 5/10Jourdanton Elementary SchoolGrades: 2-5Distance: 4.5 mi
- 8/10Jourdanton Junior High SchoolGrades: 6-8Distance: 4.5 mi
- 4/10Jourdanton High SchoolGrades: 9-12Distance: 4.5 mi
Schools provided by the listing agent
- Elementary: Jourdanton
- Middle: Jourdanton
- High: Jourdanton
- District: Jourdanton
Source: LERA MLS. This data may not be complete. We recommend contacting the local school district to confirm school assignments for this home.
- $574,700-- bd-- ba3.2k sqft1490 County Road 300, Jourdanton, TX 78026Off Market
- $376,200-- bd-- ba3.1k sqft1490 County Road 300, Jourdanton, TX 78026Off Market
- $380,300-- bd-- ba1.1k sqft1660 County Road 300, Jourdanton, TX 78026Off Market
- $44,6003 bd2 ba1.1k sqft1660 County Road 300, Jourdanton, TX 78026Off Market
- $527,610-- bd-- ba1.5k sqft4005 County Road 303, Jourdanton, TX 78026Off Market
- $198,700-- bd-- ba1.6k sqft4005 County Road 303, Jourdanton, TX 78026Off Market
- $518,800-- bd2 ba160 sqft1806 County Road 300, Jourdanton, TX 78026Off Market
- $153,900-- bd-- ba1.2k sqft1806 County Road 300, Jourdanton, TX 78026Off Market
A local agent can set up tours, give advice and negotiate with sellers.
Similar homes
- $660,0003 bd2 ba1.5k sqft3084 CR 328, Jourdanton, TX 78026For Sale

 MLS ID #2006919, Sara Seewald TREC #631034, Dowdy Real Estate. LERA MLS
 - $450,0004 bd2 ba2k sqft4780 COUNTY ROAD 307, Jourdanton, TX 78026For Sale
 MLS ID #1992401, Julia Roberts-Whidden TREC #841804, TX SOLD, LLC. LERA MLS
 - $599,0003 bd2 ba1.9k sqft530 Pr D47, Charlotte, TX 78011For Sale
 MLS ID #1959247, Michael Carrasco TREC #661910, South LLC. LERA MLS
 - $--4 bd2 ba2.1k sqft1367 Meadowlark, Pleasanton, TX 78064Auction
 Xome
Xome - $699,0003 bd2 ba1.6k sqft888 S US HIGHWAY 281, Pleasanton, TX 78064For SaleMLS ID #1935081, Michelle Elizondo TREC #834495, Reliance Residential Realty -. LERA MLS
- $347,9003 bd2 ba1.8k sqft3554 Fm 1332, Jourdanton, TX 78026For SaleMLS ID #1953617, Lanessa Smoot TREC #720338, Brohill Realty Ltd. LERA MLS
- $575,0003 bd2 ba1.6k sqft225/255/285 San Antonio Ave, Leming, TX 78064For SaleMLS ID #1949719, Heather Mutz TREC #645964, Homestead & Ranch Real Estate. LERA MLS
- $545,0003 bd3 ba2k sqft360 HORTON RD, Poteet, TX 78065For SaleMLS ID #1962921, Melissa Mahula TREC #737114, Homestead & Ranch Real Estate. LERA MLS
- $610,0003 bd2 ba1.8k sqft345 PR Two A Ln, Poteet, TX 78065For SaleMLS ID #1919987, Kristy Parker TREC #644973, TX SOLD, LLC. LERA MLS
- $525,0003 bd2 ba1.5k sqft490 Hernandez Rd, Poteet, TX 78065For SaleMLS ID #2002661, Melissa Claus TREC #678086, JLA Realty. LERA MLS
- $599,0004 bd3 ba2.1k sqft8400 West FM 140, Charlotte, TX 78011For SaleMLS ID #1932495, Cynthia Irving TREC #727597, Century 21 Scott Myers, REALTORS. LERA MLS
- $395,0003 bd2 ba1.9k sqft1611 Embassy Dr, Pleasanton, TX 78064For SaleMLS ID #2005854, Lanessa Smoot TREC #720338, Brohill Realty Ltd. LERA MLS
- $450,0003 bd2 ba1.8k sqft81 Pulliam Dr, Pleasanton, TX 78064Active
 MLS ID #2338960, Sarah Zapata Zapata, eXp Realty, LLC. Unlock MLS
 - $440,0003 bd2 ba1.6k sqft989 State Highway 173, Bigfoot, TX 78005For SaleMLS ID #11742692, Erica Morris, REAL BROKER, LLC. My State MLS
- $700,0004 bd2 ba2k sqft425 Old Pleasanton Rd, San Antonio, TX 78264Active
 MLS ID #603013, Jeff Smith, San Antonio Elite Realty. Central Texas MLS
 - $599,0004 bd3 ba2k sqft16282 fm 472, Bigfoot, TX 78005For SaleMLS ID #1941049, Lisa Mengden TREC #813691, ERA Brokers Consolidated. LERA MLS
- $469,0004 bd2 ba2k sqft1655 Eichman Rd, Poteet, TX 78065For SaleMLS ID #1933203, Christopher Watters TREC #567369, Watters International Realty. LERA MLS
- $470,0002 bd2 ba1.2k sqft771 County Road 342, Poteet, TX 78065For SaleMLS ID #467401, Hunter Behnke, Corpus Christi Realty Group. South Texas MLS
- $379,9904 bd2 ba1.8k sqft8960 W Fm 140, Charlotte, TX 78011For SaleMLS ID #2004206, David Marvic TREC #711493, Texas Signature Realty. LERA MLS
- $336,0003 bd2 ba1.6k sqft130 LOG CABIN WAY, Poteet, TX 78065For SaleMLS ID #2002840, Amber Broadway TREC #618409, Opendoor Brokerage, LLC. LERA MLS
