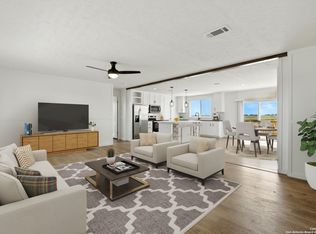
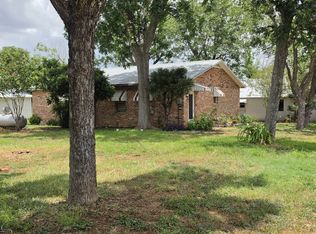
Unrestricted 5 acres and NO City Taxes!! Just shy of 4 miles from Jourdanton and the Jourdanton schools. Well-maintained 3 bedroom, 2 bath home features an open floorplan, & vinyl plank flooring throughout. The large primary bedroom with the en-suite that has double vanities, separate shower, and large soaking tub. There is also a 50 amp RV hookup, storage shed, barn, chicken coop, and room to grow!
For sale
Price cut: $2.4K (10/6)
$325,000
3554 Fm 1332, Jourdanton, TX 78026
3beds
1,857sqft
Manufactured Home
Built in 2014
5.01 Acres Lot
$322,600 Zestimate®
$175/sqft
$-- HOA
What's special
Open floorplanStorage shedChicken coopVinyl plank flooring throughoutLarge primary bedroomLarge soaking tubSeparate shower
- 204 days
- 161
- 15
Zillow last checked:
Listing updated:
Listed by:
Lanessa Smoot TREC #720338 (210) 382-8998,
Brohill Realty Ltd
Source: LERA MLS,MLS#: 1953617
Facts & features
Interior
Bedrooms & bathrooms
- Bedrooms: 3
- Bathrooms: 2
- Full bathrooms: 2
Primary bedroom
- Features: Split, Walk-In Closet(s), Full Bath
- Area: 240
- Dimensions: 16 x 15
Bedroom 2
- Area: 225
- Dimensions: 15 x 15
Bedroom 3
- Area: 121
- Dimensions: 11 x 11
Primary bathroom
- Features: Tub/Shower Separate, Double Vanity, Soaking Tub
- Area: 150
- Dimensions: 15 x 10
Kitchen
- Area: 210
- Dimensions: 15 x 14
Living room
- Area: 345
- Dimensions: 23 x 15
Heating
- Central, Electric
Cooling
- Central Air
Appliances
- Included: Microwave, Range, Refrigerator, Dishwasher, Plumbed For Ice Maker, Vented Exhaust Fan, Electric Water Heater
- Laundry: Washer Hookup, Dryer Connection
Features
- One Living Area, Liv/Din Combo, Eat-in Kitchen, Two Eating Areas, Kitchen Island, Pantry, Utility Room Inside, Open Floorplan, High Speed Internet, Walk-In Closet(s), Ceiling Fan(s), Chandelier, Programmable Thermostat
- Flooring: Vinyl
- Windows: Double Pane Windows
- Has basement: No
- Has fireplace: No
- Fireplace features: Not Applicable
Interior area
- Total interior livable area: 1,857 sqft
Property
Parking
- Parking features: None
Features
- Stories: 1
- Exterior features: Solar Panels
- Pool features: None
- Fencing: Cross Fenced
- Has view: Yes
- View description: County VIew
Lot
- Size: 5.01 Acres
- Dimensions: 721 x 302
- Features: 5 - 14 Acres, Level
- Residential vegetation: Mature Trees
Details
- Additional structures: Shed(s)
- Parcel number: 0266000000000711
- Horse amenities: Barn
Construction
Type & style
- Home type: MobileManufactured
- Property subtype: Manufactured Home
Materials
- Siding
- Foundation: Other
- Roof: Composition
Condition
- Pre-Owned
- New construction: No
- Year built: 2014
Details
- Builder name: Palm Harbor
Utilities & green energy
- Electric: AEP
- Gas: N/A/
- Sewer: Septic, Septic
- Water: McCoy Water, Water System, Co-op Water
Community & HOA
Community
- Features: None, School Bus
- Security: Smoke Detector(s), Prewired
- Subdivision: Out/Atascosa Co.
Location
- Region: Jourdanton
Financial & listing details
- Price per square foot: $175/sqft
- Tax assessed value: $291,530
- Annual tax amount: $4,865
- Price range: $325K - $325K
- Date on market: 3/31/2026
- Cumulative days on market: 220 days
- Listing terms: Conventional,FHA,VA Loan,Cash
- Road surface type: Paved, Asphalt
- Body type: Double Wide
Estimated market value
$322,600
$306,000 - $339,000
Not available
Price history
| Date | Event | Price |
|---|---|---|
| 10/6/2026 | Price change | $325,000-0.7%$175/sqft |
Source:  LERA MLS #1953617 Report a problem LERA MLS #1953617 Report a problem | ||
| 9/21/2026 | Price change | $327,440-2%$176/sqft |
Source: LERA MLS #1953617 Report a problem | ||
| 9/9/2026 | Price change | $334,123-2%$180/sqft |
Source: LERA MLS #1953617 Report a problem | ||
| 8/25/2026 | Price change | $340,942-2%$184/sqft |
Source: LERA MLS #1953617 Report a problem | ||
| 7/20/2026 | Price change | $347,900-2%$187/sqft |
Source: LERA MLS #1953617 Report a problem | ||
| 3/31/2026 | Listed for sale | $355,000+12.7%$191/sqft |
Source: LERA MLS #1953617 Report a problem | ||
| 9/23/2022 | Sold | -- |
Source: LERA MLS #44006_1612801 Report a problem | ||
| 8/9/2022 | Pending sale | $315,000$170/sqft |
Source: LERA MLS #1612801 Report a problem | ||
| 6/30/2022 | Price change | $315,000-6%$170/sqft |
Source: LERA MLS #1612801 Report a problem | ||
| 6/18/2022 | Price change | $335,000-4.3%$180/sqft |
Source: LERA MLS #1612801 Report a problem | ||
| 6/8/2022 | Listed for sale | $349,9000%$188/sqft |
Source: LERA MLS #1612801 Report a problem | ||
| 6/3/2022 | Listing removed | -- |
Source: LERA MLS #1598742 Report a problem | ||
| 6/2/2022 | Price change | $350,000-4.1%$188/sqft |
Source: LERA MLS #1598742 Report a problem | ||
| 5/23/2022 | Price change | $365,000-5.2%$197/sqft |
Source: LERA MLS #1598742 Report a problem | ||
| 5/1/2022 | Price change | $385,000-3.8%$207/sqft |
Source: LERA MLS #1598742 Report a problem | ||
| 4/11/2022 | Listed for sale | $400,000$215/sqft |
Source: LERA MLS #1598742 Report a problem | ||
Public tax history
| Year | Property taxes | Tax assessment |
|---|---|---|
| 2026 | -- | $291,530 -6.9% |
| 2025 | $3,371 -13.2% | $313,270 -3.8% |
| 2024 | $3,885 +9.2% | $325,573 +10.4% |
| 2023 | $3,557 +65.9% | $294,990 +100% |
| 2022 | $2,145 -7.6% | $147,499 +10% |
| 2021 | $2,320 +12.7% | $134,090 +8.6% |
| 2020 | $2,059 +19.9% | $123,505 +10% |
| 2019 | $1,717 | $112,277 +10% |
| 2018 | -- | $102,070 |
Find assessor info on the county website
Monthly payment
Climate risks
Neighborhood: 78026
Nearby schools
Schools provided by the listing agent
- Elementary: Jourdanton
- Middle: Jourdanton
- High: Jourdanton
- District: Jourdanton
Source: LERA MLS. This data may not be complete. We recommend contacting the local school district to confirm school assignments for this home.
Similar homes
- $337,0004 bd2 ba2.2k sqft250 Cr 325, Jourdanton, TX 78026For Sale

 MLS ID #1965812, Lourdes Bishop TREC #684762, Keller Williams City-View. LERA MLS
 - $310,6724 bd2 ba2.2k sqft2479 FM 1332, Jourdanton, TX 78026New Construction
 MLS ID #2012108, Robert Madeja TREC #677300, WSI Realty. LERA MLS
 - $308,7653 bd2 ba1.7k sqft2715 FM 1332, Jourdanton, TX 78026New Construction
 MLS ID #2013139, Robert Madeja TREC #677300, WSI Realty. LERA MLS
 - $305,0003 bd1 ba1.2k sqft305 WALTOM AVE, Jourdanton, TX 78026For Sale
 MLS ID #2009196, Stephanie Barr TREC #804322, Brohill Realty Ltd. LERA MLS
 - $425,0004 bd2 ba2k sqft4780 COUNTY ROAD 307, Jourdanton, TX 78026For SaleMLS ID #1992401, Julia Roberts-Whidden TREC #841804, TX SOLD, LLC. LERA MLS
- $480,0004 bd2 ba2.1k sqft3660 BLUNTZER RD, Jourdanton, TX 78026For SaleMLS ID #2008666, Pandy Salinas TREC #711456, Brohill Realty Ltd. LERA MLS
- $267,5003 bd2 ba1.6k sqft518 Indian Crossing, Jourdanton, TX 78026For SaleMLS ID #1997979, Matthew Garcia TREC #842658, Brohill Realty Ltd. LERA MLS
- $235,0003 bd2 ba1.9k sqft3200 N State Highway 16, Jourdanton, TX 78026For SaleMLS ID #1940127, Margaret Steffek TREC #655598, Dowdy Real Estate. LERA MLS
- $249,5003 bd2 ba1.4k sqft515 INDIAN XING, Jourdanton, TX 78026For SaleMLS ID #2020098, Lanessa Smoot TREC #720338, Brohill Realty Ltd. LERA MLS
- $269,9904 bd4 ba1.7k sqft1215 Olive, Jourdanton, TX 78026For SaleMLS ID #2013147, Anthony Giglio TREC #0776391, Top Brokerage LLC. LERA MLS
- $239,9993 bd3 ba1.5k sqft524 Indian Crossing, Jourdanton, TX 78026For SaleMLS ID #1953045, Tania Zigmond TREC #711696, Real Broker, LLC. LERA MLS
- $249,9003 bd2 ba1.3k sqft502 Waltom Ave, Jourdanton, TX 78026For SaleMLS ID #1969491, Kelsey Brown TREC #788484, Texas Edge Realty. LERA MLS
- $225,0003 bd2 ba1.4k sqft531 INDIAN XING, Jourdanton, TX 78026For SaleMLS ID #1970748, Stephanie Campa TREC #808242, Levi Rodgers Real Estate Group. LERA MLS
- $295,0004 bd2 ba2k sqft153 MAY RD, Pleasanton, TX 78064For SaleMLS ID #1973379, Colene Solomon TREC #705257, RE/MAX Southern Estate Realty. LERA MLS
- $269,9003 bd2 ba1.7k sqft708 Mesquite, Jourdanton, TX 78026For SaleMLS ID #1939780, Donna Blue TREC #386035, Dowdy Real Estate. LERA MLS
- $255,0003 bd2 ba1.8k sqft1235 Gayle, Poteet, TX 78065For SaleMLS ID #2012392, Lynn Kirkman TREC #736852, LPT Realty, LLC. LERA MLS
- $355,0003 bd2 ba1.8k sqft100 Crestline, Pleasanton, TX 78064For SaleMLS ID #1953640, Roxana Adler TREC #516801, Brohill Realty Ltd. LERA MLS
- $320,0003 bd2 ba1.4k sqft106 WEESE LN, Pleasanton, TX 78064For SaleMLS ID #1969514, Stephanie Barr TREC #804322, Brohill Realty Ltd. LERA MLS
- $265,0005 bd2 ba2.2k sqft550 Avery Cir, Poteet, TX 78065For SaleMLS ID #1991484, Donna Blue TREC #386035, Dowdy Real Estate. LERA MLS
