Welcome home to this refreshed 3 bedroom, 2 bath home with a 1 car garage on a generous sized lot in the desirable Jourdanton school district. Curb appeal shines with fresh sod, new exterior paint, and even a brand new garage door! Inside, discover new LVP flooring and crisp interior paint that create a clean, bright, modern feel. The easy-flow layout connects living, dining, and kitchen spaces-perfect for everyday living and entertaining. The primary suite is set apart for privacy, with two additional bedrooms for babies, guests, office, or hobbies. A new roof adds long-term value, and the large yard offers room to play, garden, or expand outdoor living. Enjoy the covered front porch, extended driveway, and a fenced backyard with room for pets and gatherings. Move-in ready, updated, and worry-free-this one checks all the boxes!
For sale
$249,500
515 INDIAN XING, Jourdanton, TX 78026
3beds
1,461sqft
Single Family Residence
Built in 2016
7,840 Square Feet Lot
$245,900 Zestimate®
$171/sqft
$-- HOA
What's special
Clean bright modern feelNew exterior paintGenerous sized lotNew lvp flooringBrand new garage doorExtended drivewayCovered front porch
- 22 days
- 753
- 22
Likely to sell faster than
Zillow last checked:
Listing updated:
Listed by:
Lanessa Smoot TREC #720338 (210) 382-8998,
Brohill Realty Ltd
Source: LERA MLS,MLS#: 2020098
Facts & features
Interior
Bedrooms & bathrooms
- Bedrooms: 3
- Bathrooms: 2
- Full bathrooms: 2
Primary bedroom
- Features: Walk-In Closet(s), Ceiling Fan(s), Full Bath
- Area: 182
- Dimensions: 14 x 13
Bedroom 2
- Area: 110
- Dimensions: 11 x 10
Bedroom 3
- Area: 110
- Dimensions: 11 x 10
Primary bathroom
- Features: Tub/Shower Combo, Double Vanity
- Area: 96
- Dimensions: 12 x 8
Dining room
- Area: 144
- Dimensions: 12 x 12
Kitchen
- Area: 110
- Dimensions: 11 x 10
Living room
- Area: 238
- Dimensions: 17 x 14
Heating
- Central, Electric
Cooling
- Ceiling Fan(s), Central Air
Appliances
- Included: Microwave, Range, Dishwasher, Electric Water Heater, Electric Cooktop
- Laundry: In Garage, Washer Hookup, Dryer Connection
Features
- One Living Area, Liv/Din Combo, Open Floorplan, Walk-In Closet(s), Ceiling Fan(s), Programmable Thermostat
- Flooring: Carpet, Ceramic Tile
- Windows: Double Pane Windows
- Has basement: No
- Attic: Access Only
- Has fireplace: No
- Fireplace features: Not Applicable
Interior area
- Total interior livable area: 1,461 sqft
Video & virtual tour
Property
Parking
- Total spaces: 1
- Parking features: One Car Garage, Garage Door Opener, Utility Area in Garage
- Garage spaces: 1
Features
- Levels: One
- Stories: 1
- Pool features: None
Lot
- Size: 7,840 Square Feet
- Features: Fire Hydrant w/in 500'
Details
- Parcel number: 0233901001000800
Construction
Type & style
- Home type: SingleFamily
- Architectural style: Traditional
- Property subtype: Single Family Residence
Materials
- Stone, Siding
- Foundation: Slab
- Roof: Composition
Condition
- Pre-Owned
- New construction: No
- Year built: 2016
Utilities & green energy
- Sewer: Jourdanton
- Water: Jourdanton
- Utilities for property: Cable Available, City Garbage service
Community & HOA
Community
- Features: None
- Security: Smoke Detector(s)
- Subdivision: Indian Crossing
Location
- Region: Jourdanton
Financial & listing details
- Price per square foot: $171/sqft
- Tax assessed value: $322,450
- Annual tax amount: $6,805
- Price range: $249.5K - $249.5K
- Date on market: 9/29/2026
- Cumulative days on market: 23 days
- Listing terms: Conventional,FHA,VA Loan,Cash,Investors OK
- Road surface type: Paved
Estimated market value
$245,900
$234,000 - $258,000
$1,512/mo
Price history
| Date | Event | Price |
|---|---|---|
| 9/29/2026 | Listed for sale | $249,500+2.7%$171/sqft |
Source:  LERA MLS #2020098 Report a problem | ||
| 8/25/2025 | Listing removed | $243,000$166/sqft |
Source: LERA MLS #1881047 Report a problem | ||
| 8/15/2025 | Contingent | $243,000$166/sqft |
Source: LERA MLS #1881047 Report a problem | ||
| 8/5/2025 | Price change | $243,000-0.8%$166/sqft |
Source: LERA MLS #1881047 Report a problem | ||
| 7/3/2025 | Listed for sale | $245,000$168/sqft |
Source: LERA MLS #1881047 Report a problem | ||
Public tax history
| Year | Property taxes | Tax assessment |
|---|---|---|
| 2026 | -- | $299,208 +20% |
| 2025 | $5,718 +2.1% | $249,340 |
| 2024 | $5,603 +6.5% | $249,340 +9.7% |
| 2023 | $5,261 -2.4% | $227,250 +7.1% |
| 2022 | $5,393 +8.7% | $212,090 +17.1% |
| 2021 | $4,963 +31.2% | $181,180 +27.3% |
| 2020 | $3,782 +2.9% | $142,320 -4.1% |
| 2019 | $3,676 | $148,470 +3.2% |
| 2018 | -- | $143,880 +13.2% |
| 2017 | -- | $127,130 +606.3% |
| 2016 | -- | $18,000 -6.3% |
| 2015 | -- | $19,200 +16.4% |
| 2014 | -- | $16,500 +124.5% |
| 2012 | -- | $7,350 |
Find assessor info on the county website
Monthly payment
Est. payment
Payment breakdown
Explore the cost of this home by adjusting the details. Changes won't be saved.Climate risks
Neighborhood: 78026
Nearby schools
Schools provided by the listing agent
- Elementary: Jourdanton
- Middle: Jourdanton
- High: Jourdanton
- District: Jourdanton
Source: LERA MLS. This data may not be complete. We recommend contacting the local school district to confirm school assignments for this home.
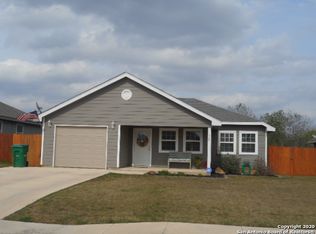
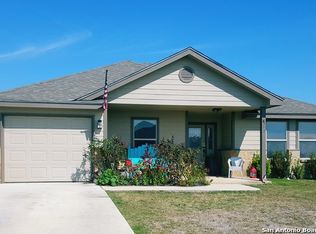
Similar homes
- $239,9993 bd3 ba1.5k sqft524 Indian Crossing, Jourdanton, TX 78026For Sale

 MLS ID #1953045, Tania Zigmond TREC #711696, Real Broker, LLC. LERA MLS
- $225,0003 bd2 ba1.4k sqft531 INDIAN XING, Jourdanton, TX 78026For Sale
 MLS ID #1970748, Stephanie Campa TREC #808242, Levi Rodgers Real Estate Group. LERA MLS
- $267,5003 bd2 ba1.6k sqft518 Indian Crossing, Jourdanton, TX 78026For Sale
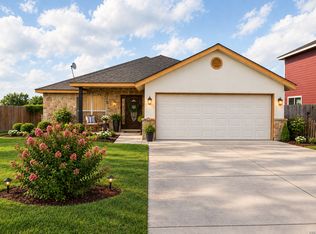 MLS ID #1997979, Matthew Garcia TREC #842658, Brohill Realty Ltd. LERA MLS
- $249,9003 bd2 ba1.3k sqft502 Waltom Ave, Jourdanton, TX 78026For Sale
 MLS ID #1969491, Kelsey Brown TREC #788484, Texas Edge Realty. LERA MLS
- $243,9903 bd2 ba1.4k sqft506 Hickory St, Jourdanton, TX 78026New ConstructionMLS ID #2016408, David Marvic TREC #711493, Texas Signature Realty. LERA MLS
- $295,0004 bd3 ba1.6k sqft505 Olive St, Jourdanton, TX 78026Active
 MLS ID #587932, Garret Brandt, Keller Williams Heritage. Central Texas MLS
- $269,9904 bd4 ba1.7k sqft1215 Olive, Jourdanton, TX 78026For SaleMLS ID #2013147, Anthony Giglio TREC #0776391, Top Brokerage LLC. LERA MLS
- $210,0003 bd1 ba1k sqft714 ORANGE ST, Jourdanton, TX 78026For SaleMLS ID #1999077, Tami Ramzinski TREC #710921, Luxury Home & Land Sales, LLC. LERA MLS
- $269,9003 bd2 ba1.7k sqft708 Mesquite, Jourdanton, TX 78026For SaleMLS ID #1939780, Donna Blue TREC #386035, Dowdy Real Estate. LERA MLS
- $189,5003 bd2 ba1.2k sqft606 Hon, Jourdanton, TX 78026For SaleMLS ID #1947324, Sharon Peters TREC #482835, Sharon Peters. LERA MLS
- $305,0003 bd1 ba1.2k sqft305 WALTOM AVE, Jourdanton, TX 78026For SaleMLS ID #2009196, Stephanie Barr TREC #804322, Brohill Realty Ltd. LERA MLS
- $308,7653 bd2 ba1.7k sqft2715 FM 1332, Jourdanton, TX 78026New ConstructionMLS ID #2013139, Robert Madeja TREC #677300, WSI Realty. LERA MLS
- $153,0003 bd2 ba1.3k sqft1302 Hickory Street, Jourdanton, TX 78026For SaleMLS ID #1999553, Jessica Green TREC #791988, RE/MAX Southern Estate Realty. LERA MLS
- $221,0003 bd2 ba1.4k sqft156 Cowboy Rdg, Pleasanton, TX 78064For SaleMLS ID #1999194, Donna Blue TREC #386035, Dowdy Real Estate. LERA MLS
- $239,0003 bd2 ba1.2k sqft413 GEORGIA ANN DR, Pleasanton, TX 78064For SaleMLS ID #1962208, Mark Camarillo TREC #796665, RE/MAX Southern Estate Realty. LERA MLS
- $215,0003 bd2 ba1.5k sqft908 N MANSFIELD ST, Pleasanton, TX 78064For SaleMLS ID #1967524, Lisa Eureste TREC #612769, Tejas Realty Group. LERA MLS
- $300,0003 bd2 ba1.4k sqft314 Yorktown, Pleasanton, TX 78064For SaleMLS ID #2012608, Kerry Alexander TREC #635469, LPT Realty, LLC. LERA MLS
- $239,0003 bd2 ba1.3k sqft613 VAL VERDE DR, Pleasanton, TX 78064For SaleMLS ID #2012660, Pandy Salinas TREC #711456, Brohill Realty Ltd. LERA MLS
- $253,7993 bd2 ba1.7k sqft591 COUSER BLVD, Charlotte, TX 78011For SaleMLS ID #2015716, Mark Camarillo TREC #796665, RE/MAX Southern Estate Realty. LERA MLS
