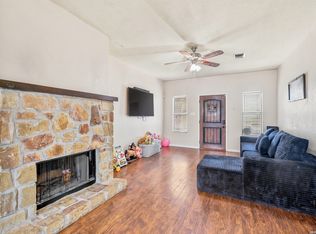
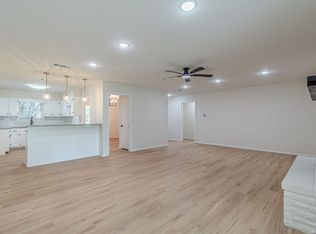
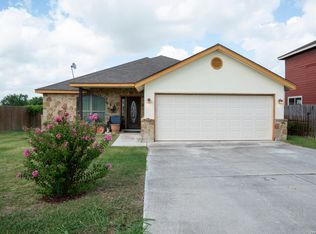
Welcome to 524 Indian Crossing in Jourdanton, TX a home full of potential, personality, and small-town charm. Located at the end of a quiet cul-de-sac, this 3 bedroom, 2.5 bath two-story home offers a layout that keeps all bedrooms upstairs perfect for those who prefer a little separation between living and sleeping spaces. Downstairs, you'll find a functional living area ready for your personal touch, while upstairs creates a private retreat for the whole household. But let's talk about what really sets this one apart BRAND NEW ROOF, FRESH privacy fence, COVERED BACK PATIO made for relaxing Texas evenings. Dont forget that backyard where you can see AND hear the energy of Friday night lights from the nearby high school stadium. That's not just a feature... that's a lifestyle. If you've been searching for that true small town feel where community matters, people show up, and Friday nights still mean something you'll feel right at home here. Opportunity, location, and that unbeatable Texas charm-all in one! Let's Go!
For sale
Price cut: $5K (9/1)
$239,999
524 Indian Crossing, Jourdanton, TX 78026
3beds
1,578sqft
Single Family Residence
Built in 2013
0.25 Acres Lot
$238,100 Zestimate®
$152/sqft
$-- HOA
What's special
Brand new roofFresh privacy fence
- 160 days
- 180
- 21
Zillow last checked:
Listing updated:
Listed by:
Tania Zigmond TREC #711696 (210) 440-6855,
Real Broker, LLC
Source: LERA MLS,MLS#: 1953045
Facts & features
Interior
Bedrooms & bathrooms
- Bedrooms: 3
- Bathrooms: 3
- Full bathrooms: 2
- 1/2 bathrooms: 1
Primary bedroom
- Features: Walk-In Closet(s), Full Bath
- Level: Upper
- Area: 196
- Dimensions: 14 x 14
Bedroom 2
- Area: 143
- Dimensions: 13 x 11
Bedroom 3
- Area: 154
- Dimensions: 14 x 11
Primary bathroom
- Features: Shower Only, Double Vanity
- Area: 56
- Dimensions: 8 x 7
Dining room
- Area: 100
- Dimensions: 10 x 10
Kitchen
- Area: 110
- Dimensions: 11 x 10
Living room
- Area: 238
- Dimensions: 17 x 14
Heating
- Central, Electric
Cooling
- Ceiling Fan(s), Central Air, Wall/Window Unit(s)
Appliances
- Included: Cooktop, Dishwasher
- Laundry: Main Level, Washer Hookup, Dryer Connection
Features
- One Living Area, Eat-in Kitchen, Breakfast Bar, Pantry, Utility Room Inside, All Bedrooms Upstairs, Walk-In Closet(s)
- Flooring: Carpet
- Has basement: No
- Has fireplace: No
- Fireplace features: Not Applicable
Interior area
- Total interior livable area: 1,578 sqft
Property
Parking
- Total spaces: 2
- Parking features: Two Car Garage, Attached
- Attached garage spaces: 2
Features
- Levels: Two
- Stories: 2
- Patio & porch: Covered
- Pool features: None
- Fencing: Privacy
- Has view: Yes
- View description: County VIew
Lot
- Size: 0.25 Acres
- Features: Cul-De-Sac, Curbs, Sidewalks
- Residential vegetation: Mature Trees
Details
- Additional structures: Shed(s)
- Parcel number: 0233901002005300
Construction
Type & style
- Home type: SingleFamily
- Architectural style: Traditional
- Property subtype: Single Family Residence
Materials
- Stone
- Foundation: Slab
- Roof: Composition
Condition
- Pre-Owned
- New construction: No
- Year built: 2013
Community & HOA
Community
- Features: None
- Subdivision: Indian Crossing
Location
- Region: Jourdanton
Financial & listing details
- Price per square foot: $152/sqft
- Tax assessed value: $256,850
- Annual tax amount: $4,003
- Price range: $240K - $240K
- Date on market: 3/28/2026
- Cumulative days on market: 161 days
- Listing terms: Conventional,FHA,VA Loan,Cash
- Road surface type: Paved
Estimated market value
$238,100
$226,000 - $250,000
$1,705/mo
Price history
| Date | Event | Price |
|---|---|---|
| 9/1/2026 | Price change | $239,999-2%$152/sqft |
Source:  LERA MLS #1953045 Report a problem LERA MLS #1953045 Report a problem | ||
| 5/29/2026 | Price change | $244,999-7.5%$155/sqft |
Source: LERA MLS #1953045 Report a problem | ||
| 3/28/2026 | Listed for sale | $265,000$168/sqft |
Source: LERA MLS #1953045 Report a problem | ||
| 7/2/2013 | Sold | -- |
Source: LERA MLS #994734 Report a problem | ||
Public tax history
| Year | Property taxes | Tax assessment |
|---|---|---|
| 2025 | $4,003 +3.3% | $239,713 +10% |
| 2024 | $3,875 +10.8% | $217,921 +10% |
| 2023 | $3,497 -14% | $198,110 +10% |
| 2022 | $4,065 -1.8% | $180,100 +10% |
| 2021 | $4,138 +15.6% | $163,727 +10.8% |
| 2020 | $3,581 +2.8% | $147,770 -4.2% |
| 2019 | $3,485 | $154,210 +2.4% |
| 2018 | -- | $150,580 +3.5% |
| 2017 | -- | $145,480 -0.6% |
| 2016 | -- | $146,320 |
| 2015 | -- | $146,320 +2.4% |
| 2014 | -- | $142,870 +1843.8% |
| 2012 | -- | $7,350 |
Find assessor info on the county website
Monthly payment
Est. payment
Payment breakdown
Explore the cost of this home by adjusting the details. Changes won't be saved.Climate risks
Neighborhood: 78026
Nearby schools
Schools provided by the listing agent
- Elementary: Jourdanton
- Middle: Jourdanton
- High: Jourdanton
- District: Jourdanton
Source: LERA MLS. This data may not be complete. We recommend contacting the local school district to confirm school assignments for this home.


Similar homes
- $235,0003 bd2 ba1.4k sqft531 INDIAN XING, Jourdanton, TX 78026For Sale
 MLS ID #1970748, Stephanie Campa TREC #808242, Levi Rodgers Real Estate Group. LERA MLS
 - $239,9903 bd2 ba1.7k sqft506 Magnolia, Jourdanton, TX 78026For Sale
 MLS ID #2010833, David Marvic TREC #711493, Texas Signature Realty. LERA MLS
 - $255,0003 bd2 ba1.3k sqft502 Waltom Ave, Jourdanton, TX 78026For Sale
 MLS ID #1969491, Kelsey Brown TREC #788484, Texas Edge Realty. LERA MLS
 - $278,0003 bd2 ba1.6k sqft518 Indian Crossing, Jourdanton, TX 78026For Sale
 MLS ID #1997979, Matthew Garcia TREC #842658, Brohill Realty Ltd. LERA MLS
 - $210,0003 bd1 ba1k sqft714 ORANGE ST, Jourdanton, TX 78026For SaleMLS ID #1999077, Tami Ramzinski TREC #710921, Luxury Home & Land Sales, LLC. LERA MLS
- $295,0004 bd3 ba1.6k sqft505 Olive St, Jourdanton, TX 78026Active
 MLS ID #587932, Garret Brandt, Keller Williams Heritage. Central Texas MLS
 - $189,5003 bd2 ba1.2k sqft606 Hon, Jourdanton, TX 78026For SaleMLS ID #1947324, Sharon Peters TREC #482835, Sharon Peters. LERA MLS
- $223,9983 bd2 ba1.4k sqft804 Peach, Jourdanton, TX 78026New ConstructionMLS ID #1936709, Kimberly Rendon TREC #794396, Inspired Brokerage, LLC. LERA MLS
- $269,9003 bd2 ba1.7k sqft708 Mesquite, Jourdanton, TX 78026For SaleMLS ID #1939780, Donna Blue TREC #386035, Dowdy Real Estate. LERA MLS
- $315,0003 bd1 ba1.2k sqft305 WALTOM AVE, Jourdanton, TX 78026For SaleMLS ID #2009196, Stephanie Barr TREC #804322, Brohill Realty Ltd. LERA MLS
- $165,0003 bd2 ba1.3k sqft1302 Hickory Street, Jourdanton, TX 78026For SaleMLS ID #1999553, Jessica Green TREC #791988, RE/MAX Southern Estate Realty. LERA MLS
- $239,0003 bd2 ba1.2k sqft413 GEORGIA ANN DR, Pleasanton, TX 78064For SaleMLS ID #1962208, Mark Camarillo TREC #796665, RE/MAX Southern Estate Realty. LERA MLS
- $221,0003 bd2 ba1.4k sqft156 Cowboy Rdg, Pleasanton, TX 78064For SaleMLS ID #1999194, Donna Blue TREC #386035, Dowdy Real Estate. LERA MLS
- $235,0003 bd2 ba1.6k sqft1112 MAIA ST, Pleasanton, TX 78064For SaleMLS ID #1991889, Mark Camarillo TREC #796665, RE/MAX Southern Estate Realty. LERA MLS
- $215,0003 bd2 ba1.5k sqft908 N MANSFIELD ST, Pleasanton, TX 78064For SaleMLS ID #1967524, Lisa Eureste TREC #612769, Tejas Realty Group. LERA MLS
- $215,0003 bd2 ba1.2k sqft515 GEORGIA ANN DR, Pleasanton, TX 78064For SaleMLS ID #2005810, Mark Camarillo TREC #796665, RE/MAX Southern Estate Realty. LERA MLS
- $177,0002 bd1 ba961 sqft1314 Commerce, Jourdanton, TX 78026For SaleMLS ID #1956843, Phillip Vaughn TREC #592380, Keller Williams Heritage. LERA MLS
- $245,0003 bd2 ba2.1k sqft1014 Avenue I, Poteet, TX 78065For SaleMLS ID #1991363, Luis Galindo TREC #626032, Orchard Brokerage. LERA MLS
- $300,0003 bd2 ba1.4k sqft314 Yorktown, Pleasanton, TX 78064For SaleMLS ID #2012608, Kerry Alexander TREC #635469, LPT Realty, LLC. LERA MLS
